
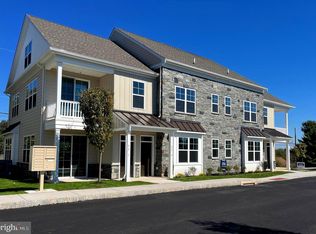
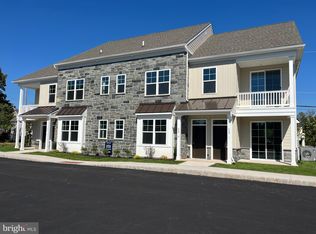
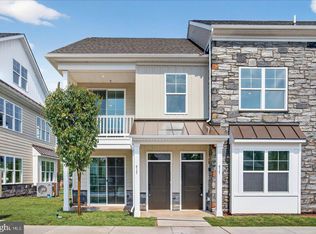
Phase 2 is now underway at Lederach Village, introducing Isabelle Court, a new collection of thoughtfully designed one-floor living townhomes in the heart of Harleysville. Welcome to Lederach Village, where timeless design meets modern luxury. This exclusive community now features single-level home designs, offering open layouts, elegant finishes, and an emphasis on comfortable, easy living. Inside, homeowners will enjoy chef-inspired kitchens featuring quartz countertops, high-end cabinetry, designer fixtures, and spacious center islands, ideal for entertaining and everyday living. Homes are thoughtfully designed with 7” plank engineered hardwood flooring and carpeting, creating a warm and sophisticated atmosphere throughout. The private primary suite is designed as a relaxing retreat, complete with a beautifully appointed primary bath showcasing tile, elegant fixtures, and generous cabinetry. A second bedroom and full hall bath provide flexible space for guests, family, or a home office. These to-be-built homes feature open floor plans, private patios, and a prime location in the heart of Harleysville, just minutes from shopping, dining, parks, and golf courses. Buyers still have the opportunity to customize finishes and personalize their home, making each residence truly their own.
Pending
$405,000
409 Isabelle Ct Unit 101, Harleysville, PA 19438
2beds
1,367sqft
:
Get pre-qualified$2,781/mo
Townhouse
Built in 2026
1,000 Square Feet Lot
$401,500 Zestimate®
$296/sqft
$145/mo HOA
What's special
Private patiosElegant finishesDesigner fixturesQuartz countertopsWarm and sophisticated atmosphereChef-inspired kitchensSpacious center islands
- 164 days |
- 16 |
- 2 |
Zillow last checked:
Listing updated:
Listed by:
Noele Stinson 610-960-4982,
Coldwell Banker Realty 6108289558,
Co-Listing Agent: Mark Nathan Jones 484-681-1206,
Coldwell Banker Realty
Source: Bright MLS,MLS#: PAMC2168888
Facts & features
Interior
Bedrooms & bathrooms
- Bedrooms: 2
- Bathrooms: 2
- Full bathrooms: 2
- Main level bathrooms: 2
- Main level bedrooms: 2
Basement
- Area: 0
Heating
- Forced Air, Electric
Cooling
- Central Air, Electric
Appliances
- Included: Electric Water Heater
Features
- Has basement: No
- Has fireplace: No
Interior area
- Total structure area: 1,367
- Total interior livable area: 1,367 sqft
- Finished area above ground: 1,367
- Finished area below ground: 0
Property
Parking
- Total spaces: 2
- Parking features: Assigned, Lighted, Parking Lot
- Details: Assigned Parking
Accessibility
- Accessibility features: None
Features
- Levels: One
- Stories: 1
- Pool features: None
Lot
- Size: 1,000 Square Feet
Details
- Additional structures: Above Grade, Below Grade
- Parcel number: 0
- Zoning: RES
- Special conditions: Standard
Construction
Type & style
- Home type: Townhouse
- Architectural style: Transitional
- Property subtype: Townhouse
Materials
- Stone, Vinyl Siding
- Foundation: Slab
- Roof: Architectural Shingle
Condition
- Excellent
- New construction: Yes
- Year built: 2026
Utilities & green energy
- Sewer: Public Sewer
- Water: Public
Community & HOA
Community
- Subdivision: Lederach Village
HOA
- Has HOA: Yes
- Services included: Trash, Snow Removal, Maintenance Grounds, Water, Common Area Maintenance
- HOA fee: $145 monthly
Location
- Region: Harleysville
- Municipality: LOWER SALFORD TWP
Financial & listing details
- Price per square foot: $296/sqft
- Tax assessed value: $2,630
- Annual tax amount: $6,500
- Date on market: 2/26/2026
- Listing agreement: Exclusive Right To Sell
- Listing terms: Cash,Conventional,VA Loan
- Ownership: Fee Simple
Estimated market value
$401,500
$381,000 - $422,000
$2,712/mo
Price history
| Date | Event | Price |
|---|---|---|
| 6/12/2026 | Pending sale | $405,000$296/sqft |
Source:  Bright MLS #PAMC2168888 Report a problem Bright MLS #PAMC2168888 Report a problem | ||
| 2/26/2026 | Listed for sale | $405,000$296/sqft |
Source: Bright MLS #PAMC2168888 Report a problem | ||
Public tax history
Tax history is unavailable.
Monthly payment
Est. payment
Payment breakdown
Explore the cost of this home by adjusting the details. Changes won't be saved.Climate risks
Neighborhood: 19438
Nearby schools
GreatSchools rating
- 7/10Oak Ridge El SchoolGrades: K-5Distance: 1 mi
- 7/10Indian Valley Middle SchoolGrades: 6-8Distance: 2.2 mi
- 9/10Souderton Area Senior High SchoolGrades: 9-12Distance: 3.6 mi
Schools provided by the listing agent
- District: Souderton Area
Source: Bright MLS. This data may not be complete. We recommend contacting the local school district to confirm school assignments for this home.
- $410,0002 bd2 ba1.8k sqft411 Isabelle Ct UNIT 201, Harleysville, PA 19438New Construction
- $527,100-- bd-- ba-- sqftMorris Rd, Harleysville, PA 19438Off Market
- $409,0002 bd2 ba1.3k sqft415-1 Asha Way, Harleysville, PA 19438Sold
- $365,0002 bd2 ba1.3k sqft427-1 Asha Way, Harleysville, PA 19438Sold
- $2,050,0002.34 acres690 Harleysville Pike, Harleysville, PA 19438Sold
- $365,0002 bd2 ba1.3k sqft425-1 Asha Way, Harleysville, PA 19438Sold
- $424,2004 bd2 ba2.1k sqft712 Harleysville Pike, Harleysville, PA 19438Off Market
- $465,0003 bd3 ba1.8k sqft427-2 Asha Way, Harleysville, PA 19438Sold
A local agent can set up tours, give advice and negotiate with sellers.
A local lender can help you make sure your offer is ready when you are.
Similar homes
- $410,0002 bd2 ba1.8k sqft411 Isabelle Ct Unit 201, Harleysville, PA 19438New Construction
 MLS ID #PAMC2182036, Noele Stinson, Coldwell Banker Realty. Bright MLS
 - $415,0002 bd2 ba1.3k sqft415 Isabelle Ct Unit 201, Harleysville, PA 19438New Construction
 MLS ID #PAMC2186852, Noele Stinson, Coldwell Banker Realty. Bright MLS
 - $410,0002 bd2 ba1.8k sqft417 Isabelle Ct Unit 201, Harleysville, PA 19438New ConstructionMLS ID #PAMC2186058, Noele Stinson, Coldwell Banker Realty. Bright MLS
- $415,0003 bd3 ba1.6k sqft319 W Hamlin Ave, Telford, PA 18969For Sale
 MLS ID #PAMC2189320, Curtis Reinard, Zinberg Group Real Estate. Bright MLS
 - $369,9003 bd2 ba1.3k sqft121 Nelson Ln, Pottstown, PA 19464For SaleMLS ID #PAMC2190132, Derek Ducky Ryan, Keller Williams Real Estate -Exton. Bright MLS
- $375,0003 bd2 ba1.3k sqft1205 Feist Ave, Pottstown, PA 19464For SaleMLS ID #PAMC2189940, Bonnie Pappas, EveryHome Realtors. Bright MLS
- $359,9002 bd2 ba1.2k sqft5441 Rinker Cir, Doylestown, PA 18902For SaleMLS ID #PABU2127744, Dylan Smith, J. Carroll Molloy Realtor, LLC. Bright MLS
- $389,5002 bd3 ba1.5k sqft22 Victoria Cir, Collegeville, PA 19426For SaleMLS ID #PAMC2172038, Fred A Altieri, Houwzer, LLC. Bright MLS
- $439,9003 bd3 ba1.8k sqft1306 W Orvilla Rd, Hatfield, PA 19440For SaleMLS ID #PAMC2185142, Liam Coonahan, Real of Pennsylvania. Bright MLS
- $425,0003 bd3 ba1.4k sqft106 Providence Ave, Doylestown, PA 18901For SaleMLS ID #PABU2126728, Cynthia Shoemaker-Zerrer, Callaway Henderson Sotheby's Int'l-Lambertville. Bright MLS
- $382,0002 bd2 ba1.1k sqft361 Foundry St, Phoenixville, PA 19460For SaleMLS ID #PACT2128686, Bob Tronoski, RE/MAX Services. Bright MLS
- $430,0003 bd1 ba1.3k sqft2126 Needhammer Rd, Pottstown, PA 19464For SaleMLS ID #PAMC2171034, Brian Benfield, Iron Valley Real Estate Legacy. Bright MLS
- $425,0003 bd3 ba1.7k sqft77 E 4th St #A, Bridgeport, PA 19405For SaleMLS ID #PAMC2190398, Liz Lutz, KW Empower. Bright MLS
- $375,0002 bd2 ba968 sqft770 Ore St, Phoenixville, PA 19460For SaleMLS ID #PACT2117252, Nicole Abbott, LPT Realty, LLC. Bright MLS
- $400,0003 bd3 ba1.5k sqft133 W Main St, Collegeville, PA 19426For SaleMLS ID #PAMC2184738, Lisa Guenst, Moments Real Estate. Bright MLS
- $359,9002 bd1 ba781 sqft819 Center Ave, Collegeville, PA 19426For SaleMLS ID #PAMC2185740, Dylan Bear, Real of Pennsylvania. Bright MLS
- $435,0002 bd2 ba1.2k sqft537 Apple St #101, Conshohocken, PA 19428For SaleMLS ID #PAMC2187950, Dawn Mollichella, RE/MAX Town & Country. Bright MLS
- $425,0002 bd2 ba1.4k sqftEvan's Way, Conshohocken, PA 19428For SaleMLS ID #PAMC2189442, Carly Abbott, LPT Realty, LLC. Bright MLS
- $449,9003 bd4 ba1.9k sqft28 Brower Ln, Pottstown, PA 19465For SaleMLS ID #PACT2132080, Chele Hallman, VRA Realty. Bright MLS
- $399,9203 bd3 ba1.9k sqftNone Available, Pennsburg, PA 18073New ConstructionBright MLS
