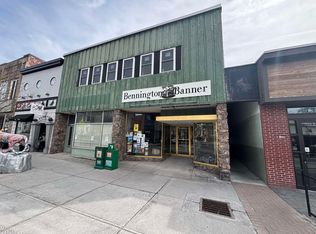
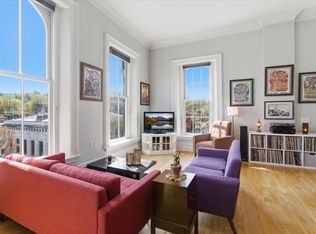
Historic Downtown Bennington Commercial Property – Endless Possibilities! Discover a rare opportunity to own a piece of Bennington’s history! Built in 1840 and listed on the historic registry, this distinctive three-story property offers exceptional potential in a premier Main Street location, just steps from the Four Corners intersection of Main Street and Route 7. Currently operating as a law office, the property offers flexibility for a variety of commercial uses, including professional offices, medical or wellness practices, entrepreneurial ventures, or an investment property. The second and third floors present exciting possibilities for residential conversion, with potential for two separate apartments or a spacious two-story townhouse, subject to applicable zoning, permitting, and historic preservation requirements. Enjoy outstanding visibility, steady traffic exposure, and convenient walkability in the heart of downtown Bennington. Whether you're an investor, business owner, or visionary looking to create something special, this historic property offers a unique opportunity to bring your ideas to life in a location that’s hard to beat!
Active
Listed by: Mahar McCarthy Real Estate • Monique Geannelis • 802-442-8337
$699,000
409 Main Street, Bennington, VT 05201
--beds
--baths
3,447sqft
Multi Family
Built in 1840
-- sqft lot
$-- Zestimate®
$203/sqft
$-- HOA
What's special
- 13 hours
- 107
- 13
Zillow last checked:
Listing updated:
Listed by:
Monique Geannelis,
Mahar McCarthy Real Estate 802-442-8337
Source: PrimeMLS,MLS#: 5115602
Facts & features
Interior
Heating
- Oil
Cooling
- Central Air, Mini Split, Wall Unit(s)
Appliances
- Included: Instant Hot Water
Features
- Flooring: Tile, Wood
- Basement: Concrete Floor,Interior Access,Interior Stairs,Interior Entry
Interior area
- Total structure area: 4,347
- Total interior livable area: 3,447 sqft
- Finished area above ground: 3,447
- Finished area below ground: 0
Property
Parking
- Total spaces: 2
- Parking features: Paved, Off Street, Parking Spaces 2, Reserved
Features
- Levels: 3,Multi-Level,Tri-Level
Lot
- Size: 1,742 Square Feet
- Features: Curbing, Interior Lot, Level, Neighbor Business, Sidewalks, Street Lights, In Town, Near Country Club, Near Golf Course, Near Hospital
Details
- Zoning description: Commercial/Mixed Use
Construction
Type & style
- Home type: MultiFamily
- Architectural style: Antique,Historic Vintage
- Property subtype: Multi Family
Materials
- Brick Exterior
- Foundation: Fieldstone, Stone
- Roof: Rolled/Hot Mop
Condition
- New construction: No
- Year built: 1840
Utilities & green energy
- Electric: 200+ Amp Service
- Sewer: Public Sewer
- Water: Public
- Utilities for property: Multi Phone Lines
Community & HOA
Location
- Region: Bennington
Financial & listing details
- Price per square foot: $203/sqft
- Annual tax amount: $11,701
- Date on market: 10/24/2026
- Listing terms: Cash,Conventional
- Exclusions: Furniture is negotiable outside of P&S contract.
- Road surface type: Paved
Estimated market value
Not available
Estimated sales range
Not available
Not available
Price history
| Date | Event | Price |
|---|---|---|
| 10/24/2026 | Listed for sale | $699,000$203/sqft |
Source:  PrimeMLS #5115602 Report a problem | ||
Public tax history
Tax history is unavailable.
Monthly payment
Est. payment
Payment breakdown
Explore the cost of this home by adjusting the details. Changes won't be saved.Climate risks
Neighborhood: 05201
Nearby schools
Schools provided by the listing agent
- Middle: Mt. Anthony Union Middle Sch
- High: Mt. Anthony Sr. UHSD 14
- District: Bennington/Rutland
Source: PrimeMLS. This data may not be complete. We recommend contacting the local school district to confirm school assignments for this home.
Similar homes
- $350,0006 bd4 ba2.5k sqft110 Short Street, Bennington, VT 05201Active
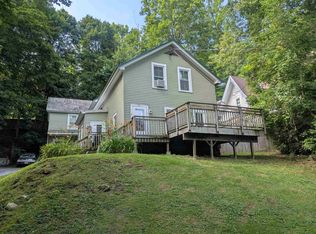 MLS ID #5101907, Will Paquin. PrimeMLS
- $480,0004 bd3 ba3.1k sqft55 McIntosh Lane, Bennington, VT 05201Active
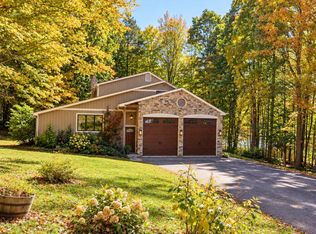 MLS ID #5113685, Beatrice O'Connell. PrimeMLS
- $975,0004 bd3 ba3.3k sqft2100 Monument Avenue, Bennington, VT 05201Active
 MLS ID #5111680, Moira Spivey. PrimeMLS
- $399,9004 bd3 ba2.3k sqft18 Greenview Drive, Bennington, VT 05201Active
 MLS ID #5111091, Julie H Glover. PrimeMLS
