SSDL
Pending
$235,000
409 N Stark St, Bennington, NE 68007
3beds
1,638sqft
Single Family Residence
Built in 1965
8,276 Square Feet Lot
$-- Zestimate®
$143/sqft
$-- HOA
What's special
- 11 days
- 16
- 0
Zillow last checked:
Listing updated:
Listed by:
Alexis Trofholz 402-427-5310,
Better Homes and Gardens R.E.
Source: GPRMLS,MLS#: 22629160
Facts & features
Interior
Bedrooms & bathrooms
- Bedrooms: 3
- Bathrooms: 2
- Full bathrooms: 1
- 3/4 bathrooms: 1
- Main level bathrooms: 2
Primary bedroom
- Level: Main
Bedroom 2
- Level: Main
Bedroom 3
- Level: Main
Basement
- Area: 1104
Heating
- Natural Gas, Forced Air
Cooling
- Central Air
Features
- Has basement: No
- Number of fireplaces: 1
Interior area
- Total structure area: 1,638
- Total interior livable area: 1,638 sqft
- Finished area above ground: 1,158
- Finished area below ground: 480
Property
Parking
- Total spaces: 2
- Parking features: Garage - Attached
- Attached garage spaces: 2
Features
- Levels: Multi/Split
- Patio & porch: Patio, Deck
- Fencing: Chain Link,Full
Lot
- Size: 8,276 Square Feet
- Dimensions: 146.3 x 60 x 139.4 x 60
- Features: Up to 1/4 Acre.
Details
- Additional structures: Shed(s)
- Parcel number: 1619371578
Construction
Type & style
- Home type: SingleFamily
- Property subtype: Single Family Residence
Materials
- Foundation: Block
Condition
- Not New and NOT a Model
- New construction: No
- Year built: 1965
Utilities & green energy
- Sewer: Public Sewer
- Water: Public
Community & HOA
Community
- Subdivision: LEBBERTS 1ST ADD
HOA
- Has HOA: No
Location
- Region: Bennington
Financial & listing details
- Price per square foot: $143/sqft
- Tax assessed value: $201,800
- Date on market: 10/9/2026
- Listing terms: Conventional,Cash
- Ownership: Fee Simple
Estimated market value
Not available
Estimated sales range
Not available
$1,958/mo
Price history
| Date | Event | Price |
|---|---|---|
| 10/9/2026 | Pending sale | $235,000$143/sqft |
Source:  GPRMLS #22629160 Report a problem | ||
Public tax history
| Year | Property taxes | Tax assessment |
|---|---|---|
| 2025 | -- | $201,800 +12.5% |
| 2024 | -- | $179,400 |
| 2023 | -- | $179,400 +21.6% |
| 2022 | -- | $147,500 |
| 2021 | -- | $147,500 +18.5% |
| 2020 | -- | $124,500 |
| 2019 | $3,212 | $124,500 -4.2% |
| 2018 | -- | $130,000 |
| 2017 | -- | $130,000 +0.6% |
| 2016 | -- | $129,200 |
| 2015 | $238 | $129,200 |
| 2014 | -- | $129,200 |
| 2013 | -- | $129,200 |
| 2012 | -- | $129,200 |
| 2011 | -- | $129,200 |
| 2009 | $2,940 | $129,200 |
| 2008 | -- | $129,200 +7.5% |
| 2005 | -- | $120,200 +7.3% |
| 2004 | -- | $112,000 |
Find assessor info on the county website
Monthly payment
Est. payment
Payment breakdown
Explore the cost of this home by adjusting the details. Changes won't be saved.Climate risks
Neighborhood: 68007
Nearby schools
Schools provided by the listing agent
- Elementary: Bennington
- Middle: Bennington
- High: Bennington
- District: Bennington
Source: GPRMLS. This data may not be complete. We recommend contacting the local school district to confirm school assignments for this home.

Similar homes
- $260,0003 bd2 ba1.4k sqft12004 N 157th St, Bennington, NE 68007For Sale
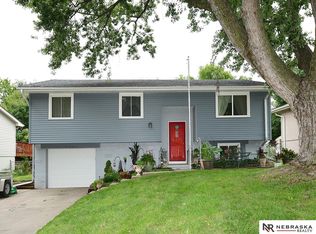
 MLS ID #22627488, Pam Moylan, Nebraska Realty. GPRMLS
- $245,0003 bd2 ba1.1k sqft12010 N 157th St, Bennington, NE 68007For Sale
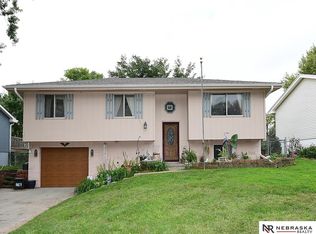 MLS ID #22627447, Pam Moylan, Nebraska Realty. GPRMLS
- $272,0003 bd2 ba1.8k sqft129 N Stark St, Bennington, NE 68007For Sale
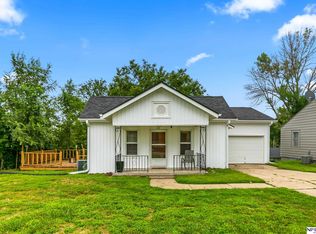 MLS ID #22628980, Ryan Moseley, NP Dodge RE Sales Inc 86Dodge. GPRMLS
- $315,0003 bd2 ba1.2k sqft11815 N 157th Ave, Bennington, NE 68007For Sale
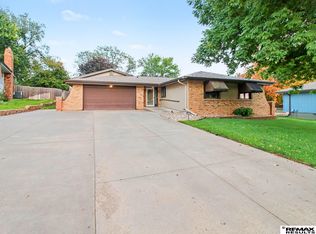 MLS ID #22628162, Justin Lorimer, RE/MAX Results. GPRMLS
- $339,5003 bd3 ba2.1k sqft12111 N 159th St, Bennington, NE 68007For SaleMLS ID #22629106, Angela Coleman, Nebraska Realty. GPRMLS
- $275,0003 bd2 ba1.3k sqft15421 Willit St, Bennington, NE 68007For SaleMLS ID #22629016, Meghan Litz, BHHS Ambassador Real Estate. GPRMLS
- $275,0003 bd2 ba1.4k sqft15440 Davidson St, Bennington, NE 68007For SaleMLS ID #22628386, Meghan Litz, BHHS Ambassador Real Estate. GPRMLS
- $299,9992 bd1 ba1.3k sqft109 N Molley St, Bennington, NE 68007For SaleMLS ID #22628903, Jeff Pruess, Nebraska Realty. GPRMLS
- $260,0003 bd2 ba1.4k sqft15306 Young St, Bennington, NE 68007For SaleMLS ID #22624659, Aaron Horn, BHHS Ambassador Real Estate. GPRMLS
- $275,0003 bd2 ba1.4k sqft14528 Grebe St, Bennington, NE 68007For SaleMLS ID #22628170, Brodie Wakefield, BHHS Ambassador Real Estate. GPRMLS
- $270,0003 bd2 ba1.2k sqft14467 Knudsen St, Bennington, NE 68007For SaleMLS ID #22626886, Cassie Haeffner, BHHS Ambassador Real Estate. GPRMLS
- $305,0003 bd2 ba1.4k sqft7425 N 176th St, Bennington, NE 68007New ConstructionMLS ID #22630109, Sean Kelly, Kelly Realty LLC. GPRMLS
- $295,0002 bd2 ba1.2k sqft15930 Mormon St, Bennington, NE 68007For SaleMLS ID #22629777, Rusty Johnson, BHHS Ambassador Real Estate. GPRMLS
- $305,0003 bd2 ba1.4k sqft7401 N 176th St, Bennington, NE 68007New ConstructionMLS ID #22630107, Sean Kelly, Kelly Realty LLC. GPRMLS
- $305,0003 bd2 ba1.4k sqft7321 N 176th St, Bennington, NE 68007New ConstructionMLS ID #22630102, Sean Kelly, Kelly Realty LLC. GPRMLS
- $325,0003 bd3 ba1.8k sqft8802 N 160th St, Bennington, NE 68007For SaleMLS ID #22628253, Amber Tkaczuk, Nebraska Realty. GPRMLS
- $290,0003 bd3 ba1.7k sqft14943 Bauman Ave, Omaha, NE 68116For SaleMLS ID #22629830, Jen Pagel, Nebraska Realty. GPRMLS
- $349,9003 bd3 ba2.1k sqft15803 Young Cir, Bennington, NE 68007For SaleMLS ID #22627730, Emily Tietsort, Nebraska Realty. GPRMLS
- $285,0003 bd2 ba1.4k sqft4608 N 148th St, Omaha, NE 68116For SaleMLS ID #22629939, Prashant Agnihotri, BHHS Ambassador Real Estate. GPRMLS
