Wow! The owners have taken incredible care of this home, and the list of additional features and improvements is truly impressive. There are so many extras that you’ll want to check out the Property Feature Sheet to see them all! Inside, you’ll find beautifully refinished hardwood floors throughout, a remodeled kitchen, and a spacious family room addition just off the kitchen. The addition also features a convenient wet bathroom with handicap accessibility! And there’s so much more to love! The upper level features three spacious bedrooms, with both the primary bath and hall bath beautifully upgraded. The lower level offers a gorgeous family room with a built-in wall unit, plus a separate laundry room and convenient half bath. The owners dug out an additional fourth level, creating a fantastic space currently used as an office with plenty of additional storage. Step outside and you’ll be wowed by the beautifully landscaped and lighted backyard, complete with outdoor furniture and a fire pit that the buyers may have the option to keep. The oversized shed is truly a handyman’s dream, offering plenty of room for tools, equipment, and projects. AND THEN THERE’S THE ELEVATOR! 🚨 It takes you right up to an observatory on the roof—yes, you read that correctly! 🔭✨ Great house, great location and move in ready! Come and take a look, no disappointments here!
Pending
$585,000
409 Neepier Rd, Baltimore, MD 21228
3beds
1,898sqft
Single Family Residence
Built in 1962
7,840 Square Feet Lot
$582,400 Zestimate®
$308/sqft
$-- HOA
What's special
Outdoor furnitureRemodeled kitchenHall bath beautifully upgradedConvenient half bathFire pitSeparate laundry roomThree spacious bedrooms
- 29 days
- 970
- 41
Likely to sell faster than
Zillow last checked:
Listing updated:
Listed by:
Samson Fridrich 443-864-8397,
RE/MAX Solutions (410) 747-2800
Source: Bright MLS,MLS#: MDBC2176898
Facts & features
Interior
Bedrooms & bathrooms
- Bedrooms: 3
- Bathrooms: 4
- Full bathrooms: 3
- 1/2 bathrooms: 1
- Main level bathrooms: 1
Heating
- Forced Air, Natural Gas
Cooling
- Ceiling Fan(s), Central Air, Electric
Appliances
- Included: Microwave, Dishwasher, Disposal, Dryer, Extra Refrigerator/Freezer, Oven, Oven/Range - Gas, Refrigerator, Stainless Steel Appliance(s), Washer, Water Heater, Gas Water Heater
Features
- Bathroom - Tub Shower, Bathroom - Walk-In Shower, Bathroom - Stall Shower, Combination Kitchen/Dining, Crown Molding, Family Room Off Kitchen, Floor Plan - Traditional, Primary Bath(s), Recessed Lighting
- Flooring: Hardwood, Wood
- Windows: Bay/Bow, Double Pane Windows, Window Treatments
- Has basement: No
- Number of fireplaces: 1
Interior area
- Total structure area: 1,898
- Total interior livable area: 1,898 sqft
- Finished area above ground: 1,898
Property
Parking
- Parking features: Driveway
- Has uncovered spaces: Yes
Accessibility
- Accessibility features: Roll-in Shower
Features
- Levels: Multi/Split,Two
- Stories: 2
- Patio & porch: Patio
- Exterior features: Awning(s), Barbecue, Extensive Hardscape, Lighting, Stone Retaining Walls
- Pool features: None
- Fencing: Back Yard,Wrought Iron
Lot
- Size: 7,840 Square Feet
- Features: Landscaped, Rear Yard
Details
- Additional structures: Above Grade, Outbuilding
- Parcel number: 04010119073930
- Zoning: RESIDENTIAL
- Special conditions: Standard
Construction
Type & style
- Home type: SingleFamily
- Property subtype: Single Family Residence
Materials
- Brick Front
- Foundation: Concrete Perimeter, Crawl Space
- Roof: Asphalt
Condition
- New construction: No
- Year built: 1962
Utilities & green energy
- Sewer: Public Sewer
- Water: Public
Community & HOA
Community
- Subdivision: Rockwell
HOA
- Has HOA: No
Location
- Region: Baltimore
Financial & listing details
- Price per square foot: $308/sqft
- Tax assessed value: $413,933
- Annual tax amount: $5,017
- Date on market: 9/25/2026
- Listing agreement: Exclusive Right To Sell
- Listing terms: Cash,Conventional,FHA,VA Loan
- Inclusions: Propane Gas Grill, Firepit, Tiffany Lamp In Family Room
- Ownership: Fee Simple
Estimated market value
$582,400
$553,000 - $612,000
$3,101/mo
Price history
| Date | Event | Price |
|---|---|---|
| 10/8/2026 | Pending sale | $585,000$308/sqft |
Source:  Bright MLS #MDBC2176898 Report a problem | ||
| 9/25/2026 | Listed for sale | $585,000+470.7%$308/sqft |
Source: Bright MLS #MDBC2176898 Report a problem | ||
| 4/14/1987 | Sold | $102,500$54/sqft |
Source: Agent Provided Report a problem | ||
Public tax history
| Year | Property taxes | Tax assessment |
|---|---|---|
| 2026 | $5,508 +6% | $413,933 +9.3% |
| 2025 | $5,194 +24.7% | $378,867 +10.2% |
| 2024 | $4,167 +1% | $343,800 +1% |
| 2023 | $4,127 +1% | $340,533 -1% |
| 2022 | $4,088 +1% | $343,800 +2.9% |
| 2021 | $4,048 +2% | $334,000 +2% |
| 2020 | $3,969 +2% | $327,500 -1.9% |
| 2019 | $3,891 +2.1% | $334,000 +6.2% |
| 2018 | $3,812 +3.4% | $314,500 +3.4% |
| 2017 | $3,686 +12.9% | $304,133 +3.5% |
| 2016 | $3,266 | $293,767 +3.7% |
| 2015 | $3,266 | $283,400 |
| 2014 | $3,266 | $283,400 |
| 2013 | -- | $283,400 -12.4% |
| 2012 | -- | $323,600 |
| 2011 | -- | $323,600 |
| 2010 | -- | $323,600 -19.8% |
| 2009 | -- | $403,720 +18.2% |
| 2008 | -- | $341,672 +22.2% |
| 2007 | -- | $279,626 +28.5% |
| 2006 | -- | $217,580 +10.8% |
| 2005 | -- | $196,360 +12.1% |
| 2004 | -- | $175,140 +13.8% |
| 2003 | -- | $153,920 +1.1% |
| 2002 | -- | $152,306 +1.1% |
| 2001 | -- | $150,693 |
Find assessor info on the county website
Monthly payment
Est. payment
Payment breakdown
Explore the cost of this home by adjusting the details. Changes won't be saved.Climate risks
Neighborhood: 21228
Nearby schools
Schools provided by the listing agent
- Elementary: Westchester
- Middle: Catonsville
- High: Catonsville
- District: Baltimore County Public Schools
Source: Bright MLS. This data may not be complete. We recommend contacting the local school district to confirm school assignments for this home.
Similar homes
- $474,9003 bd2 ba2.3k sqft2021 Norhurst Way N, Catonsville, MD 21228For Sale
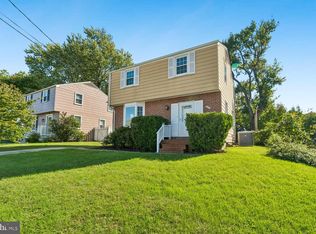
 MLS ID #MDBC2176262, Stephanie Maric, Long & Foster Real Estate, Inc.. Bright MLS
- $524,9003 bd3 ba2.2k sqft1111 Cummings Ave, Baltimore, MD 21228For Sale
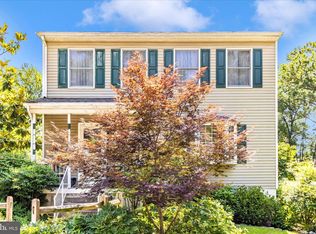 MLS ID #MDBC2127646, Heather Peek, ExecuHome Realty. Bright MLS
- $535,0003 bd2 ba2.5k sqft6129 Ducketts Ln, Elkridge, MD 21075For Sale
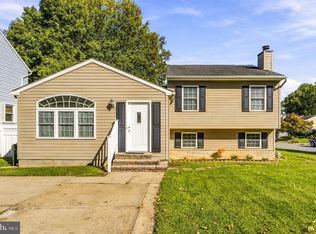 MLS ID #MDHW2073992, Dianne Jensen, EXP Realty, LLC. Bright MLS
- $428,0003 bd2 ba2.4k sqft14 Arkla Ct, Catonsville, MD 21228For Sale
 MLS ID #MDBC2175354, Dawn Stewart, Berkshire Hathaway HomeServices PenFed Realty. Bright MLS
- $369,9003 bd3 ba2k sqft724 Charing Cross Rd, Baltimore, MD 21229For SaleMLS ID #MDBC2178866, Serita Weathersby, Keller Williams Realty Centre. Bright MLS
- $550,0003 bd3 ba2.2k sqft1026 Bosley Rd, Cockeysville, MD 21030For SaleMLS ID #MDBC2178908, Jory Frankle, Northrop Realty. Bright MLS
- $577,0003 bd3 ba2.1k sqft6419 Hickory Ln, Sykesville, MD 21784For SaleMLS ID #MDCR2038014, Becky Hahn, Long & Foster Real Estate, Inc.. Bright MLS
- $560,0003 bd3 ba2.1k sqft706 W Old Liberty Rd, Sykesville, MD 21784For SaleMLS ID #MDCR2037978, Dan Toth, EXP Realty, LLC. Bright MLS
- $595,0003 bd3 ba1.8k sqft322 Saint Dunstans Rd, Baltimore, MD 21212For SaleMLS ID #MDBA2233726, Don Bunuan, Compass. Bright MLS
- $515,0004 bd3 ba1.8k sqft355 Majesty Gln, Glen Burnie, MD 21061For SaleMLS ID #MDAA2159358, Ryan Briggs, Anne Arundel Properties, Inc.. Bright MLS
- $530,0003 bd3 ba2.2k sqft6492 Sedgwick St, Elkridge, MD 21075For SaleMLS ID #MDHW2073990, Lening Rivera, Douglas Realty, LLC. Bright MLS
- $784,9003 bd3 ba2.3k sqft10173 Green Clover Dr, Ellicott City, MD 21042For SaleMLS ID #MDHW2075406, Donna Reichert, Keller Williams Flagship. Bright MLS
- $599,9004 bd3 ba1.9k sqft103 Deep Dale Dr, Lutherville Timonium, MD 21093For SaleMLS ID #MDBC2171062, Amy Zink, Cummings & Co. Realtors. Bright MLS
- $563,0004 bd3 ba2.5k sqft1 Jacobo Ln, Baltimore, MD 21286For SaleMLS ID #MDBC2178754, Joe French, Realty Directions. Bright MLS
- $550,0003 bd3 ba2k sqft1620 Alston Rd, Baltimore, MD 21204For SaleMLS ID #MDBC2166472, Kim Barton, Keller Williams Legacy. Bright MLS
- $644,9003 bd3 ba1.8k sqft1110 Bellemore Rd, Baltimore, MD 21210For SaleMLS ID #MDBA2227158, Jeffrey Mohler, Mohler and Gary Realtors LLC. Bright MLS
- $575,0003 bd3 ba1.7k sqft1214 Riverside Dr, Baltimore, MD 21226For SaleMLS ID #MDAA2155560, Donna Wisniewski, Long & Foster Real Estate, Inc.. Bright MLS
- $599,0003 bd4 ba2.3k sqft104 Gittings Ave, Baltimore, MD 21212For SaleMLS ID #MDBA2197188, Eugene Gumenick, Coldwell Banker Realty. Bright MLS
- $449,9004 bd3 ba2.1k sqft708 Seagrove Rd, Glen Burnie, MD 21060For SaleMLS ID #MDAA2158756, Shayna Fastovsky, Coldwell Banker Realty. Bright MLS
