Under contract-accepting backup offers. This beautifully luxury appointed 3-bedroom, 2.5-bath townhome with den and 2-car garage offers approximately 2,520 sq ft of refined living space, ideally located in the heart of South Tampa. Step into an inviting foyer that opens to a seamless dining and family room combination, perfectly suited for both everyday living and entertaining. The well-appointed kitchen features quartz countertops, maple cabinetry, a breakfast bar, designer backsplash, and stainless-steel appliances. The first level includes a versatile den with a Murphy bed, ideal for guests or a home office, along with a convenient half bath. Enjoy Florida living outdoors on your covered patio, perfect for morning coffee or a private grilling area. This residence showcases a tile roof, high ceilings on both levels, hardwood flooring throughout, a tankless water heater, and garage storage racks. Upstairs, a spacious loft provides flexible living space—ideal as a media room or recreational area. The primary suite offers two walk-in closets with custom built-ins The en-suite bath has a large soaking tub, separate shower, and granite countertops. The secondary bedrooms are generously sized and features built-in closets, sharing a well-appointed bathroom with granite countertops. Located just minutes from SoHo/Howard Avenue, Hyde Park Village, and Bayshore Boulevard, enjoy easy access to some of Tampa’s finest dining, shopping, and waterfront attractions. This is a must see!
Accepting backups
Price cut: $10K (6/29)
$788,000
409 S TAMPANIA AVENUE #2, TAMPA, FL 33609
3beds
2,520sqft
:
Get pre-qualified$5,605/mo
Townhouse
Built in 2017
2,056 Square Feet Lot
$769,100 Zestimate®
$313/sqft
$310/mo HOA
What's special
Garage storage racksSpacious loftBreakfast barQuartz countertopsTile roofHardwood flooring throughoutWell-appointed kitchen
- 111 days |
- 107 |
- 2 |
Zillow last checked:
Listing updated:
Listed by:
Irene Gray 813-767-1329,
KELLER WILLIAMS SOUTH TAMPA 813-875-3700
Source: Stellar MLS,MLS#: TB8499651 Originating MLS: Suncoast Tampa
Originating MLS: Suncoast Tampa
Facts & features
Interior
Bedrooms & bathrooms
- Bedrooms: 3
- Bathrooms: 3
- Full bathrooms: 2
- 1/2 bathrooms: 1
Primary bedroom
- Features: En Suite Bathroom, Walk-In Closet(s)
- Level: Second
- Area: 234 Square Feet
- Dimensions: 18x13
Bedroom 2
- Features: Walk-In Closet(s)
- Level: Second
- Area: 196 Square Feet
- Dimensions: 14x14
Bedroom 3
- Features: Built-in Closet
- Level: Second
- Area: 144 Square Feet
- Dimensions: 12x12
Primary bathroom
- Features: Dual Sinks, Stone Counters, Tub with Separate Shower Stall, Storage Closet
- Level: Second
- Area: 140 Square Feet
- Dimensions: 20x7
Bathroom 2
- Features: Dual Sinks, Tub With Shower
- Level: Second
- Area: 60 Square Feet
- Dimensions: 12x5
Balcony porch lanai
- Level: First
- Area: 156 Square Feet
- Dimensions: 13x12
Dining room
- Features: Built-In Shelving
- Level: First
- Area: 135 Square Feet
- Dimensions: 15x9
Family room
- Features: Ceiling Fan(s)
- Level: Second
- Area: 240 Square Feet
- Dimensions: 16x15
Kitchen
- Features: Pantry
- Level: First
- Area: 130 Square Feet
- Dimensions: 13x10
Living room
- Features: Built-In Shelving
- Level: First
- Area: 240 Square Feet
- Dimensions: 16x15
Heating
- Electric
Cooling
- Central Air
Appliances
- Included: Dishwasher, Disposal, Dryer, Microwave, Range, Refrigerator, Washer
- Laundry: Laundry Room
Features
- Built-in Features, Ceiling Fan(s), High Ceilings, Living Room/Dining Room Combo, Open Floorplan, PrimaryBedroom Upstairs, Solid Surface Counters, Walk-In Closet(s)
- Flooring: Ceramic Tile, Hardwood
- Windows: Window Treatments
- Has fireplace: No
- Common walls with other units/homes: Corner Unit
Interior area
- Total structure area: 3,260
- Total interior livable area: 2,520 sqft
Video & virtual tour
Property
Parking
- Total spaces: 2
- Parking features: Garage - Attached
- Attached garage spaces: 2
Features
- Levels: Two
- Stories: 2
- Patio & porch: Covered
- Exterior features: Balcony, Sidewalk
- Has view: Yes
- View description: City
Lot
- Size: 2,056 Square Feet
Details
- Parcel number: A222918A2J00000000002.0
- Zoning: RM-16
- Special conditions: None
Construction
Type & style
- Home type: Townhouse
- Architectural style: Contemporary
- Property subtype: Townhouse
Materials
- Block, Stucco, Wood Frame
- Foundation: Slab
- Roof: Tile
Condition
- Completed
- New construction: No
- Year built: 2017
Utilities & green energy
- Sewer: Public Sewer
- Water: Public
- Utilities for property: Cable Connected, Electricity Connected, Sewer Connected, Underground Utilities, Water Connected
Community & HOA
Community
- Features: Deed Restrictions
- Pet fee: $0 monthly
- Subdivision: HORATIO & TAMPANIA TWNHMES
HOA
- Has HOA: Yes
- Services included: Maintenance Grounds
- HOA fee: $310 monthly
- HOA name: Josheph Scharf
- HOA phone: 813-468-1753
Location
- Region: Tampa
Financial & listing details
- Price per square foot: $313/sqft
- Tax assessed value: $601,633
- Annual tax amount: $8,480
- Date on market: 4/24/2026
- Cumulative days on market: 82 days
- Listing terms: Cash,Conventional,FHA,VA Loan
- Ownership: Fee Simple
- Total actual rent: 0
- Electric utility on property: Yes
- Road surface type: Paved
Estimated market value
$769,100
$731,000 - $808,000
$5,551/mo
Price history
| Date | Event | Price |
|---|---|---|
| 8/11/2026 | Listed for sale | $788,000$313/sqft |
Source:  Stellar MLS #TB8499651 Report a problem Stellar MLS #TB8499651 Report a problem | ||
| 7/14/2026 | Contingent | $788,000$313/sqft |
Source: Stellar MLS #TB8499651 Report a problem | ||
| 6/29/2026 | Price change | $788,000-1.3%$313/sqft |
Source: Stellar MLS #TB8499651 Report a problem | ||
| 6/10/2026 | Price change | $798,000-0.1%$317/sqft |
Source: Stellar MLS #TB8499651 Report a problem | ||
| 5/27/2026 | Price change | $799,000-1.4%$317/sqft |
Source: Stellar MLS #TB8499651 Report a problem | ||
| 5/16/2026 | Price change | $810,000-1.8%$321/sqft |
Source: Stellar MLS #TB8499651 Report a problem | ||
| 4/24/2026 | Listed for sale | $825,000+52.2%$327/sqft |
Source: Stellar MLS #TB8499651 Report a problem | ||
| 6/24/2020 | Sold | $542,000+0.6%$215/sqft |
Source: Public Record Report a problem | ||
| 5/29/2020 | Pending sale | $539,000$214/sqft |
Source: HOMELISTER, INC. #A4468108 Report a problem | ||
| 5/26/2020 | Listed for sale | $539,000+20.5%$214/sqft |
Source: HOMELISTER, INC. #A4468108 Report a problem | ||
| 4/11/2017 | Sold | $447,150-24.2%$177/sqft |
Source: Stellar MLS #T2796487 Report a problem | ||
| 10/7/2016 | Sold | $589,765$234/sqft |
Source: Agent Provided Report a problem | ||
Public tax history
| Year | Property taxes | Tax assessment |
|---|---|---|
| 2025 | $8,480 +7.5% | $461,237 +2.9% |
| 2024 | $7,890 +2.5% | $448,238 +3% |
| 2023 | $7,701 +2.6% | $435,183 +3% |
| 2022 | $7,503 +1.1% | $422,508 +3% |
| 2021 | $7,418 +41.6% | $410,202 +37.6% |
| 2020 | $5,238 +1.9% | $298,100 +2.3% |
| 2019 | $5,142 | $291,398 +1.9% |
| 2018 | $5,142 +0.8% | $285,965 +257.5% |
| 2017 | $5,103 +210.3% | $80,000 |
| 2016 | $1,644 +0.6% | $80,000 +4.7% |
| 2015 | $1,634 | $76,420 |
Find assessor info on the county website
Monthly payment
Est. payment
Payment breakdown
Explore the cost of this home by adjusting the details. Changes won't be saved.Climate risks
Neighborhood: Palma Ceia Pines
Nearby schools
GreatSchools rating
- 9/10Mitchell Elementary SchoolGrades: PK-5Distance: 0.3 mi
- 9/10Wilson Middle SchoolGrades: 6-8Distance: 1 mi
- 8/10Plant High SchoolGrades: 9-12Distance: 1.6 mi
Schools provided by the listing agent
- Elementary: Mitchell-HB
- Middle: Wilson-HB
- High: Plant-HB
Source: Stellar MLS. This data may not be complete. We recommend contacting the local school district to confirm school assignments for this home.
- $454,800-- bd-- ba-- sqft409 S Tampania Ave, Tampa, FL 33609Off Market
- $867,9003 bd3 ba2.5k sqft409 S Tampania Ave UNIT 1, Tampa, FL 33609Off Market
- $1,550,0004 bd3 ba3.1k sqft407 S Tampania Ave, Tampa, FL 33609For Sale

- $780,6003 bd2 ba2.2k sqft2601 W Hotatio St #3, Tampa, FL 33609Off Market
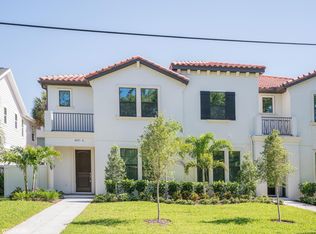
- $888,7003 bd2 ba2k sqft2605 W Horatio St #2, Tampa, FL 33609Off Market
- $798,8003 bd3 ba2.5k sqft2601 W Horatio St UNIT 6, Tampa, FL 33609Off Market
- $794,7003 bd3 ba2.5k sqft2601 W Horatio St UNIT 4, Tampa, FL 33609Off Market
- $685,9003 bd2 ba2.1k sqft2601 W Horatio St UNIT 2, Tampa, FL 33609Off Market
A local agent can set up tours, give advice and negotiate with sellers.
Similar homes
- $825,0005 bd5 ba2.7k sqft2613 ESPANA COURT, TAMPA, FL 33609For Sale
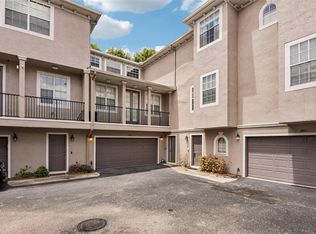
 MLS ID #TB8526282, Gordon Klaiber, REDFIN CORPORATION. Stellar MLS
 - $814,9004 bd3 ba2.5k sqft606 S LINCOLN AVENUE #2, TAMPA, FL 33609For Sale
 MLS ID #TB8513332, Panida Promsook, FRANK ALBERT REALTY. Stellar MLS
 - $874,0004 bd4 ba2.8k sqft224 S AUDUBON AVENUE, TAMPA, FL 33609For Sale
 MLS ID #TB8493510, Jonelle Fisher, FLORIDA EXECUTIVE REALTY. Stellar MLS
 - $799,9003 bd3 ba2.1k sqft2234 SOHO BAY CT, TAMPA, FL 33606For Sale
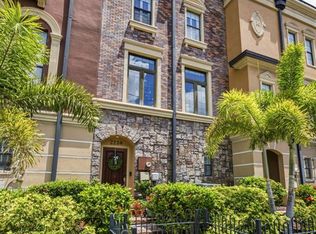 MLS ID #TB8510878, Richard Stout, SOUTH CEDAR REAL ESTATE, INC. Stellar MLS
 - $715,0003 bd4 ba1.9k sqft2510 W CLEVELAND STREET #2, TAMPA, FL 33609For SaleMLS ID #TB8463574, Jodi Gilliam, LPT REALTY, LLC. Stellar MLS
- $850,0003 bd4 ba2.7k sqft2442 W MISSISSIPPI AVENUE #14, TAMPA, FL 33629For SaleMLS ID #TB8503366, Rande Friedman, FUTURE HOME REALTY INC. Stellar MLS
- $950,0004 bd3 ba2.5k sqft1908 W NASSAU STREET, TAMPA, FL 33607For SaleMLS ID #TB8519712, Gerardo Rodriguez, AVENUE HOMES LLC. Stellar MLS
- $669,0003 bd4 ba2.1k sqft1508 S BAY VILLA PLACE #B, TAMPA, FL 33629For SaleMLS ID #TB8512409, Stephen Gay, SMITH & ASSOCIATES REAL ESTATE. Stellar MLS
- $775,0004 bd2 ba1.9k sqft1706 W LOUISIANA AVENUE, TAMPA, FL 33603For SaleMLS ID #TB8533084, Brenda Wade, KELLER WILLIAMS SOUTH TAMPA. Stellar MLS
- $530,0003 bd3 ba1.4k sqft111 S PACKWOOD AVENUE #C, TAMPA, FL 33606For SaleMLS ID #TB8511709, Brian Grant, FUTURE HOME REALTY INC. Stellar MLS
- $625,0003 bd4 ba1.8k sqft2511 N GRADY AVENUE #78, TAMPA, FL 33607For SaleMLS ID #TB8507561, Courtney Casey, COLDWELL BANKER REALTY. Stellar MLS
- $695,0004 bd3 ba2.7k sqft2852 BAYSHORE TRAILS DR, TAMPA, FL 33611For SaleMLS ID #TB8511571, Monique Caldwell, CAPITAL CALDWELL LLC. Stellar MLS
- $750,0005 bd3 ba2.3k sqft302 W COMANCHE AVENUE, TAMPA, FL 33604For SaleMLS ID #O6418731, Katie Morrison, KELLER WILLIAMS HERITAGE REALTY. Stellar MLS
- $551,5003 bd4 ba1.7k sqft501 KNIGHTS RUN AVENUE #5102, TAMPA, FL 33602For SaleMLS ID #TB8519373, Adam Fernandez, KELLER WILLIAMS TAMPA CENTRAL. Stellar MLS
- $515,0002 bd3 ba1.4k sqft412 E AMELIA AVENUE, TAMPA, FL 33602For SaleMLS ID #TB8537032, Leslie Sibbitt, COMPASS FLORIDA LLC. Stellar MLS
- $689,0003 bd2 ba1.9k sqft8307 N GOMEZ AVENUE, TAMPA, FL 33614New ConstructionMLS ID #TB8521899, Yadian Dominguez Fernandez, FENIX HOME REALTY LLC. Stellar MLS
- $777,0004 bd4 ba2.2k sqft2521 11TH PLACE N, ST PETERSBURG, FL 33713For SaleMLS ID #TB8498034, Heidi Arnold, DEMETER PROPERTIES INC. Stellar MLS
- $945,0003 bd3 ba2.1k sqft6117 S RUSSELL STREET, TAMPA, FL 33611For SaleMLS ID #TB8489014, Jackie Garth, AMO REALTY. Stellar MLS
- $599,9003 bd3 ba2.1k sqft112 W SLIGH AVENUE, TAMPA, FL 33604For SaleMLS ID #TB8521612, Jaden Humbyrd, SOUTH CEDAR REAL ESTATE, INC. Stellar MLS
- $825,0003 bd3 ba2.1k sqft355 RED CEDAR COURT NE, ST PETERSBURG, FL 33703For SaleMLS ID #TB8486271, J. David Vann, RE/MAX ACTION FIRST OF FLORIDA. Stellar MLS
