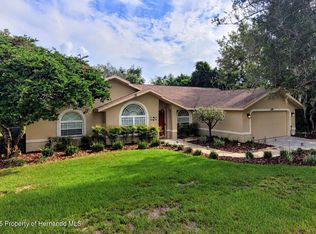
Luxury meets timeless elegance in this stunning custom-built pool home with four-bedrooms, three bathrooms and a three car garage nestled on .60 acres with a lush, private backyard overlooking trees and woods. A brand new 30 year three dimensional shingle roof will be installed before closing and the buyer can choose the shingle color. The Highly Efficient Air Conditioner is only seven years old. Gorgeous pillars and exquisite architectural details set the stage for an impressive interior featuring beautiful travertine flooring, custom window treatments, and grand tray ceilings in the formal living and dining rooms. The beautifully appointed kitchen showcases an abundance of cabinetry, built-ins, stainless steel appliances, large walk-in pantry, wine refrigerator, recessed lighting, and gorgeous granite countertops. A breakfast bar accented with custom moldings and detailed woodwork opens to the spacious family room, where plantation shutters and elegant window treatments create a warm, inviting setting. The adjoining breakfast nook features french doors leading to the spectacular pool area. Designed for effortless indoor-outdoor entertaining, pocketing sliding doors open the formal living room to an expansive covered outdoor living area framed by elegant pillars. Enjoy the soothing waterfall cascading into the pool, a convenient outdoor kitchenette with a refrigerator and sink, and a pool bath with a step-in shower. French doors connect the primary suite to this beautiful retreat, while an additional guest bedroom offers sliding-door access to the pool. The spacious primary suite includes a charming sitting area and two generous closets. Its exquisite bathroom features a garden tub, a beautiful chandelier, custom glass-block accents, a distinctive snail shower, and a large granite-topped vanity. Elegant moldings and architectural details enhance the space, while a private commode area includes built-in cabinetry with a granite countertop. All three guest bedrooms are beautiful and feature spacious walk-in closets. An oversized interior laundry room offers a washer, dryer, utility sink, and abundant cabinetry, while the impressive three-car garage provides ample room for vehicles and storage. The community of East Linden Estates has a very low annual HOA (160/year ) and includes a playground, pergola and tennis and pickleball courts right within the community! This home is zoned for Springstead High School which is one of the only International Baccalaureate (IB) schools. Publix, shopping, dining, medical facilities and Weeki Wachee Springs, where you can enjoy kayaking, boating, swimming, and Florida's beautiful nature are close by. The suncoast parkway ( Veterans parkway ) is just 8 minutes away, and Tampa International Airport is only 45 minutes south. With exceptional craftsmanship, gracious living spaces, and a tranquil wooded backdrop, this remarkable home offers luxury at its finest--priced to sell at just 554,900.
Pending
$554,900
409 Silas Ct, Spring Hill, FL 34609
4beds
2,994sqft
Single Family Residence
Built in 2007
0.6 Acres Lot
$-- Zestimate®
$185/sqft
$13/mo HOA
What's special
Three car garageExceptional craftsmanshipThree bathroomsGorgeous granite countertopsSpacious family roomCustom window treatmentsTranquil wooded backdrop
- 32 days
- 996
- 98
Zillow last checked:
Listing updated:
Listed by:
Jacqueline M. King 352-650-8920,
Keller Williams-Elite Partners
Source: HCMLS,MLS#: 2261324
Facts & features
Interior
Bedrooms & bathrooms
- Bedrooms: 4
- Bathrooms: 3
- Full bathrooms: 3
Primary bedroom
- Area: 350
- Dimensions: 14x25
Bedroom 2
- Area: 180
- Dimensions: 15x12
Bedroom 3
- Area: 143
- Dimensions: 11x13
Bedroom 4
- Area: 156
- Dimensions: 13x12
Dining room
- Area: 132
- Dimensions: 12x11
Family room
- Area: 323
- Dimensions: 17x19
Kitchen
- Area: 196
- Dimensions: 14x14
Laundry
- Area: 81
- Dimensions: 9x9
Living room
- Area: 221
- Dimensions: 13x17
Other
- Description: Garage
- Area: 682
- Dimensions: 31x22
Other
- Description: Front Porch
- Area: 120
- Dimensions: 12x10
Other
- Description: Foyer
- Area: 56
- Dimensions: 8x7
Other
- Description: Breakfast Nook
- Area: 110
- Dimensions: 11x10
Other
- Description: Rear Lanai
- Area: 532
- Dimensions: 38x14
Other
- Description: Screened Pool Cage
- Area: 798
- Dimensions: 38x21
Heating
- Central, Electric
Cooling
- Central Air, Electric
Appliances
- Included: Dishwasher, Disposal, Dryer, Electric Oven, Electric Range, Electric Water Heater, Instant Hot Water, Microwave, Refrigerator, Washer, Wine Cooler
- Laundry: Electric Dryer Hookup, In Unit, Sink, Washer Hookup
Features
- Breakfast Bar, Built-in Features, Ceiling Fan(s), Double Vanity, Entrance Foyer, His and Hers Closets, Kitchen Island, Open Floorplan, Pantry, Primary Bathroom -Tub with Separate Shower, Split Bedrooms, Vaulted Ceiling(s), Walk-In Closet(s), Wine Cellar, Split Plan
- Flooring: Carpet, Tile
- Has fireplace: No
Interior area
- Total structure area: 2,994
- Total interior livable area: 2,994 sqft
Video & virtual tour
Property
Parking
- Total spaces: 3
- Parking features: Garage Door Opener, On Street
- Garage spaces: 3
Features
- Levels: One
- Stories: 1
- Patio & porch: Rear Porch, Screened
- Has private pool: Yes
- Pool features: In Ground, Screen Enclosure, Waterfall
- Has view: Yes
- View description: Trees/Woods
Lot
- Size: 0.6 Acres
- Features: Sprinklers In Front, Sprinklers In Rear
Details
- Parcel number: R33 223 18 1694 0000 4200
- Zoning: PDP
- Zoning description: PUD
- Special conditions: Standard
Construction
Type & style
- Home type: SingleFamily
- Architectural style: Contemporary
- Property subtype: Single Family Residence
Materials
- Block, Concrete, Stucco
- Roof: Shingle
Condition
- Updated/Remodeled
- New construction: No
- Year built: 2007
Utilities & green energy
- Electric: 220 Volts
- Sewer: Septic Tank
- Water: Public
- Utilities for property: Cable Available, Cable Connected, Electricity Connected, Sewer Not Available, Water Connected
Community & HOA
Community
- Security: Security System Owned, Smoke Detector(s)
- Subdivision: East Linden Estates
HOA
- Has HOA: Yes
- Amenities included: Playground, Tennis Court(s)
- HOA fee: $160 annually
- HOA name: East Linden Estates
- HOA phone: 352-200-5790
Location
- Region: Spring Hill
Financial & listing details
- Price per square foot: $185/sqft
- Tax assessed value: $538,415
- Annual tax amount: $4,001
- Date on market: 10/17/2026
- Listing terms: Cash,Conventional,FHA,VA Loan
- Electric utility on property: Yes
- Road surface type: Paved
Estimated market value
Not available
Estimated sales range
Not available
Not available
Price history
| Date | Event | Price |
|---|---|---|
| 11/1/2026 | Pending sale | $554,900$185/sqft |
Source:  HCMLS #2261324 Report a problem | ||
| 10/17/2026 | Listed for sale | $554,900+1813.4%$185/sqft |
Source:  Stellar MLS #W7890264 Report a problem | ||
| 5/22/2003 | Sold | $29,000+81.3%$10/sqft |
Source: Public Record Report a problem | ||
| 4/5/2001 | Sold | $16,000$5/sqft |
Source: Public Record Report a problem | ||
Public tax history
| Year | Property taxes | Tax assessment |
|---|---|---|
| 2025 | $3,932 -0.1% | $263,198 +2.9% |
| 2024 | $3,935 +2.4% | $255,780 +3% |
| 2023 | $3,841 +2.3% | $248,330 +3% |
| 2022 | $3,754 -0.3% | $241,097 +3% |
| 2021 | $3,765 +6.7% | $234,075 +1.4% |
| 2020 | $3,530 | $230,843 +2.3% |
| 2019 | -- | $225,653 +1.9% |
| 2018 | $2,794 -10.8% | $221,446 +2.1% |
| 2017 | $3,131 | $216,891 +2.1% |
| 2016 | $3,131 +3% | $212,430 +0.7% |
| 2015 | $3,041 +0.6% | $210,953 +0.8% |
| 2014 | $3,022 +11.7% | $209,279 +1.3% |
| 2013 | $2,705 -5% | $206,537 +1.2% |
| 2012 | $2,848 -1% | $204,041 -1.8% |
| 2011 | $2,878 | $207,815 -2.1% |
| 2010 | -- | $212,247 -13.4% |
| 2009 | $3,459 -26.8% | $245,016 -22.3% |
| 2008 | $4,728 +246% | $315,460 +345.7% |
| 2006 | $1,367 | $70,776 +53.8% |
| 2005 | -- | $46,004 +82% |
| 2004 | $528 +8.7% | $25,277 +11.1% |
| 2003 | $485 +5.6% | $22,749 +5.9% |
| 2002 | $460 +4.7% | $21,485 +6.2% |
| 2001 | $439 -1.3% | $20,222 |
| 2000 | $445 | $20,222 |
Find assessor info on the county website
Monthly payment
Est. payment
Payment breakdown
Explore the cost of this home by adjusting the details. Changes won't be saved.Climate risks
Neighborhood: East Linden Estates
Nearby schools
Schools provided by the listing agent
- Elementary: Suncoast
- Middle: Powell
- High: F.W. Springstead
Source: HCMLS. This data may not be complete. We recommend contacting the local school district to confirm school assignments for this home.

Similar homes
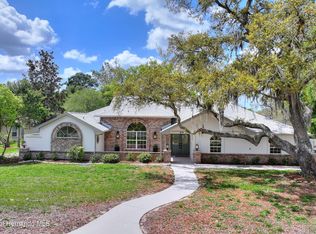
- $570,0004 bd3 ba2.7k sqft13382 Sagewater Ct, Spring Hill, FL 34609For Sale
 MLS ID #2260569, Tina Lynn Molesi, BHHS Florida Properties Group. HCMLS
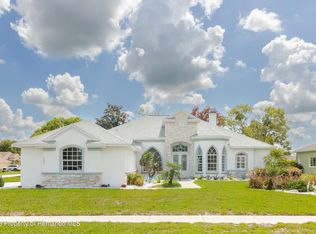
- $700,0005 bd3 ba2.7k sqft14071 Linden Dr, Spring Hill, FL 34609For Sale
 MLS ID #2261532, Jeffrey R Borham, EXP Realty LLC. HCMLS
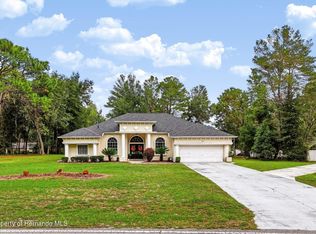
- $647,0005 bd4 ba3.1k sqft12061 Sapphire Dr, Spring Hill, FL 34609For Sale
 MLS ID #2260972, Justine Zodda, P.A., Peoples Trust Realty Inc. HCMLS
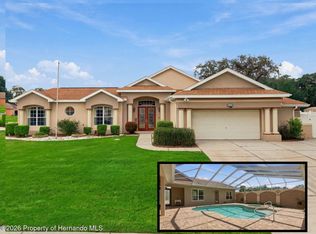
- $425,0004 bd2 ba1.9k sqft14433 Linden Dr, Spring Hill, FL 34609For Sale
 MLS ID #2261230, Silvia Dukes, Tropic Shores Realty LLC. HCMLS
- $380,0003 bd2 ba2.1k sqft3352 ST IVES BOULEVARD, SPRING HILL, FL 34609For Sale
 MLS ID #TB8550962, Samuel Rudolph, COLDWELL BANKER REALTY. Stellar MLS
