Exceptional East Brainerd opportunity on approximately 4.5 acres!! Nestled in an extremely private setting surrounded by mature trees, this unique property offers endless possibilities for investors, or buyers ready to create their dream estate.
Situated on approximately 4.5 acres in a convenient location, this all-brick, one-level home offers 3 bedrooms, 2 baths, and more than 2,200 square feet of living space providing a solid foundation for a complete renovation. A detached 2-bedroom, 1-bath apartment offers additional potential for guest quarters or multi-generational living with the right vision.
The property also includes a spacious detached workshop; a 2-car garage with floored upper-level storage; a GENERAC generator; and multiple outbuildings for equipment, hobbies, or extra storage. Ample parking easily accommodates multiple vehicles, RV's, boats, and guests.
Step outside and you'll quickly see what makes this property so special---approximately 4.5 acres of beautiful, level land with plenty of room to spread out, all while being just minutes from the heart of East Brainerd. Bring your vision and discover the possibilities this property has to offer!
Property is being Sold As Is. Buyer to verify all information deemed important, including but not limited to square footage, acreage, schools, taxes, zoning, septic information, and any other information material to the buyer.
For sale
$565,000
409 White Rd, Chattanooga, TN 37421
3beds
2,224sqft
Single Family Residence
Built in 1965
4.49 Acres Lot
$537,500 Zestimate®
$254/sqft
$-- HOA
What's special
Extremely private settingSurrounded by mature treesAll-brick one-level homeSpacious detached workshop
- 26 days
- 1,135
- 84
Zillow last checked:
Listing updated:
Listed by:
Connie Brown 423-475-3409,
Coldwell Banker Pryor Realty 423-894-6762
Source: Greater Chattanooga Realtors,MLS#: 1541136
Facts & features
Interior
Bedrooms & bathrooms
- Bedrooms: 3
- Bathrooms: 2
- Full bathrooms: 2
Heating
- Hot Water, Natural Gas
Cooling
- Central Air, Ceiling Fan(s), Electric, None
Appliances
- Included: Built-In Electric Range, Built-In Electric Oven, Cooktop, Dishwasher, Electric Cooktop, Electric Oven, Electric Range, Gas Water Heater, Microwave, Oven, Water Heater
- Laundry: Laundry Closet, Inside, Main Level, Washer Hookup
Features
- Built-in Features, Bookcases, Ceiling Fan(s), Entrance Foyer, Eat-in Kitchen, His and Hers Closets, Kitchen Island, Open Floorplan, Primary Downstairs, Storage, Walk-In Closet(s), Separate Shower, Tub/shower Combo, En Suite, Separate Dining Room
- Flooring: Brick, Carpet, Hardwood, Laminate, Engineered Hardwood
- Windows: Bay Window(s), Drapes, Window Coverings, Window Treatments
- Basement: None
- Number of fireplaces: 1
- Fireplace features: Gas Log, Great Room
Interior area
- Total structure area: 2,224
- Total interior livable area: 2,224 sqft
- Finished area above ground: 2,224
Property
Parking
- Total spaces: 4
- Parking features: Asphalt, Driveway, Garage, Garage Door Opener, Gravel, Paved, Garage Faces Side, Workshop in Garage
- Attached garage spaces: 2
- Carport spaces: 2
- Covered spaces: 4
Accessibility
- Accessibility features: Accessible Central Living Area
Features
- Levels: One
- Stories: 1
- Patio & porch: Deck, Front Porch, Patio, Rear Porch, Porch - Covered
- Exterior features: Storage
- Pool features: None
- Spa features: None
- Fencing: None
Lot
- Size: 4.49 Acres
- Features: Back Yard, Cleared, Front Yard, Gentle Sloping, Many Trees, Private, Sloped Down, Wooded
Details
- Additional structures: Garage(s), Guest House, Outbuilding, Shed(s), Storage, Workshop
- Parcel number: 172 006.02
- Special conditions: Conservatorship
- Other equipment: Generator
Construction
Type & style
- Home type: SingleFamily
- Architectural style: Ranch
- Property subtype: Single Family Residence
Materials
- Brick
- Foundation: Block, Combination, Slab
- Roof: Shingle
Condition
- Fixer
- New construction: No
- Year built: 1965
Utilities & green energy
- Sewer: Septic Tank
- Water: Public
- Utilities for property: Electricity Connected, Phone Connected, Water Connected
Community & HOA
Community
- Features: None
- Security: Closed Circuit Camera(s)
- Subdivision: Ida Brown Property
HOA
- Has HOA: No
Location
- Region: Chattanooga
Financial & listing details
- Price per square foot: $254/sqft
- Tax assessed value: $543,800
- Annual tax amount: $2,078
- Date on market: 8/20/2026
- Listing terms: Cash,Conventional
- Inclusions: All storage buildings on property convey. Drapes and blinds convey. No refrigerator in main house or apartment.
- Road surface type: Asphalt, Gravel, Paved
Estimated market value
$537,500
$511,000 - $564,000
$2,270/mo
Price history
| Date | Event | Price |
|---|---|---|
| 8/20/2026 | Listed for sale | $565,000+1155.6%$254/sqft |
Source: Greater Chattanooga Realtors #1541136 Report a problem | ||
| 10/1/1975 | Sold | $45,000$20/sqft |
Source: Agent Provided Report a problem | ||
Public tax history
| Year | Property taxes | Tax assessment |
|---|---|---|
| 2025 | $2,079 +30.8% | $135,950 +93.5% |
| 2024 | $1,590 | $70,250 |
| 2023 | $1,590 | $70,250 |
| 2022 | $1,590 +1.1% | $70,250 |
| 2021 | $1,572 -5.4% | $70,250 +16.9% |
| 2020 | $1,662 | $60,100 |
| 2019 | $1,662 | $60,100 |
| 2018 | $1,662 -0.5% | $60,100 |
| 2017 | $1,671 +3.9% | $60,100 |
| 2016 | $1,608 | -- |
| 2015 | $1,608 | $57,825 |
| 2014 | $1,608 -47.4% | -- |
| 2013 | $3,060 | $57,825 -4.1% |
| 2012 | $3,060 | $60,300 |
| 2011 | $3,060 | $60,300 |
| 2010 | $3,060 +7.9% | $60,300 |
| 2009 | $2,837 | $60,300 +11.3% |
| 2008 | -- | $54,175 |
| 2007 | -- | $54,175 |
| 2006 | -- | $54,175 |
| 2005 | -- | $54,175 +24.5% |
| 2004 | -- | $43,525 |
| 2003 | -- | $43,525 |
| 2002 | -- | $43,525 |
| 2001 | -- | $43,525 +3.2% |
| 2000 | -- | $42,175 |
Find assessor info on the county website
Monthly payment
Est. payment
Payment breakdown
Explore the cost of this home by adjusting the details. Changes won't be saved.Climate risks
Neighborhood: East Brainerd
Nearby schools
Schools provided by the listing agent
- Elementary: Westview Elementary
- Middle: East Hamilton
- High: East Hamilton
Source: Greater Chattanooga Realtors. This data may not be complete. We recommend contacting the local school district to confirm school assignments for this home.
Similar homes
- $685,0005 bd5 ba2.7k sqft407 White Rd, Chattanooga, TN 37421For Sale
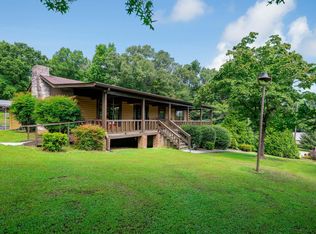 MLS ID #1535793, Deanna Lindsey. Greater Chattanooga Realtors
 - $549,0004 bd3 ba2.2k sqft1104 Morris Ln, Chattanooga, TN 37421For Sale
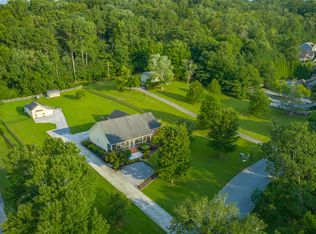 MLS ID #1539766, Jenny Lane. Greater Chattanooga Realtors
 - $469,9004 bd3 ba2.4k sqft9515 Timberlog Dr, Chattanooga, TN 37421For Sale
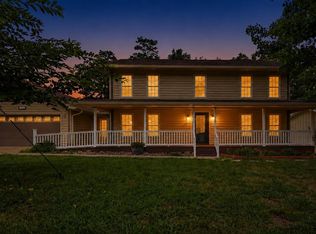 MLS ID #1537605, Candice Neal. Greater Chattanooga Realtors
 - $524,5004 bd3 ba3.3k sqft9667 Ashton View Dr, Chattanooga, TN 37421For Sale
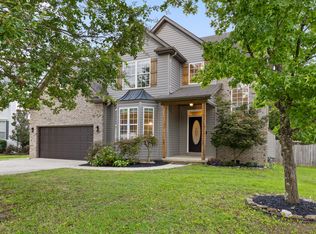 MLS ID #1541452, Render Blair. Greater Chattanooga Realtors
 - $299,0003 bd3 ba1.9k sqft9595 Priscilla Dr, Chattanooga, TN 37421For Sale
 MLS ID #3278554, Richard McAllister. RealTracs MLS as distributed by MLS GRID
