This amazing diamond in the rough is nestled in the wooded section of Whitman Square and has so much to offer. This 3,000+ square foot home boasts 4 large bedrooms on the 2nd floor with 2 full baths , a 5th bedroom is possible on the 1st floor along with a full bath ( this could so easily be made into an in-law suite for your extended family) This home also offers 3 fireplaces , the 1 wood burning fireplace is centered in the oversized family room with new carpets , exposed wood beams and natural lighting . The other 2 gas fireplaces are nestled in the main bedroom and 5th bedroom/bonus room , perfect for snuggling up on long winter nights . The kitchen is dated but functional and incredibly spacious with ample cabinets and counter space , pantry and exceptional natural lighting . The dining room is the perfect size and has a beautiful bay window that overlooks the backyard pool area and has an exceptional view of the woods. The living room is cozy and shows off the amazing hardwood floors that adorn most of this home. As if all this living space were not enough the basement is partially finished , the sellers left the very dated carpet to show the dry floors . This room has seen a lot of fun and gatherings, it houses a wet bar and game area for you to caring on the tradition . The back half of the basement is the utility area ( HOME TO A 4 MONTH YOUNG HVAC SYSTEM ) as well as a work area. ( the sellers are aware of some water intrusion from the pipes that are part of the french drain system that is a little antiquated , they are willing to work with the buyers on this issue **** we have estimate with lifetime warranty to rectify the issue , along with a full report *****) The basement is a walk out to the pool area , back in it's hay this was a spectacular oasis and the perfect spot to unwind after a hard day/week of work, you will feel like you are always on vacation right from the comfort of your own home and with some elbow grease you can bring this back to life and have years of enjoyment without leaving home. There are also 2 separate changing rooms, they are ready to be brought back life and can once again be the outside bathrooms saving your beautiful floors inside from wet feet . This home has so much to offer , it is just in need of a new owner with a vision ! THAT COULD BE YOU . Upgrades include new HVAC system, newer ( less than 10 year ) roof , solar lease to aid with summer electric bills and pool, updated windows , new carpet in family room and 5th bedroom/bonus room , huge main bedroom suite with fireplace, 4 closets, soaking tub in full bathroom and laundry area . Bring this 3,000+ sq ft home back to life, it is ready and waiting for you. Very motivated sellers on this estate sale. IT IS A MUST SEE!!!!
Under contract
Price cut: $50K (7/1)
$399,900
409 Whitman Dr, Turnersville, NJ 08012
5beds
3,156sqft
:
Get pre-qualified$2,921/mo
Single Family Residence
Built in 1959
9,527 Square Feet Lot
$391,500 Zestimate®
$127/sqft
$-- HOA
What's special
Pool areaNatural lightingExposed wood beamsLaundry areaUpdated windows
- 76 days |
- 510 |
- 29 |
Zillow last checked:
Listing updated:
Listed by:
Kelly Cancglin 856-562-1038,
BHHS Fox & Roach-Mullica Hill South
Source: Bright MLS,MLS#: NJGL2072710
Facts & features
Interior
Bedrooms & bathrooms
- Bedrooms: 5
- Bathrooms: 3
- Full bathrooms: 3
- Main level bathrooms: 1
- Main level bedrooms: 1
Basement
- Area: 0
Heating
- Forced Air, Natural Gas
Cooling
- Central Air, Natural Gas
Appliances
- Included: Gas Water Heater
- Laundry: Upper Level
Features
- Basement: Partially Finished
- Number of fireplaces: 3
- Fireplace features: Brick, Gas/Propane, Wood Burning
Interior area
- Total structure area: 3,156
- Total interior livable area: 3,156 sqft
- Finished area above ground: 3,156
- Finished area below ground: 0
Property
Parking
- Parking features: Driveway
- Has uncovered spaces: Yes
Accessibility
- Accessibility features: None
Features
- Levels: Two
- Stories: 2
- Has private pool: Yes
- Pool features: Private
Lot
- Size: 9,527 Square Feet
- Dimensions: 75.00 x 127.00
Details
- Additional structures: Above Grade, Below Grade
- Parcel number: 180023600004
- Zoning: PR1
- Special conditions: Standard
Construction
Type & style
- Home type: SingleFamily
- Architectural style: Colonial
- Property subtype: Single Family Residence
Materials
- Frame
- Foundation: Block
Condition
- New construction: No
- Year built: 1959
Utilities & green energy
- Sewer: Public Sewer
- Water: Public
Community & HOA
Community
- Subdivision: Whitman Square
HOA
- Has HOA: No
Location
- Region: Turnersville
- Municipality: WASHINGTON TWP
Financial & listing details
- Price per square foot: $127/sqft
- Tax assessed value: $267,100
- Annual tax amount: $10,304
- Date on market: 5/29/2026
- Listing agreement: Exclusive Right To Sell
- Ownership: Fee Simple
Estimated market value
$391,500
$372,000 - $411,000
$3,599/mo
Price history
| Date | Event | Price |
|---|---|---|
| 7/21/2026 | Contingent | $399,900$127/sqft |
Source:  Bright MLS #NJGL2072710 Report a problem Bright MLS #NJGL2072710 Report a problem | ||
| 7/1/2026 | Price change | $399,900-11.1%$127/sqft |
Source: Bright MLS #NJGL2072710 Report a problem | ||
| 5/29/2026 | Listed for sale | $449,900+429.3%$143/sqft |
Source: Bright MLS #NJGL2072710 Report a problem | ||
| 12/7/1979 | Sold | $85,000$27/sqft |
Source: Agent Provided Report a problem | ||
Public tax history
| Year | Property taxes | Tax assessment |
|---|---|---|
| 2025 | $9,391 | $267,100 |
| 2024 | $9,391 -2.2% | $267,100 |
| 2023 | $9,602 +3.4% | $267,100 |
| 2022 | $9,287 +1.3% | $267,100 |
| 2021 | $9,170 +2.4% | $267,100 |
| 2020 | $8,952 +60.5% | $267,100 +8.8% |
| 2019 | $5,578 | $245,600 |
| 2018 | $5,578 -35.8% | $245,600 |
| 2017 | $8,689 +1.4% | $245,600 |
| 2016 | $8,567 +3.3% | $245,600 |
| 2015 | $8,296 +2.3% | $245,600 |
| 2014 | $8,112 -8.4% | $245,600 +47.2% |
| 2012 | $8,860 +0.4% | $166,800 |
| 2011 | $8,825 +4.2% | $166,800 |
| 2010 | $8,470 +3.2% | $166,800 |
| 2009 | $8,210 | $166,800 |
| 2008 | -- | $166,800 |
| 2007 | -- | $166,800 |
| 2006 | -- | $166,800 |
| 2005 | -- | $166,800 |
| 2004 | -- | $166,800 |
| 2003 | -- | $166,800 |
| 2002 | -- | $166,800 |
| 2001 | -- | $166,800 |
Find assessor info on the county website
Monthly payment
Est. payment
Payment breakdown
Explore the cost of this home by adjusting the details. Changes won't be saved.Climate risks
Neighborhood: 08012
Nearby schools
GreatSchools rating
- 9/10Whitman Elementary SchoolGrades: K-5Distance: 0.2 mi
- 5/10Bunker Hill Middle SchoolGrades: 6-8Distance: 3.4 mi
- 5/10Washington Twp High SchoolGrades: PK,9-12Distance: 2.4 mi
Schools provided by the listing agent
- District: Washington Township
Source: Bright MLS. This data may not be complete. We recommend contacting the local school district to confirm school assignments for this home.
- $393,3003 bd2 ba1.5k sqft407 Whitman Dr, Turnersville, NJ 08012Off Market
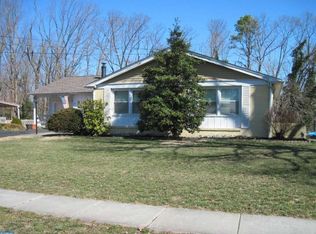
- $443,600-- bd-- ba2.2k sqft411 Whitman Dr, Turnersville, NJ 08012Off Market
- $424,200-- bd-- ba1.9k sqft405 Whitman Dr, Turnersville, NJ 08012Off Market
- $370,800-- bd-- ba1.2k sqft413 Whitman Dr, Turnersville, NJ 08012Off Market
- $387,300-- bd-- ba1.6k sqft410 Whitman Dr, Turnersville, NJ 08012Off Market
- $378,800-- bd-- ba1.2k sqft406 Whitman Dr, Turnersville, NJ 08012Off Market
- $455,300-- bd-- ba2.1k sqft412 Whitman Dr, Turnersville, NJ 08012Off Market
- $396,1003 bd1 ba1.5k sqft415 Whitman Dr, Turnersville, NJ 08012Off Market
A local agent can set up tours, give advice and negotiate with sellers.
A local lender can help you make sure your offer is ready when you are.
Similar homes
- $420,0004 bd3 ba2.1k sqft41 Deborah Pl, Blackwood, NJ 08012For Sale
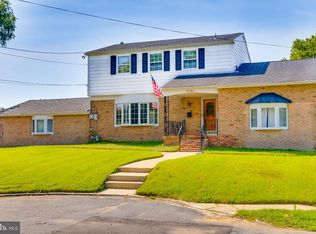
 MLS ID #NJCD2122416, Jose M Lopez, Keller Williams Prime Realty. Bright MLS
 - $429,9004 bd2 ba1.9k sqft24 Castor Ct, Turnersville, NJ 08012For Sale
 MLS ID #NJGL2074928, Joe Contino, Keller Williams Realty - Washington Township. Bright MLS
 - $400,0003 bd3 ba1.8k sqft11 Acorn Ct, Sicklerville, NJ 08081For Sale
 MLS ID #NJCD2123406, Sandi Lichtman, Lichtman Associates Real Estate LLC. Bright MLS
 - $349,9005 bd3 ba2.3k sqft6 Hercules Ct, Sewell, NJ 08080For Sale
 MLS ID #NJGL2076676, Gerry Danley, Home and Heart Realty. Bright MLS
 - $399,9003 bd2 ba2k sqft3 Fern Cir, West Berlin, NJ 08091For SaleMLS ID #NJCD2124506, Val Nunnenkamp, Keller Williams Realty - Marlton. Bright MLS
- $419,9005 bd3 ba3.6k sqft80 Chews Landing Rd, Clementon, NJ 08021For SaleMLS ID #NJCD2117144, Mustafa Noor, Long & Foster Real Estate, Inc.. Bright MLS
- $439,9004 bd3 ba1.9k sqft11 Mill Ct, Sicklerville, NJ 08081For SaleMLS ID #NJCD2117470, Devin Dinofa, Keller Williams Realty - Moorestown. Bright MLS
- $399,9003 bd3 ba2.3k sqft20 Clemens Ln, Turnersville, NJ 08012For SaleMLS ID #NJGL2076350, Francis Mellace, Century 21 Rauh & Johns. Bright MLS
- $425,0003 bd2 ba1.6k sqft100 Kennedy Blvd, Somerdale, NJ 08083For SaleMLS ID #NJCD2124142, Mr. Mike Bhular, HomeSmart First Advantage Realty. Bright MLS
- $379,0004 bd2 ba2.4k sqft106 Parkview Rd, Stratford, NJ 08084For SaleMLS ID #NJCD2114696, David Hutchins, Keller Williams Realty - Cherry Hill. Bright MLS
- $524,9004 bd4 ba2.4k sqft223 Champion Way, Sewell, NJ 08080For SaleMLS ID #NJGL2076542, Tim Belko, BHHS Fox & Roach-Washington-Gloucester. Bright MLS
- $399,0004 bd2 ba2k sqft3 Maynard Dr, Sicklerville, NJ 08081For SaleMLS ID #NJCD2121276, Veronica Fantozzi, Weichert Realtors-Cherry Hill. Bright MLS
- $510,0004 bd3 ba2.6k sqft9 Crystal Ct, Sicklerville, NJ 08081For SaleMLS ID #NJCD2119588, Hssaine Zahiri, First Advantage Realty II LLC. Bright MLS
- $497,0004 bd2 ba2.8k sqft121 Patterson Ave, Bellmawr, NJ 08031For SaleMLS ID #NJCD2124352, Nicole Dizio, Realty Mark Associates. Bright MLS
- $399,0003 bd2 ba2.2k sqft3123 N East Ave, Vineland, NJ 08360For SaleMLS ID #NJCB2031550, Tara Schaser, LPT Realty, LLC. Bright MLS
- $429,9903 bd2 ba1.6k sqft14 Vassar Ave, Somerdale, NJ 08083For SaleMLS ID #NJCD2121866, Vince DiTanna, Innovate Realty. Bright MLS
- $379,0003 bd2 ba1.9k sqft3 Malan Ave, Berlin, NJ 08009For SaleMLS ID #NJCD2120836, Ashwin Rashatwar, Keller Williams Realty - Marlton. Bright MLS
- $365,0006 bd2 ba2.2k sqft4 N Hilltop Ave, Somerdale, NJ 08083For SaleMLS ID #NJCD2119662, Murella Blatt, Weichert Realtors - Moorestown. Bright MLS
- $397,9003 bd1 ba1.7k sqft452 Raritan Ave, Atco, NJ 08004For SaleMLS ID #NJCD2121352, Dennis Kain, Century 21 Reilly Realtors. Bright MLS
- $585,0004 bd3 ba2.9k sqftLexington, Sicklerville, NJ 08081For SaleMLS ID #NJCD2113004, Charleen Orzechowski, BHHS Fox & Roach-Cherry Hill. Bright MLS
