A complete HOME RUN! Stunning 2023-built ranch featuring 3 bedrooms, 2.5 baths, plus a 4th bedroom and full bath in the completely finished basement. Impressive curb appeal with stone and brick accents welcomes you into a light-filled, modern interior with high ceilings and stylish flooring throughout. The gorgeous kitchen features sleek white cabinetry, a striking blue tile backsplash, center island with seating, pendant lighting, and an adjoining dining area. The luxurious primary suite offers a spa-inspired ensuite with a soaking tub, custom-tiled shower with glass enclosure, and modern dark cabinetry. Additional bedrooms offer generous natural light and ample storage. The fully finished basement provides an incredible extension of living space with custom built-ins, perfect for a secondary family room, game area, or entertaining lounge. Outside, enjoy a fully sodded and fenced backyard, ideal for relaxing or entertaining. Conveniently located near shopping, dining, and major expressway access!
Pending
$675,000
4090 Spring Meadow Dr, Sterling Heights, MI 48314
3beds
2,044sqft
Single Family Residence
Built in 2023
5,662 Square Feet Lot
$671,000 Zestimate®
$330/sqft
$42/mo HOA
What's special
- 8 days
- 372
- 12
Zillow last checked:
Listing updated:
Listed by:
Katherine Grant 586-206-8548,
Realteam Real Estate 586-580-8092,
Andrea Ramirez 248-390-5631,
Realteam Real Estate
Source: MiRealSource,MLS#: 50224080 Originating MLS: MiRealSource
Originating MLS: MiRealSourceFacts & features
Interior
Bedrooms & bathrooms
- Bedrooms: 3
- Bathrooms: 4
- Full bathrooms: 3
- 1/2 bathrooms: 1
Rooms
- Room types: Bedroom, Laundry, Master Bedroom, Living Room, Bathroom, Dining Room
Primary bedroom
- Level: First
Bedroom 1
- Level: Entry
- Area: 192
- Dimensions: 16 x 12
Bedroom 2
- Level: Entry
- Area: 130
- Dimensions: 13 x 10
Bedroom 3
- Level: Entry
- Area: 100
- Dimensions: 10 x 10
Bathroom 1
- Level: Entry
Bathroom 2
- Level: Entry
Bathroom 3
- Level: Basement
Dining room
- Level: Entry
- Area: 140
- Dimensions: 14 x 10
Kitchen
- Level: Entry
- Area: 126
- Dimensions: 14 x 9
Living room
- Level: Entry
- Area: 300
- Dimensions: 20 x 15
Heating
- Forced Air, Natural Gas
Cooling
- Ceiling Fan(s), Central Air
Appliances
- Included: Dishwasher, Dryer, Microwave, Range/Oven, Refrigerator, Washer
- Laundry: First Floor Laundry
Features
- Walk-In Closet(s), Eat-in Kitchen
- Basement: Finished,Concrete
- Number of fireplaces: 1
- Fireplace features: Living Room
Interior area
- Total structure area: 4,070
- Total interior livable area: 2,044 sqft
- Finished area above ground: 2,044
- Finished area below ground: 0
Property
Parking
- Total spaces: 2
- Parking features: 2 Spaces, Covered, Driveway, Attached
- Attached garage spaces: 2
Features
- Levels: One
- Stories: 1
- Exterior features: Sidewalks
- Frontage type: Road
- Frontage length: 60
Lot
- Size: 5,662 Square Feet
- Dimensions: 60 x 97
- Features: Subdivision
Details
- Parcel number: 101008106016
- Special conditions: Private
Construction
Type & style
- Home type: SingleFamily
- Architectural style: Ranch
- Property subtype: Single Family Residence
Materials
- Brick
- Foundation: Basement, Concrete Perimeter
Condition
- Year built: 2023
Utilities & green energy
- Sewer: Public Sanitary
- Water: Public
Community & HOA
Community
- Subdivision: Spring Mdws/Sterling Condo
HOA
- Has HOA: Yes
- HOA fee: $500 annually
- HOA name: Jolicor Group
- HOA phone: 586-323-5090
Location
- Region: Sterling Heights
Financial & listing details
- Price per square foot: $330/sqft
- Tax assessed value: $518,400
- Annual tax amount: $9,042
- Date on market: 10/7/2026
- Cumulative days on market: 9 days
- Listing agreement: Exclusive Right To Sell
- Listing terms: Cash,Conventional,FHA
Estimated market value
$671,000
$637,000 - $705,000
$2,562/mo
Price history
| Date | Event | Price |
|---|---|---|
| 10/13/2026 | Pending sale | $675,000$330/sqft |
Source:  MiRealSource #50224080 Report a problem MiRealSource #50224080 Report a problem | ||
| 10/10/2026 | Listed for sale | $675,000+440%$330/sqft |
Source: MiRealSource #50224080 Report a problem | ||
| 7/30/2024 | Sold | $125,000$61/sqft |
Source: Public Record Report a problem | ||
Public tax history
| Year | Property taxes | Tax assessment |
|---|---|---|
| 2026 | $8,850 +33.9% | $259,200 +15.1% |
| 2025 | $6,608 +2671.5% | $225,100 +50.4% |
| 2024 | $238 | $149,700 +320.5% |
| 2023 | -- | $35,600 |
Find assessor info on the county website
Monthly payment
Est. payment
Payment breakdown
Explore the cost of this home by adjusting the details. Changes won't be saved.Climate risks
Neighborhood: 48314
Nearby schools
Schools provided by the listing agent
- District: Utica Community Schools
Source: MiRealSource. This data may not be complete. We recommend contacting the local school district to confirm school assignments for this home.
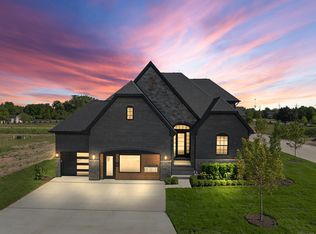
- $733,0003 bd3 ba2.4k sqft4076 Spring Meadow Dr, Sterling Heights, MI 48314Sold
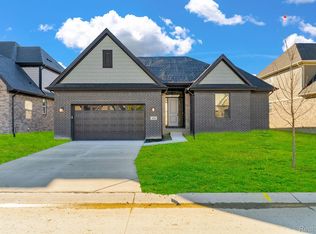
- $689,5004 bd3 ba2.3k sqft4139 Blossom Dr, Sterling Heights, MI 48314New Construction
- $705,0004 bd3 ba2.3k sqft4118 Spring Meadows Dr, Sterling Heights, MI 48314Sold
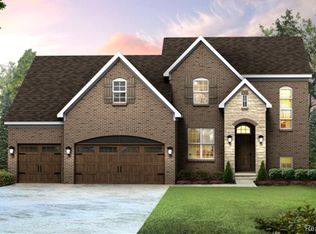
- $683,9513 bd3 ba2.2k sqft4121 Spring Meadows Dr, Sterling Heights, MI 48314Sold
Similar homes
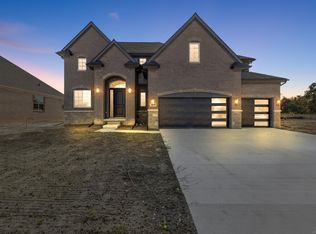
- $716,5004 bd3 ba2.8k sqft42419 Magnolia Dr, Sterling Heights, MI 48314New Construction
 MLS ID #50217239, Kevin Kostka, Epique Inc.. MiRealSource
 - $874,9003 bd3 ba2.7k sqft42512 Saddle Ln, Sterling Heights, MI 48314New ConstructionMLS ID #50190099, Kevin Kostka, Epique Inc.. MiRealSource
- $690,0003 bd2 ba1.8k sqft5908 Willow Grove Dr, Troy, MI 48085New Construction
 MLS ID #50220743, Nicole Ulewicz, Vanguard Realty Group LLC. MiRealSource
 - $690,0003 bd2 ba1.8k sqft5944 Willow Grove Dr, Troy, MI 48085New Construction
 MLS ID #50217148, Nicole Ulewicz, Vanguard Realty Group LLC. MiRealSource
 - $575,0003 bd4 ba2.3k sqft5811 Heights Dr Unit 4/building 2, Sterling Heights, MI 48314New ConstructionMLS ID #50187902, Brad Byrnes, SunByrnes Properties, LLC. MiRealSource
- $720,0003 bd3 ba2.1k sqft5896 Willow Grove Dr, Troy, MI 48085New ConstructionMLS ID #50221206, Nicole Ulewicz, Vanguard Realty Group LLC. MiRealSource
- $459,9004 bd4 ba2.6k sqft2103 Atlas Dr, Troy, MI 48083For SaleMLS ID #50224983, Alexander Dembitsky, RE/MAX Eclipse. MiRealSource
- $580,0003 bd4 ba2.3k sqft5829 Heights Dr #1, Sterling Heights, MI 48314New ConstructionMLS ID #50196032, Brad Byrnes, SunByrnes Properties, LLC. MiRealSource
- $799,9004 bd3 ba3k sqft54321 Deadwood Ln, Shelby Township, MI 48316For SaleMLS ID #50221612, Lori Chattinger, Berkshire Hathaway HomeServices Kee Realty NB. MiRealSource
- $549,9003 bd4 ba2.3k sqft5865 Heights Dr #1, Sterling Heights, MI 48314New ConstructionMLS ID #50196039, Brad Byrnes, SunByrnes Properties, LLC. MiRealSource
- $458,0003 bd3 ba2k sqft49720 E Central Park, Shelby Township, MI 48317For SaleMLS ID #50222429, Jerome Fennell, Real Estate One Chesterfield. MiRealSource
- $667,7583 bd3 ba2.2k sqft55611 Bay Oaks Dr, Shelby Township, MI 48315New ConstructionMiRealSource
- $725,0003 bd3 ba2.3k sqft54946 Rose Terrace Dr, Shelby Township, MI 48316New ConstructionMLS ID #50213506, Nicole Ulewicz, Vanguard Realty Group LLC. MiRealSource
- $644,9003 bd3 ba2.1k sqft18816 Via Firenze #17, Macomb, MI 48044New ConstructionMLS ID #50215865, Savannah Habba, Keller Williams Realty Lakeside. MiRealSource
- $655,1343 bd3 ba1.9k sqft27650 Hagen Rd #3, Chesterfield Township, MI 48051New ConstructionMLS ID #50222139, Barbara S Gates, MJC Real Estate Co Inc.. MiRealSource
- $615,0003 bd4 ba2.3k sqft49345 Golden Park Dr, Shelby Township, MI 48315For SaleMLS ID #50223374, Tyler Richards, RE/MAX First. MiRealSource
- $599,0004 bd3 ba2.7k sqft52409 Monaco Dr, Macomb, MI 48042For SaleMLS ID #50223628, Lori Brown, Oak and Stone Real Estate. MiRealSource
- $679,9004 bd3 ba2.8k sqft18894 Via Firenze, Macomb, MI 48044New ConstructionMLS ID #50194459, Calogero D'Anna, D'Anna Realty. MiRealSource
- $635,4904 bd3 ba2.7k sqft14347 Edenshire Dr, Utica, MI 48315New Construction
 Realcomp II
