Welcome to this bright and spacious 4-bedroom end unit home in the popular Thornberry Woods area. This home offers a great mix of comfort and convenience. It has 1,911 sq. ft. of living space, hardwood floors, and 9-foot ceilings on the main level, giving it an open and welcoming feel. The maple kitchen includes stainless steel appliances, a mosaic backsplash, and plenty of counter space for cooking and daily use. The open layout is perfect for family time and having friends over. A main-floor laundry room adds everyday convenience, and the double door entrance makes a nice first impression. The walk-out basement leads to a large, fully fenced backyard, ideal for kids, outdoor activities, or relaxing in privacy. The home is within walking distance to great schools, parks, and public transit, making it a wonderful place to live with easy access to everything you need.
For sale
C$1,138,000
41 Big Hill Cres, Vaughan, ON L6A 4S1
4beds
3baths
Townhouse
Built in ----
2,792 Square Feet Lot
$-- Zestimate®
C$--/sqft
C$-- HOA
What's special
Hardwood floorsMaple kitchenStainless steel appliancesMosaic backsplashOpen layoutMain-floor laundry roomDouble door entrance
- 13 days |
- 13 |
- 1 |
Zillow last checked:
Listing updated:
Listed by:
SUTTON GROUP-ADMIRAL REALTY INC.
Source: TRREB,MLS®#: N13561090 Originating MLS®#: Toronto Regional Real Estate Board
Originating MLS®#: Toronto Regional Real Estate BoardFacts & features
Interior
Bedrooms & bathrooms
- Bedrooms: 4
- Bathrooms: 3
Heating
- Forced Air, Gas
Cooling
- Central Air
Features
- Other
- Basement: Unfinished,Walk-Out Access
- Has fireplace: No
Interior area
- Living area range: 1500-2000 null
Video & virtual tour
Property
Parking
- Total spaces: 3
- Parking features: Private
- Has attached garage: Yes
Features
- Stories: 2
- Pool features: None
Lot
- Size: 2,792 Square Feet
- Features: Fenced Yard, Public Transit, School
Details
- Parcel number: 033404983
Construction
Type & style
- Home type: Townhouse
- Property subtype: Townhouse
- Attached to another structure: Yes
Materials
- Brick
- Foundation: Concrete
- Roof: Asphalt Shingle
Utilities & green energy
- Sewer: Sewer
Community & HOA
Location
- Region: Vaughan
Financial & listing details
- Annual tax amount: C$5,341
- Date on market: 7/14/2026
SUTTON GROUP-ADMIRAL REALTY INC.
SUTTON GROUP-ADMIRAL REALTY INC.
By pressing Contact Agent, you agree that the real estate professional identified above may call/text you about your search, which may involve use of automated means and pre-recorded/artificial voices. You don't need to consent as a condition of buying any property, goods, or services. Message/data rates may apply. You also agree to our Terms of Use. Zillow does not endorse any real estate professionals. We may share information about your recent and future site activity with your agent to help them understand what you're looking for in a home.
Price history
Price history is unavailable.
Public tax history
Tax history is unavailable.
Climate risks
Neighborhood: Carrville
Nearby schools
GreatSchools rating
No schools nearby
We couldn't find any schools near this home.
- C$3,6004 bd3 ba-- sqft15 Catalpa Cres, Vaughan, ON L6A0R3For Rent
- C$1,299,0003 bd3 ba-- sqft311 Oberfrick Ave, Vaughan, ON L6A0R5For Sale
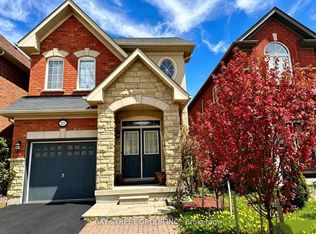
- C$1,8001 bd1 ba-- sqft41 Cherry Bush Rd #BASEMENT, Vaughan, ON L6A0R9For Rent

- C$1,324,9003 bd4 ba-- sqft95 White Beach Cres, Vaughan, ON L6A0R2For Sale

- C$1,6501 bd1 ba-- sqft265 Oberfrick Ave, Vaughan, ON L6A4H3For Rent
- C$1,888,8887 bd5 ba-- sqft67 Sand Valley St, Vaughan, ON L6A0R9For Sale
- C$4,5505 bd4 ba-- sqft137 Laramie Cres, Vaughan, ON L6A0R1For Rent
- C$1,199,9004 bd4 ba-- sqft147 Laramie Cres, Vaughan, ON L6A0R1For Sale
Similar homes
- C$1,148,0004 bd4 ba-- sqft26 Plantain Ln, Richmond Hill, ON L4E 1B9For Sale
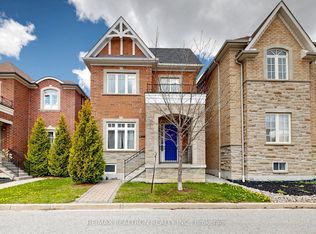 MLS ID #N13597236, RE/MAX REALTRON REALTY INC.. TRREB
 - C$899,0003 bd4 ba-- sqft37 Stoyell Dr, Richmond Hill, ON L4E 0M7For Sale
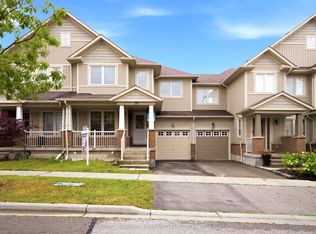 MLS ID #N13581268, COLDWELL BANKER DREAM CITY REALTY. TRREB
 - C$1,255,0004 bd3 ba-- sqft20 Bucksaw Dr, Vaughan, ON L4H 2H6For Sale
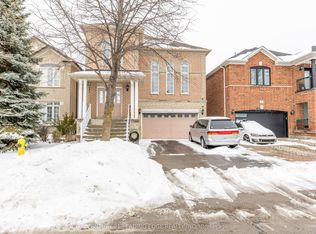 MLS ID #N13085428, CENTURY 21 LEADING EDGE REALTY INC.. TRREB
 - C$1,549,0004 bd3 ba-- sqft222 Caproni Dr, Vaughan, ON L6A 1X7For Sale
 MLS ID #N13575182, REALTY EXECUTIVES PRIORITY ONE LIMITED. TRREB
 - C$949,0003 bd2 ba-- sqft59 Goyo Gate, Vaughan, ON L6A 3T4For SaleMLS ID #N13561874, RE/MAX REALTRON REALTY INC.. TRREB
- C$1,660,0004 bd4 ba-- sqft39 Pantano Dr, Vaughan, ON L4J 0A9For SaleMLS ID #N13571984, RE/MAX CROSSROADS REALTY INC.. TRREB
- C$1,149,0005 bd4 ba-- sqft30 Little Angel Rd, Markham, ON L3R 4X1For SaleMLS ID #N13176652, REAL BROKER ONTARIO LTD.. TRREB
- C$999,8883 bd3 ba-- sqft63 Mistleflower Ct, Richmond Hill, ON L4E 3T9For SaleMLS ID #N13536826, SUTTON GROUP KINGS CROSS INC.. TRREB
- C$1,348,0004 bd5 ba-- sqft201 Vellore Park Ave, Vaughan, ON L4H 0C3For SaleMLS ID #N13236220, SUTTON GROUP OLD MILL REALTY INC.. TRREB
- C$1,119,9005 bd5 ba2.5k sqft5 Freshspring Dr, Brampton, ON L6R 3H6For SaleMLS ID #40849839, Jessica Magill, Salesperson, SOLID ROCK REALTY. ITSO
- C$1,095,0006 bd4 ba-- sqft3 Okanagan Dr, Brampton, ON L6R 2X1For SaleMLS ID #W13599236, CENTURY 21 RED STAR REALTY INC.. TRREB
- C$1,139,0003 bd3 ba-- sqft822 Surin Ct, Newmarket, ON L3Y 8R4For SaleMLS ID #N13567288, CENTURY 21 LEADING EDGE REALTY INC.. TRREB
- C$1,100,0004 bd4 ba-- sqft1478 Altona Rd, Pickering, ON L1V 1M3For SaleMLS ID #E13542658, Sotheby's International Realty Canada, Brokerage. TRREB
- C$1,050,0004 bd4 ba-- sqft178 Northvale Rd, Markham, ON L6B 1J3For SaleMLS ID #N13130370, SUTTON GROUP-HERITAGE REALTY INC.. TRREB
- C$1,149,9996 bd4 ba-- sqft1622 Sandhurst Cres, Pickering, ON L1V 6R5For SaleMLS ID #E13594416, HOMELIFE/CHAMPIONS REALTY INC.. TRREB
- C$1,198,0006 bd4 ba-- sqft9 Constance St, Brampton, ON L6P 3G5For SaleMLS ID #W13588430, RE/MAX REALTRON REALTY INC.. TRREB
- C$989,8885 bd4 ba-- sqft45 Overlord Cres, Toronto, ON M1B 4P6For SaleMLS ID #E13594888, HOMELIFE/FUTURE REALTY INC.. TRREB
- C$1,319,0004 bd3 ba-- sqft59 Wheelwright Dr, Richmond Hill, ON L4E 5A1For SaleMLS ID #N13470286, SUTTON GROUP INCENTIVE REALTY INC.. TRREB
- C$1,399,0004 bd3 ba-- sqft24 Cachet Hill Cres, Vaughan, ON L4H 1S6For SaleMLS ID #N13146876, REMAX YOUR COMMUNITY REALTY. TRREB
- C$1,399,0004 bd3 ba-- sqft119 Wilfred Murison Ave, Markham, ON L6C 0S9For SaleMLS ID #N13586840, RE/MAX REALTRON REALTY INC.. TRREB
