BRAND NEW construction literally only 5 minutes from UNG campus. Custom upgrades throughout including quartz countertops, tile shower, cathedral ceiling with wood beam, and LVP flooring throughout. Large rocking chair front porch and private rear deck. This property is an excellent opportunity for a first-time buyer, college student or parent seeking nearby housing, investor, or anyone looking to downsize without sacrificing style or convenience.
Active
$314,900
41 Buckhorn Tavern Rd, Dahlonega, GA 30533
2beds
1,080sqft
Single Family Residence
Built in 2026
0.69 Acres Lot
$-- Zestimate®
$292/sqft
$-- HOA
What's special
Private rear deckQuartz countertopsTile showerLvp flooring throughout
- 5 days
- 617
- 35
Zillow last checked:
Listing updated:
Listed by:
Carl Volle 7706546254,
Keller Williams Lanier Partners
Source: GAMLS,MLS#: 10853613
Facts & features
Interior
Bedrooms & bathrooms
- Bedrooms: 2
- Bathrooms: 2
- Full bathrooms: 2
- Main level bathrooms: 2
- Main level bedrooms: 2
Rooms
- Room types: Laundry
Kitchen
- Features: Kitchen Island, Solid Surface Counters
Heating
- Central, Electric, Heat Pump
Cooling
- Central Air, Electric
Appliances
- Included: Dishwasher, Microwave, Oven/Range (Combo)
- Laundry: In Hall
Features
- Master On Main Level
- Flooring: Laminate
- Windows: Double Pane Windows
- Basement: Crawl Space
- Has fireplace: No
- Common walls with other units/homes: No Common Walls
Interior area
- Total structure area: 1,080
- Total interior livable area: 1,080 sqft
- Finished area above ground: 1,080
- Finished area below ground: 0
Property
Parking
- Total spaces: 2
- Parking features: Parking Pad
- Has uncovered spaces: Yes
Features
- Levels: One
- Stories: 1
- Patio & porch: Deck, Porch
- Body of water: None
Lot
- Size: 0.69 Acres
- Features: Level
- Residential vegetation: Partially Wooded
Details
- Parcel number: 045 217
- Special conditions: Agent Owned
Construction
Type & style
- Home type: SingleFamily
- Architectural style: Bungalow/Cottage,Ranch
- Property subtype: Single Family Residence
Materials
- Vinyl Siding
- Foundation: Block
- Roof: Metal
Condition
- New Construction
- New construction: Yes
- Year built: 2026
Utilities & green energy
- Electric: 220 Volts
- Sewer: Septic Tank
- Water: Well
- Utilities for property: Cable Available, Electricity Available
Community & HOA
Community
- Features: None
- Security: Smoke Detector(s)
- Subdivision: None
HOA
- Has HOA: No
- Services included: None
Location
- Region: Dahlonega
Financial & listing details
- Price per square foot: $292/sqft
- Annual tax amount: $155
- Date on market: 9/25/2026
- Cumulative days on market: 5 days
- Listing agreement: Exclusive Agency
- Electric utility on property: Yes
Estimated market value
Not available
Estimated sales range
Not available
Not available
Price history
| Date | Event | Price |
|---|---|---|
| 9/25/2026 | Listed for sale | $314,900$292/sqft |
Source:  FMLS GA #7844846 Report a problem FMLS GA #7844846 Report a problem | ||
Public tax history
Tax history is unavailable.
Monthly payment
Est. payment
Payment breakdown
Explore the cost of this home by adjusting the details. Changes won't be saved.Climate risks
Neighborhood: 30533
Nearby schools
Schools provided by the listing agent
- Elementary: Cottrell
- Middle: Lumpkin
- High: New Lumpkin
Source: GAMLS. This data may not be complete. We recommend contacting the local school district to confirm school assignments for this home.


Similar homes
- $344,5003 bd3 ba1.4k sqft42 Carpenter Ln, Dahlonega, GA 30533Active
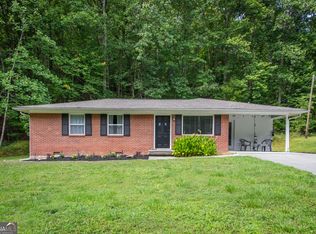
 MLS ID #10827084, Barbara Dodge, GA Classic Realty. GAMLS
 - $339,0003 bd2 ba1.3k sqft43 Bulldog Way, Dahlonega, GA 30533Active
 MLS ID #10810176, Debiann Woodard, Keller Williams Realty Atl. Partners. GAMLS
 - $325,0003 bd2 ba1.4k sqft3790 Highway 52 W, Dahlonega, GA 30533Active
 MLS ID #10845550, Kristie King-Ellis, Walden & Co. Realty. GAMLS
 - $299,0003 bd3 ba1.2k sqft365 Price Ln, Dahlonega, GA 30533For Sale
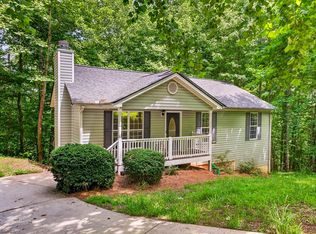 MLS ID #434018, Mark Waddell, Ansley Real Estate Christie's Int. Real Estate. NGBOR
 - $319,9003 bd2 ba1.1k sqft50 Charlies Way, Dahlonega, GA 30533ActiveMLS ID #10833241, Trevor Eudy, Chestatee Real Estate, LLC. GAMLS
- $319,9003 bd2 ba1.1k sqft45 Charlies Way, Dahlonega, GA 30533ActiveMLS ID #10833236, Trevor Eudy, Chestatee Real Estate, LLC. GAMLS
- $294,0001 bd2 ba1k sqft597 Sleepy Hollow Rd, Dahlonega, GA 30533ActiveMLS ID #10828526, Ivellies Wilson, RE/MAX Center. GAMLS
- $299,9992 bd2 ba1k sqft234 Jim Pruitt Rd, Dahlonega, GA 30533For Sale
 MLS ID #7811684, Shelly Morrow, 515 Life Real Estate Company, LLC.. FMLS GA
 - $325,0003 bd2 ba1.2k sqft293 Wahsega Way, Dahlonega, GA 30533ActiveMLS ID #10739329, Brian K Smith, Keller Williams Realty North Atlanta. GAMLS
- $329,9003 bd2 ba1.2k sqft77 Williams Way, Dahlonega, GA 30533Active Under ContractMLS ID #10816362, Jace Roper, Chestatee Real Estate, LLC. GAMLS
- $354,9003 bd3 ba1.3k sqft2180 Ben Higgins Rd, Dahlonega, GA 30533For SaleMLS ID #7810412, Christy Wethington, Maximum One Premier Realtors. FMLS GA
- $344,9003 bd2 ba1.4k sqft61 Majestic Oak Dr, Dahlonega, GA 30533ActiveMLS ID #10800844, Joshua Thompson, Keller Williams Lanier Partners. GAMLS
- $299,0003 bd2 ba1.2k sqft1180 Martin Head Cir, Dahlonega, GA 30533ActiveMLS ID #10804955, Tania Lightsey, Ward Properties of North GA. GAMLS
- $340,0003 bd2 ba1.1k sqft39 E Point Dr, Dahlonega, GA 30533ActiveMLS ID #10844959, James Allison, Leading Edge Real Estate LLC. GAMLS
- $325,0004 bd3 ba1k sqft31 S Wind Dr, Dahlonega, GA 30533Active Under ContractMLS ID #10825156, Go with Joe and Co, Century 21 Results. GAMLS
- $315,0002 bd1 ba1.5k sqft924 Fred Ash Rd, Dahlonega, GA 30533ActiveMLS ID #10759002, Brian Powell, Real Broker, LLC. GAMLS
- $374,9003 bd3 ba1.4k sqft200 Clayton Burns Rd, Dahlonega, GA 30533Active Under ContractMLS ID #10833968, Trevor Eudy, Chestatee Real Estate, LLC. GAMLS
- $359,0004 bd3 ba1.3k sqft92 Cedar Springs Ln, Dahlonega, GA 30533For SaleMLS ID #7808985, Lisa Henson, Bailey Real Estate. FMLS GA
- $399,9003 bd2 ba1.5k sqft38 Stone Ridge Dr, Dahlonega, GA 30533ActiveMLS ID #10854004, Cody Chembars, Anchor Real Estate Advisors. GAMLS
- $389,0003 bd2 ba1.2k sqft10 Patriot Trl, Dahlonega, GA 30533Active Under ContractMLS ID #10845587, Jace Roper, Chestatee Real Estate, LLC. GAMLS
