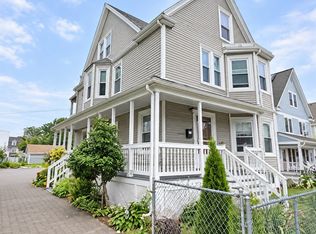
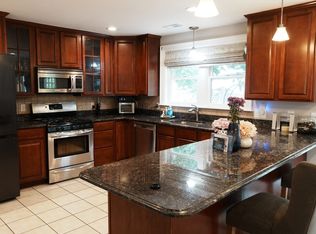
Ideally positioned between the leafy streets of Ashmont Hill and the energy of Peabody Square, this striking 4+ bedroom single-family home serves as a commuter’s oasis just moments from the Red Line. It offers a curated living experience where modern amenities and thoughtful design meet an expansive backyard rarely found within the city. Inside, sun-filled living spaces are anchored by gleaming hardwood floors that lead to an elevated kitchen with crisp quartz countertops and stainless appliances. The home offers incredible flexibility with its layout, featuring a large primary bedroom and a stunning, newly gutted spa-inspired bathroom. Beyond the main living levels, you will find significant room to grow or expand. The finished walk-out basement provides immediate versatility for a media retreat or workspace, while the third floor offers additional potential to customize the home to your needs. Outside, the home shines with fresh paint and a brand-new front porch. But the real surprise awaits in the backyard: an expansive, private oasis rarely found in the city. A spacious deck and patio create an ideal setting for dining alfresco, entertaining, or simply enjoying a quiet afternoon outdoors. The property is further enhanced by a two-car garage and driveway parking for four additional vehicles. Behind the scenes, the home has been thoughtfully upgraded for today’s lifestyle, including full insulation, new 200-amp electrical service, a universal 48-amp EV charger, and five-zone mini-split heating and cooling for efficient year-round comfort. Perfectly positioned near the Ashmont Station, beloved neighborhood restaurants and cafés, and convenient access to I-93. A thoughtfully renovated home with the space and outdoor living that make city life feel remarkably easy.
Under contract
$869,000
41 Burt St, Dorchester, MA 02124
4beds
2,219sqft
Single Family Residence
Built in 1910
5,400 Square Feet Lot
$853,300 Zestimate®
$392/sqft
$-- HOA
What's special
Gleaming hardwood floorsSun-filled living spacesLarge primary bedroomFresh paintBrand-new front porch
- 4 days
- 340
- 44
Zillow last checked:
Listing updated:
Listed by:
Joe Leonard 413-531-5435,
Coldwell Banker Realty - Boston 617-266-4430
Source: MLS PIN,MLS#: 73579105
Facts & features
Interior
Bedrooms & bathrooms
- Bedrooms: 4
- Bathrooms: 3
- Full bathrooms: 3
Primary bedroom
- Level: Second
Bedroom 2
- Level: Second
Bedroom 3
- Level: Second
Bedroom 4
- Level: Third
Bathroom 1
- Level: First
Bathroom 2
- Level: Second
Bathroom 3
- Level: Basement
Dining room
- Level: First
Family room
- Level: Basement
Kitchen
- Level: First
Living room
- Level: First
Heating
- Central, Steam, Natural Gas, Electric, Air Source Heat Pumps (ASHP)
Cooling
- Ductless
Appliances
- Included: Gas Water Heater, Range, Dishwasher, Disposal, Refrigerator, Washer, Dryer
- Laundry: In Basement, Gas Dryer Hookup
Features
- Flooring: Wood, Tile
- Has basement: No
- Has fireplace: No
Interior area
- Total structure area: 2,219
- Total interior livable area: 2,219 sqft
- Finished area above ground: 1,735
- Finished area below ground: 484
Property
Parking
- Total spaces: 6
- Parking features: Detached, Paved Drive, Off Street
- Garage spaces: 2
- Uncovered spaces: 4
Features
- Patio & porch: Porch, Deck, Patio
- Exterior features: Porch, Deck, Patio, Fenced Yard, Garden
- Fencing: Fenced/Enclosed,Fenced
Lot
- Size: 5,400 Square Feet
Details
- Parcel number: 1310612
- Zoning: 1F-7000
Construction
Type & style
- Home type: SingleFamily
- Architectural style: Colonial
- Property subtype: Single Family Residence
Materials
- Foundation: Stone
Condition
- Year built: 1910
Utilities & green energy
- Electric: 200+ Amp Service
- Sewer: Public Sewer
- Water: Public
- Utilities for property: for Gas Range, for Gas Dryer
Community & HOA
Community
- Features: Public Transportation, Shopping, Park, Walk/Jog Trails, Bike Path, Highway Access, Public School, T-Station
HOA
- Has HOA: No
Location
- Region: Dorchester
Financial & listing details
- Price per square foot: $392/sqft
- Tax assessed value: $685,400
- Annual tax amount: $4,174
- Date on market: 9/17/2026
Estimated market value
$853,300
$811,000 - $896,000
$3,909/mo
Price history
| Date | Event | Price |
|---|---|---|
| 9/19/2026 | Contingent | $869,000$392/sqft |
Source: MLS PIN #73579105 Report a problem | ||
| 9/17/2026 | Listed for sale | $869,000+16%$392/sqft |
Source: MLS PIN #73579105 Report a problem | ||
| 6/30/2021 | Sold | $749,000$338/sqft |
Source: Public Record Report a problem | ||
| 4/12/2021 | Pending sale | $749,000$338/sqft |
Source: MLS PIN #72810943 Report a problem | ||
| 4/8/2021 | Listed for sale | $749,000+207.7%$338/sqft |
Source: MLS PIN #72810943 Report a problem | ||
| 12/31/2015 | Sold | $243,414-7.9%$110/sqft |
Source: Public Record Report a problem | ||
| 4/28/2015 | Listing removed | $264,414$119/sqft |
Source: REALHome Services and Solutions Report a problem | ||
| 3/27/2015 | Price change | $264,414-7.1%$119/sqft |
Source: REALHome Services and Solutions Report a problem | ||
| 2/27/2015 | Price change | $284,617-5.1%$128/sqft |
Source: REALHome Services and Solutions Report a problem | ||
| 9/16/2014 | Listed for sale | $300,000+15.4%$135/sqft |
Source: REALHome Services and Solutions Report a problem | ||
| 12/24/2011 | Listing removed | $259,900$117/sqft |
Source: Conway - Headquarters #71259905 Report a problem | ||
| 10/29/2011 | Listed for sale | $259,900$117/sqft |
Source: Conway - Headquarters #71259905 Report a problem | ||
| 7/22/2011 | Listing removed | $259,900$117/sqft |
Source: Conway - Headquarters #71259905 Report a problem | ||
| 7/12/2011 | Listed for sale | $259,900-24%$117/sqft |
Source: Conway - Headquarters #71259905 Report a problem | ||
| 5/2/2011 | Listing removed | $342,000$154/sqft |
Source: Cahill Associates #71163100 Report a problem | ||
| 1/15/2011 | Price change | $342,000-1.4%$154/sqft |
Source: CENTURY 21 Cahill Associates #71163100 Report a problem | ||
| 12/10/2010 | Price change | $347,000-1.9%$156/sqft |
Source: CENTURY 21 Cahill Associates #71163100 Report a problem | ||
| 8/25/2010 | Listed for sale | $353,900+1.1%$159/sqft |
Source: Karin B. Cahill #71127112 Report a problem | ||
| 6/23/2010 | Listing removed | $349,900$158/sqft |
Source: CENTURY 21 Cahill Associates #71078975 Report a problem | ||
| 5/14/2010 | Price change | $349,900+0.3%$158/sqft |
Source: CENTURY 21 Cahill Associates #71078975 Report a problem | ||
| 5/12/2010 | Listed for sale | $349,000-0.3%$157/sqft |
Source: Karin B. Cahill #71078975 Report a problem | ||
| 10/13/2006 | Sold | $350,000+337.5%$158/sqft |
Source: Public Record Report a problem | ||
| 3/20/1991 | Sold | $80,000$36/sqft |
Source: Public Record Report a problem | ||
Public tax history
| Year | Property taxes | Tax assessment |
|---|---|---|
| 2025 | $7,782 +13.3% | $672,000 +6.6% |
| 2024 | $6,869 +8.6% | $630,200 +7% |
| 2023 | $6,324 +23.5% | $588,800 +25.1% |
| 2022 | $5,122 +4.4% | $470,800 +2.4% |
| 2021 | $4,907 +10.9% | $459,900 +9.8% |
| 2020 | $4,423 +6% | $418,800 +5.8% |
| 2019 | $4,172 +5.6% | $395,800 +5% |
| 2018 | $3,950 +303.9% | $376,900 |
| 2017 | $978 -75% | $376,900 +6% |
| 2016 | $3,912 +3.8% | $355,600 +14.3% |
| 2015 | $3,767 +3.2% | $311,100 +12% |
| 2013 | $3,650 +8.4% | $277,800 +7.5% |
| 2012 | $3,368 +2.9% | $258,300 +0.9% |
| 2011 | $3,274 +6.6% | $256,000 -0.9% |
| 2010 | $3,070 -0.7% | $258,400 -11.1% |
| 2009 | $3,091 -9.1% | $290,800 -6.2% |
| 2008 | $3,401 -0.9% | $310,000 -0.8% |
| 2007 | $3,433 | $312,400 |
Find assessor info on the county website
Monthly payment
Est. payment
Payment breakdown
Explore the cost of this home by adjusting the details. Changes won't be saved.Climate risks
Neighborhood: South Dorchester

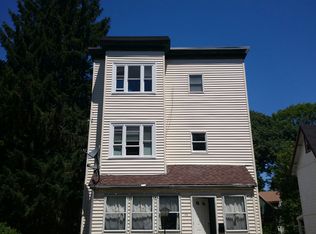
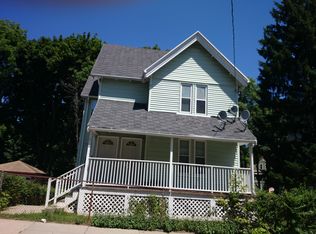

Similar homes
- $849,0004 bd3 ba2.2k sqft60 Dracut Street Condominium, Dorchester, MA 02124For Sale
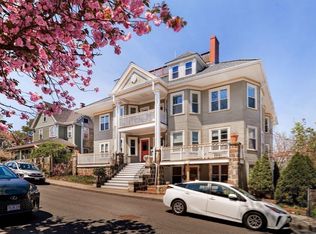 MLS ID #73577551, Common Ground Collective Team, Compass. MLS PIN
 - $949,9006 bd3 ba2.8k sqft101 Ashmont St, Dorchester, MA 02124For Sale
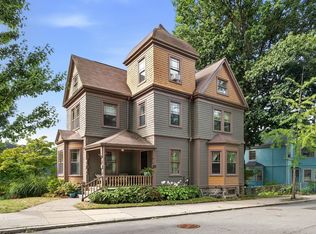 MLS ID #73572217, Julie Simmons, Conway - Dorchester. MLS PIN
 - $899,0004 bd3 ba2.3k sqft120 Woodrow Ave, Dorchester, MA 02124For Sale
 MLS ID #73574752, Douglas Bosse, Olde Towne Real Estate Co.. MLS PIN
 - $899,0005 bd4 ba2.5k sqft14 Patterson St, Dorchester, MA 02124For Sale
 MLS ID #73532899, Ingrid Johnson, Landmark Real Estate Group, LLC. MLS PIN
