Short Sale. Welcome to 41 Dorset Dr, Kissimmee, FL 34758; a spacious 5-bedroom, 3-bathroom home built in 2024, offering modern construction with room to add your personal finishing touches. Situated on a corner lot spanning .23 acres (nearly a quarter acre), this property features a functional open layout and an updated kitchen that serves as the heart of the home, ideal for gatherings and everyday living. The large fenced-in backyard provides ample space for outdoor entertaining, pets, or future enhancements. With over 5 bedrooms, there is flexibility for growing families, multi-generational living, home office space, or investment potential. While the home does require some TLC, it presents an excellent opportunity to build equity in a newer construction property. Conveniently located in Kissimmee near major highways, shopping, dining, and everyday amenities. Short Sale — subject to lender approval. A rare opportunity to secure a nearly new home with built-in value potential.
Pending
$358,000
41 DORSET DRIVE, KISSIMMEE, FL 34758
5beds
2,636sqft
Single Family Residence
Built in 2024
10,019 Square Feet Lot
$356,100 Zestimate®
$136/sqft
$90/mo HOA
What's special
Large fenced-in backyardFunctional open layoutUpdated kitchen
- 169 days |
- 31 |
- 0 |
Zillow last checked:
Listing updated:
Listed by:
Johnny Aybar, LLC 407-808-9569,
KELLER WILLIAMS LEGACY REALTY 407-855-2222
Source: Stellar MLS,MLS#: O6386472 Originating MLS: Osceola
Originating MLS: Osceola
Facts & features
Interior
Bedrooms & bathrooms
- Bedrooms: 5
- Bathrooms: 3
- Full bathrooms: 3
Primary bedroom
- Features: Walk-In Closet(s)
- Level: Second
Kitchen
- Features: No Closet
- Level: First
Living room
- Features: No Closet
- Level: First
Heating
- Central
Cooling
- Central Air
Appliances
- Included: Dishwasher, Dryer, Electric Water Heater, Exhaust Fan, Range, Refrigerator, Washer
- Laundry: Laundry Room
Features
- Built-in Features, Ceiling Fan(s), High Ceilings, Kitchen/Family Room Combo, Open Floorplan, Stone Counters
- Flooring: Carpet, Tile
- Windows: Window Treatments
- Has fireplace: No
- Common walls with other units/homes: Corner Unit
Interior area
- Total structure area: 3,184
- Total interior livable area: 2,636 sqft
Video & virtual tour
Property
Parking
- Total spaces: 2
- Parking features: Garage - Attached
- Attached garage spaces: 2
Features
- Levels: Two
- Stories: 2
- Exterior features: Irrigation System
Lot
- Size: 10,019 Square Feet
Details
- Parcel number: 252628610005330150
- Zoning: OPUD
- Special conditions: Short Sale
Construction
Type & style
- Home type: SingleFamily
- Property subtype: Single Family Residence
Materials
- Block
- Foundation: Slab
- Roof: Shingle
Condition
- New construction: No
- Year built: 2024
Utilities & green energy
- Sewer: Public Sewer
- Water: Public
- Utilities for property: Public
Community & HOA
Community
- Pet fee: $0 monthly
- Subdivision: POINCIANA VILLAGE 2 NBHD 1
HOA
- Has HOA: Yes
- HOA fee: $90 monthly
- HOA name: Leland Management
- HOA phone: 352-350-5958
Location
- Region: Poinciana
Financial & listing details
- Price per square foot: $136/sqft
- Tax assessed value: $338,900
- Annual tax amount: $4,841
- Date on market: 2/27/2026
- Cumulative days on market: 75 days
- Listing terms: Cash,Conventional,FHA,VA Loan
- Ownership: Fee Simple
- Total actual rent: 0
- Road surface type: Asphalt
Estimated market value
$356,100
$338,000 - $374,000
$2,534/mo
Price history
| Date | Event | Price |
|---|---|---|
| 5/8/2026 | Pending sale | $350,000$133/sqft |
Source:  Stellar MLS #O6386472 Report a problem Stellar MLS #O6386472 Report a problem | ||
| 4/7/2026 | Price change | $350,000-4.1%$133/sqft |
Source: Stellar MLS #O6386472 Report a problem | ||
| 3/12/2026 | Price change | $364,990-2.7%$138/sqft |
Source: Stellar MLS #O6386472 Report a problem | ||
| 3/4/2026 | Price change | $374,9900%$142/sqft |
Source: Stellar MLS #O6386472 Report a problem | ||
| 2/27/2026 | Listed for sale | $375,000-2.8%$142/sqft |
Source: Stellar MLS #O6386472 Report a problem | ||
| 11/15/2024 | Sold | $385,990$146/sqft |
Source: Stellar MLS #O6226189 Report a problem | ||
| 8/6/2024 | Pending sale | $385,990$146/sqft |
Source: Stellar MLS #O6226189 Report a problem | ||
| 7/23/2024 | Listed for sale | $385,990+672.8%$146/sqft |
Source: Stellar MLS #O6226189 Report a problem | ||
| 12/20/2023 | Sold | $49,950+42.7%$19/sqft |
Source: Public Record Report a problem | ||
| 1/12/2006 | Sold | $35,000$13/sqft |
Source: Public Record Report a problem | ||
Public tax history
| Year | Property taxes | Tax assessment |
|---|---|---|
| 2025 | $4,842 +549.5% | $338,900 +527.6% |
| 2024 | $745 +71.3% | $54,000 +12.5% |
| 2023 | $435 +21% | $48,000 +29.7% |
| 2022 | $360 +33% | $37,000 +69.7% |
| 2021 | $270 +3.8% | $21,800 |
| 2020 | $260 +10.2% | $21,800 +14.7% |
| 2019 | $236 | $19,000 +33.8% |
| 2018 | $236 +19.2% | $14,200 +24.6% |
| 2017 | $198 +13.4% | $11,400 -14.3% |
| 2016 | $175 -12.6% | $13,300 |
| 2015 | $200 -3.8% | $13,300 -16.9% |
| 2014 | $208 | $16,000 +40.4% |
| 2013 | -- | $11,400 +32.6% |
| 2012 | -- | $8,600 |
Find assessor info on the county website
Monthly payment
Est. payment
Payment breakdown
Explore the cost of this home by adjusting the details. Changes won't be saved.Climate risks
Neighborhood: 34758
Nearby schools
GreatSchools rating
- 4/10Poinciana Academy Of Fine ArtsGrades: PK-5Distance: 0.8 mi
- 4/10Discovery Intermediate SchoolGrades: 6-8Distance: 0.5 mi
- 3/10Liberty High SchoolGrades: PK,9-12Distance: 2.9 mi
- $246,2003 bd2 ba1.4k sqft43 Dorset Dr, Kissimmee, FL 34758Off Market
- $54,000-- bd-- ba-- sqftDorset Dr, Kissimmee, FL 34758Off Market
- $314,2004 bd2 ba1.6k sqft27 Dorset Dr, Kissimmee, FL 34758Off Market
- $290,0003 bd2 ba2k sqft45 Dorset Dr, Kissimmee, FL 34758Sold

- $--3 bd2 ba1.8k sqft45 Dorset Dr #2, Kissimmee, FL 34758Off Market
- $303,6004 bd2 ba1.8k sqft40 Dorset Dr, Kissimmee, FL 34758Off Market
- $250,4004 bd3 ba1.6k sqft42 Dorset Dr, Kissimmee, FL 34758Off Market
- $247,9003 bd2 ba1.4k sqft36 Dorset Dr, Kissimmee, FL 34758Off Market
A local agent can set up tours, give advice and negotiate with sellers.
Similar homes
- $332,0004 bd2 ba1.8k sqft658 COTULLA DRIVE, KISSIMMEE, FL 34758For Sale

 MLS ID #O6429646, Jing Wang, EXP REALTY LLC. Stellar MLS
 - $375,0004 bd3 ba2k sqft3135 CAMDEN WAY, DAVENPORT, FL 33837For Sale
 MLS ID #O6370903, Jenny Wemert, WEMERT GROUP REALTY LLC. Stellar MLS
 - $369,0005 bd3 ba2.5k sqft1923 ELKRIDGE ST, DAVENPORT, FL 33837For Sale
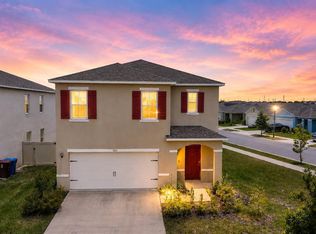 MLS ID #S5153707, Matthew Link, CHAMPIONSGATE REALTY. Stellar MLS
 - $295,0003 bd2 ba1.3k sqft713 SWALLOW LANE, POINCIANA, FL 34759For Sale
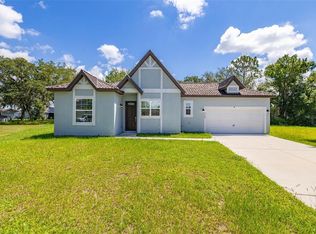 MLS ID #S5153215, Lisa Grinceri, KELLER WILLIAMS REALTY AT THE LAKES. Stellar MLS
 - $342,9904 bd3 ba2.1k sqft3139 REIN AVENUE, DAVENPORT, FL 33837New ConstructionMLS ID #O6406807, Richard Selikoff, K HOVNANIAN FLORIDA REALTY. Stellar MLS
- $325,0003 bd2 ba1.4k sqft1822 BERING ROAD, KISSIMMEE, FL 34759For SaleMLS ID #G5109241, Marilyn Garcia, EXP REALTY LLC. Stellar MLS
- $350,0004 bd2 ba1.8k sqft3923 WIND DANCER CIRCLE, ST CLOUD, FL 34772For SaleMLS ID #O6420944, Rafael Narvaez, EXP REALTY LLC. Stellar MLS
- $280,0004 bd2 ba1.5k sqft304 BEGONIA COURT, POINCIANA, FL 34759For SaleMLS ID #O6428429, Victor Kubrusly, WRA BUSINESS & REAL ESTATE. Stellar MLS
- $439,9904 bd3 ba2.1k sqft3075 CAMDEN WAY, DAVENPORT, FL 33837For SaleMLS ID #O6386854, Ken Pozek, REAL BROKER, LLC. Stellar MLS
- $392,0005 bd3 ba2.6k sqft1363 FOX SQUIRREL DRIVE, DAVENPORT, FL 33897For SaleMLS ID #O6396463, Freddy Espinal, LPT REALTY, LLC. Stellar MLS
- $334,9004 bd2 ba1.8k sqft247 BIG SIOUX DRIVE, POINCIANA, FL 34759New ConstructionMLS ID #O6403150, Chris Courtney, PREFERRED REAL ESTATE BROKERS. Stellar MLS
- $300,0005 bd4 ba2.5k sqft1356 BERRY LANE, DAVENPORT, FL 33837For SaleMLS ID #P4938314, Mathias Jenniges, JR, IAD REAL ESTATE. Stellar MLS
- $369,9006 bd3 ba2.5k sqft1721 WHITE WATER COURT, DAVENPORT, FL 33837For SaleMLS ID #O6420169, Qinghe Meng, AAA GLOBAL VENTURES PA. Stellar MLS
- $311,9003 bd2 ba1.4k sqft357 BREAM, POINCIANA, FL 34759New ConstructionStellar MLS
- $331,9003 bd2 ba1.6k sqft381 AMBERJACK COURT, POINCIANA, FL 34759New ConstructionStellar MLS
- $320,0004 bd2 ba1.8k sqft497 NOBLE AVENUE, DAVENPORT, FL 33837For SaleMLS ID #O6422399, Luis Rivera Colon, LPT REALTY, LLC. Stellar MLS
- $387,9904 bd3 ba2.3k sqft4007 LIMEKLIN LOOP, DAVENPORT, FL 33896New ConstructionMLS ID #O6429414, Paul King, DR HORTON REALTY OF CENTRAL FLORIDA LLC. Stellar MLS
- $409,0006 bd3 ba2.6k sqft724 DARING DRIVE, DAVENPORT, FL 33837For SaleMLS ID #G5112115, Nan Seelall LLC, HOMESMART. Stellar MLS
- $525,0004 bd4 ba2.7k sqft3910 REDFIN PLACE, KISSIMMEE, FL 34746For SaleMLS ID #S5150540, Antonio Fuentes, Jr, EXP REALTY LLC. Stellar MLS
- $320,0003 bd2 ba1.5k sqft2024 NOBLE DRIVE, DAVENPORT, FL 33837For SaleMLS ID #G5115987, Keyshla Torres, OPTIMA ONE REALTY, INC.. Stellar MLS
