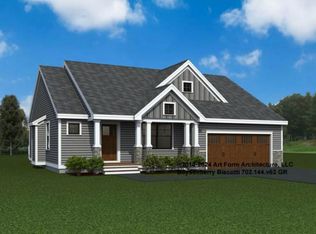
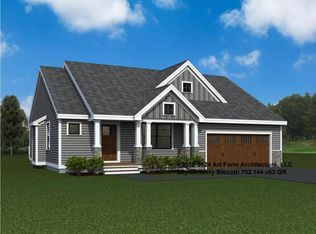
Introducing River Run the last of its kind coming to Brentwood, NH. Don’t miss out on this sought-after 55+ community experience. Sited along the picturesque Exeter River, this 71-unit neighborhood will be complete with 55+ must-haves in an ideal location for endless enjoyment! Make the most of your next chapter and switch to the low-maintenance lifestyle .This community offers single family detached condominiums , this ranch plan, the "Boysenberry Biscotti", has 1,773 square feet of living space including bright open living room, the kitchen has granite countertops and kitchen island , dining room , sunroom, office /study ,2 bedrooms, 2 bathrooms and a 2-car garage. A spacious master suite offers a size-able walk-in closet and en-suite bath. A second bedroom, and full bath round out the interior space. River Run offers community amenities including a clubhouse , pickle ball courts ,and so much more.
Pending
Listed by: The Gove Group Real Estate, LLC • Kim Beaulieu-Tufts
$841,335
41 Edgewater Drive, Brentwood, NH 03833
2beds
1,773sqft
Condominium
Built in 2026
-- sqft lot
$-- Zestimate®
$475/sqft
$-- HOA
What's special
Size-able walk-in closetEn-suite bathGranite countertopsKitchen islandDining roomSpacious master suite
- 10 days
- 118
- 6
Zillow last checked:
Listing updated:
Listed by:
Kim Beaulieu-Tufts,
The Gove Group Real Estate, LLC 603-778-6400
Source: PrimeMLS,MLS#: 5107965
Facts & features
Interior
Bedrooms & bathrooms
- Bedrooms: 2
- Bathrooms: 2
- Full bathrooms: 1
- 3/4 bathrooms: 1
Heating
- Propane, Forced Air, Hot Air
Cooling
- Central Air
Appliances
- Included: Dishwasher, Microwave, Electric Range, Instant Hot Water
- Laundry: Laundry Hook-ups
Features
- Kitchen Island, Kitchen/Living, Living/Dining, Primary BR w/ BA, Walk-In Closet(s)
- Flooring: Carpet, Hardwood, Tile
- Basement: Concrete,Unfinished,Interior Access,Interior Entry
Interior area
- Total structure area: 3,546
- Total interior livable area: 1,773 sqft
- Finished area above ground: 1,773
- Finished area below ground: 0
Property
Parking
- Total spaces: 2
- Parking features: Paved, Auto Open, Direct Entry, Driveway, Garage, Attached
- Garage spaces: 2
- Has uncovered spaces: Yes
Accessibility
- Accessibility features: 1st Floor Bedroom, 1st Floor Full Bathroom, Bathroom w/Tub, Hard Surface Flooring, Paved Parking, 1st Floor Laundry
Features
- Levels: One
- Stories: 1
- Patio & porch: Covered Porch
- Exterior features: Deck
- Body of water: Exeter River
Lot
- Features: Condo Development, Landscaped, Subdivided
Details
- Zoning description: RES
- Special conditions: Standard
- Other equipment: Sprinkler System
Construction
Type & style
- Home type: Condo
- Architectural style: Ranch
- Property subtype: Condominium
Materials
- Wood Frame, Vinyl Siding
- Foundation: Concrete
- Roof: Shingle
Condition
- To Be Built
- New construction: No
- Year built: 2026
Utilities & green energy
- Electric: 200+ Amp Service, Circuit Breakers
- Sewer: Community
- Utilities for property: Cable Available, Propane, Underground Utilities
Community & HOA
Community
- Senior community: Yes
- Subdivision: River Run Brentwood
HOA
- Amenities included: Master Insurance, Landscaping, Common Acreage, Snow Removal
- Services included: Maintenance Grounds, Plowing, Recreation, Water, Condo Association Fee
- Additional fee info: Fee: $375
Location
- Region: Exeter
Financial & listing details
- Price per square foot: $475/sqft
- Annual tax amount: $23
- Date on market: 9/3/2026
Estimated market value
Not available
Estimated sales range
Not available
Not available
Price history
| Date | Event | Price |
|---|---|---|
| 9/9/2026 | Pending sale | $841,335$475/sqft |
Source:  PrimeMLS #5107965 Report a problem PrimeMLS #5107965 Report a problem | ||
| 9/3/2026 | Listed for sale | $841,335$475/sqft |
Source: PrimeMLS #5107965 Report a problem | ||
Public tax history
Tax history is unavailable.
Monthly payment
Est. payment
Payment breakdown
Explore the cost of this home by adjusting the details. Changes won't be saved.Climate risks
Neighborhood: 03833

Similar homes
- $750,9802 bd2 ba1.6k sqftRiver Run Brentwood, Brentwood, NH 03833Active
 MLS ID #5107944, Kim Beaulieu-Tufts. PrimeMLS
 - $725,0005 bd3 ba2.6k sqft49 Route 107, Brentwood, NH 03833Active
 MLS ID #5107237, Nancy Kingston. PrimeMLS
 - $738,3002 bd2 ba1.6k sqftRiver Run Brentwood, Brentwood, NH 03833ActiveMLS ID #5103417, Kim Beaulieu-Tufts. PrimeMLS
- $690,0003 bd2 ba1.6k sqft47 Rowell E Road, Brentwood, NH 03833Active
 MLS ID #5108536, Lynn A Lagasse. PrimeMLS
