Experience serene luxury at 41 Hassayampa Trail, a beautifully reimagined single-story Ellington residence set on an expansive .35-acre homesite in prestigious Anthem Country Club. Offering 3,819 square feet, 5 bedrooms, 4.5 bathrooms and a 3 car garage, this tranquil, Zen-inspired retreat has been thoughtfully enhanced with more than $400,000 in improvements. At the heart of the home, the renovated kitchen showcases luminous quartzite countertops, upgraded appliances, reverse-osmosis water, new sinks, faucets and disposals, and flows seamlessly into the inviting family room. A dramatic remodeled fireplace with glass-rock detailing creates a striking focal point, while motorized shades elevate comfort and convenience. The peaceful primary suite features new carpeting, custom wall panels and automated window coverings. The spa-inspired primary bathroom, powder room and secondary baths have been beautifully updated with designer cabinetry, tile, lighting, mirrors, fixtures and glass. Step outside to your own private resort, where lush refreshed landscaping, Brazilian pavers, artificial turf and ambient low-voltage lighting create an enchanting setting for relaxation and entertaining. Enjoy the outdoor kitchen, captivating fire features and renovated saltwater pool with updated decking, heater, pump and safety fencing. Additional enhancements include upgraded HVAC, extensive window and door replacements, fresh interior and exterior paint, a custom courtyard gate and fountain, water softener, hot-water tanks with recirculation pump, Ring security and an updated garage-door opener. Sophisticated yet welcoming, this exceptional move-in-ready home offers effortless luxury in one of Henderson’s premier guard-gated communities.
Pending
$1,899,900
41 Hassayampa Trl, Henderson, NV 89052
5beds
3,819sqft
:
Get pre-qualified$12,006/mo
Single Family Residence
Built in 2004
0.35 Acres Lot
$1,869,100 Zestimate®
$497/sqft
$385/mo HOA
What's special
Lush refreshed landscapingReverse-osmosis waterPrivate resortSpa-inspired primary bathroomPeaceful primary suiteCustom wall panelsLuminous quartzite countertops
- 10 days |
- 772 |
- 57 |
Zillow last checked:
Listing updated:
Listed by:
Christine P. McNaught BS.0037411 (702)241-7990,
Simply Vegas
Source: LVR,MLS#: 2800599 Originating MLS: Greater Las Vegas Association of Realtors Inc
Originating MLS: Greater Las Vegas Association of Realtors IncFacts & features
Interior
Bedrooms & bathrooms
- Bedrooms: 5
- Bathrooms: 5
- Full bathrooms: 4
- 1/2 bathrooms: 1
Primary bedroom
- Description: Bedroom With Bath Downstairs,Ceiling Fan,Ceiling Light,Custom Closet,Downstairs,Pbr Separate From Other,Sitting Room,Walk-In Closet(s)
- Dimensions: 25X15
Bedroom 2
- Description: Ceiling Fan,Ceiling Light,Closet,Downstairs,With Bath
- Dimensions: 11X12
Bedroom 3
- Description: Ceiling Fan,Ceiling Light,Closet,With Bath
- Dimensions: 11X12
Bedroom 4
- Description: Ceiling Fan,Ceiling Light,Closet,Downstairs,With Bath
- Dimensions: 13X12
Bedroom 5
- Description: Ceiling Fan,Ceiling Light,Closet,Downstairs,With Bath
- Dimensions: 13x12
Primary bathroom
- Description: Double Sink,Dual Flush Toilet,Separate Shower,Separate Tub
Den
- Description: Ceiling Light,Downstairs
- Dimensions: 13X11
Dining room
- Description: Dining Area,Living Room/Dining Combo
- Dimensions: 11X16
Dining room
- Description: Breakfast Nook/Eating Area,Dining Area,Kitchen/Dining Room Combo
- Dimensions: 17X11
Kitchen
- Description: Breakfast Bar/Counter,Breakfast Nook/Eating Area,Island,Lighting Recessed,Marble/Stone Flooring,Quartz Countertops,Stainless Steel Appliances,Walk-in Pantry
- Dimensions: 17X13
Living room
- Description: Entry Foyer,Formal
- Dimensions: 16X16
Heating
- Central, Gas, Multiple Heating Units
Cooling
- Central Air, Electric, ENERGY STAR Qualified Equipment, 2 Units
Appliances
- Included: Built-In Electric Oven, Double Oven, Dryer, Dishwasher, Gas Cooktop, Disposal, Gas Water Heater, Hot Water Circulator, Multiple Water Heaters, Microwave, Refrigerator, Water Softener Owned, Water Heater, Water Purifier, Wine Refrigerator, Washer
- Laundry: Cabinets, Gas Dryer Hookup, Laundry Room, Sink
Features
- Bedroom on Main Level, Ceiling Fan(s), Primary Downstairs, Paneling/Wainscoting, Window Treatments, Programmable Thermostat
- Flooring: Carpet, Marble, Tile
- Windows: Low-Emissivity Windows, Window Treatments
- Number of fireplaces: 2
- Fireplace features: Family Room, Gas, Outside
Interior area
- Total structure area: 3,819
- Total interior livable area: 3,819 sqft
Video & virtual tour
Property
Parking
- Total spaces: 3
- Parking features: Attached, Exterior Access Door, Electric Vehicle Charging Station(s), Finished Garage, Garage, Golf Cart Garage, Garage Door Opener, Inside Entrance, Private
- Attached garage spaces: 3
Features
- Stories: 1
- Patio & porch: Covered, Patio
- Exterior features: Built-in Barbecue, Barbecue, Courtyard, Patio, Private Yard, Sprinkler/Irrigation
- Has private pool: Yes
- Pool features: Gas Heat, Heated, In Ground, Private, Salt Water, Community
- Has spa: Yes
- Fencing: Back Yard,Slump Stone
Lot
- Size: 0.35 Acres
- Features: 1/4 to 1 Acre Lot, Cul-De-Sac, Drip Irrigation/Bubblers, Easement, Landscaped, No Rear Neighbors, Synthetic Grass, Trees, < 1/4 Acre
Details
- Parcel number: 19008411007
- Zoning description: Single Family
- Horse amenities: None
Construction
Type & style
- Home type: SingleFamily
- Architectural style: One Story
- Property subtype: Single Family Residence
Materials
- Frame, Stucco
- Roof: Pitched,Tile
Condition
- Resale
- Year built: 2004
Details
- Builder model: ELLINGTON
- Builder name: DEL WEBB
Utilities & green energy
- Electric: Photovoltaics None, 220 Volts in Garage
- Sewer: Public Sewer
- Water: Public
- Utilities for property: Cable Available, Underground Utilities
Green energy
- Energy efficient items: Windows
Community & HOA
Community
- Features: Pool
- Security: Security System Owned, Security System, Controlled Access, Gated Community
- Subdivision: Anthem Cntry Club Parcel 13
HOA
- Has HOA: Yes
- Amenities included: Country Club, Fitness Center, Gated, Jogging Path, Playground, Pickleball, Park, Pool, Guard, Spa/Hot Tub, Security, Tennis Court(s)
- Services included: Common Areas, Maintenance Grounds, Recreation Facilities, Reserve Fund, Security, Taxes
- HOA fee: $385 monthly
- HOA name: ANTHEM COUNTRY CLUB
- HOA phone: 702-614-1992
Location
- Region: Henderson
Financial & listing details
- Price per square foot: $497/sqft
- Tax assessed value: $1,200,934
- Annual tax amount: $9,116
- Date on market: 7/16/2026
- Listing agreement: Exclusive Right To Sell
- Listing terms: Cash,Conventional
- Ownership: Single Family Residential
- Road surface type: Paved
Estimated market value
$1,869,100
$1.78M - $1.96M
$5,657/mo
Price history
| Date | Event | Price |
|---|---|---|
| 7/23/2026 | Pending sale | $1,899,900$497/sqft |
Source:  LVR #2800599 Report a problem LVR #2800599 Report a problem | ||
| 7/16/2026 | Listed for sale | $1,899,900+52%$497/sqft |
Source: LVR #2800599 Report a problem | ||
| 3/22/2023 | Sold | $1,250,000-5.3%$327/sqft |
Source: LVR #2446634 Report a problem | ||
| 2/4/2023 | Pending sale | $1,320,000$346/sqft |
Source: LVR #2446634 Report a problem | ||
| 12/30/2022 | Listed for sale | $1,320,000-5%$346/sqft |
Source: LVR #2446634 Report a problem | ||
| 12/28/2022 | Contingent | $1,390,000$364/sqft |
Source: LVR #2446634 Report a problem | ||
| 11/4/2022 | Price change | $1,390,000-3.1%$364/sqft |
Source: LVR #2446634 Report a problem | ||
| 10/16/2022 | Listed for sale | $1,435,000+34.1%$376/sqft |
Source: LVR #2446634 Report a problem | ||
| 11/12/2020 | Listing removed | $1,070,000$280/sqft |
Source: Keller Williams Southern Nevada #2239264 Report a problem | ||
| 10/18/2020 | Pending sale | $1,070,000$280/sqft |
Source: Keller Williams Southern Nevada #2239264 Report a problem | ||
| 10/14/2020 | Listed for sale | $1,070,000+56.1%$280/sqft |
Source: Keller Williams Southern Nevada #2239264 Report a problem | ||
| 1/13/2004 | Sold | $685,657$180/sqft |
Source: Public Record Report a problem | ||
Public tax history
| Year | Property taxes | Tax assessment |
|---|---|---|
| 2026 | $9,119 +3% | $420,327 -2.4% |
| 2025 | $8,853 +3% | $430,611 +10.7% |
| 2024 | $8,596 +3% | $389,129 +13.2% |
| 2023 | $8,345 +3% | $343,638 +7.8% |
| 2022 | $8,102 +3% | $318,893 +5.3% |
| 2021 | $7,866 +1.2% | $302,726 +1.2% |
| 2020 | $7,770 +4.8% | $299,180 +2.5% |
| 2019 | $7,414 +6.9% | $291,871 |
| 2018 | $6,935 | $291,871 -0.7% |
| 2017 | $6,935 | $293,974 +9.1% |
| 2016 | $6,935 +0.2% | $269,546 +7.8% |
| 2015 | $6,919 +3% | $250,091 +11.2% |
| 2014 | $6,718 | $224,996 |
| 2013 | -- | $224,996 +0.5% |
| 2012 | -- | $223,920 -0.9% |
| 2011 | -- | $225,866 +4.7% |
| 2010 | -- | $215,638 -26.2% |
| 2009 | -- | $292,083 |
| 2008 | -- | $292,083 -22.3% |
| 2007 | -- | $376,031 +15.2% |
| 2006 | -- | $326,363 +27.8% |
| 2005 | -- | $255,367 |
Find assessor info on the county website
Monthly payment
Est. payment
Payment breakdown
Explore the cost of this home by adjusting the details. Changes won't be saved.Climate risks
Neighborhood: Anthem
Nearby schools
GreatSchools rating
- 10/10Frank S Lamping Elementary SchoolGrades: PK-5Distance: 2.2 mi
- 7/10Del E Webb Middle SchoolGrades: 6-8Distance: 1.7 mi
- 7/10Coronado High SchoolGrades: 9-12Distance: 3 mi
Schools provided by the listing agent
- Elementary: Lamping, Frank,Lamping, Frank
- Middle: Webb, Del E.
- High: Coronado High
Source: LVR. This data may not be complete. We recommend contacting the local school district to confirm school assignments for this home.
- $1,957,9006 bd6 ba5.7k sqft43 Hassayampa Trl, Henderson, NV 89052Off Market
- $1,598,5005 bd6 ba4.2k sqft39 Hassayampa Trl, Henderson, NV 89052Off Market

- $84,000-- bd-- ba-- sqft39 Hassayampa Trl, Henderson, NV 89052Off Market
- $1,111,2005 bd5 ba4.2k sqft39 Hassayampa Trl #0, Henderson, NV 89052Off Market

- $3,000,0006 bd6 ba5.7k sqft32 Hassayampa Trl, Henderson, NV 89052Sold
- $856,8003 bd3 ba2.6k sqft10 Douglas Grove Rd, Henderson, NV 89052Off Market
- $1,853,0005 bd5 ba5.6k sqft45 Hassayampa Trl, Henderson, NV 89052Off Market
- $835,5003 bd2 ba2.1k sqft12 Douglas Grove Rd, Henderson, NV 89052Off Market
A local agent can set up tours, give advice and negotiate with sellers.
Similar homes
- $2,399,9005 bd5 ba3.9k sqft25 Kittansett Loop, Henderson, NV 89052For Sale
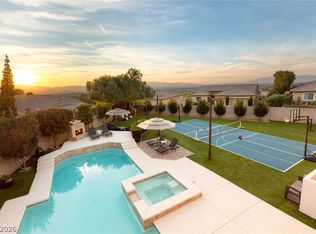 MLS ID #2802274, Christine P. McNaught, Simply Vegas. LVR
 - $1,749,9005 bd5 ba3.8k sqft17 Winding Rd, Henderson, NV 89052For Sale
 MLS ID #2770808, Dakotah H. Beard, LIFE Realty District. LVR
 - $1,535,0004 bd4 ba3.3k sqft7 Holly Tree Ct, Henderson, NV 89052For Sale
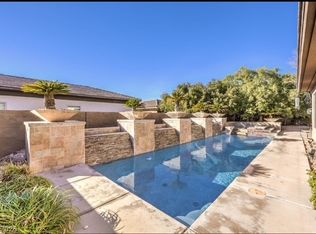 MLS ID #2785594, Kendall S. Towers, BHHS Nevada Properties. LVR
 - $--5 bd3 ba4k sqft1505 Via Cassia, Henderson, NV 89052Auction
 Auction.com 2
 - $1,749,9005 bd5 ba3.9k sqft2153 King Crest Ct, Henderson, NV 89052For SaleMLS ID #2799384, Harsha Sarma, The Tom Love Group LLC. LVR
- $1,590,0004 bd4 ba3.2k sqft7 Canoa Hills Dr, Henderson, NV 89052For SaleMLS ID #2790911, Kendall S. Towers, BHHS Nevada Properties. LVR
- $1,960,0004 bd5 ba4.2k sqft2257 Coral Ridge Ave, Henderson, NV 89052For SaleMLS ID #2783058, Heather Torgersen, Realty ONE Group, Inc. LVR
- $959,0004 bd4 ba3.3k sqft2029 Poetry Ave, Henderson, NV 89052For SaleMLS ID #2803356, Londa R. Faber, BHHS Nevada Properties. LVR
- $1,399,0004 bd4 ba3.8k sqft17 Morninglow Pass, Henderson, NV 89052For SaleMLS ID #2749714, Courtney Bentley, IS Luxury. LVR
- $2,499,9994 bd3 ba3.2k sqft4 El Macero Ct, Henderson, NV 89052For SaleMLS ID #2800887, Joseph Debenedetto, Boeckle & Co.. LVR
- $2,100,0005 bd4 ba4.5k sqft2787 Hera Heights Ct, Henderson, NV 89052For SaleMLS ID #2763092, Lindy Meranto, Real Broker LLC. LVR
- $1,699,0004 bd6 ba4.8k sqft2820 Sisteron Ct, Henderson, NV 89044For SaleMLS ID #2801313, Diane M. Varney, Coldwell Banker Premier. LVR
- $1,525,0004 bd5 ba4.2k sqft2777 Botticelli Dr, Henderson, NV 89052For SaleMLS ID #2801122, Michael L. Carlucci, BHHS Nevada Properties. LVR
- $2,350,0004 bd5 ba5k sqft1369 Opal Valley St, Henderson, NV 89052For SaleMLS ID #2800963, Courtney Bentley, IS Luxury. LVR
- $1,250,0004 bd4 ba2.6k sqft37 Stonemark Dr, Henderson, NV 89052For SaleMLS ID #2796820, Victoria A. Barrios, Keller Williams VIP. LVR
- $1,299,0005 bd4 ba3.6k sqft743 Glowing Horizon St, Henderson, NV 89052For SaleMLS ID #2801411, Jim Aktac, Luxury Estates International. LVR
- $2,499,9994 bd3 ba3.6k sqft29 Desert Highlands Dr, Henderson, NV 89052For SaleMLS ID #2796899, Jordan D. Betten, Simply Vegas. LVR
- $1,260,0005 bd5 ba3.7k sqft2676 Leon Say Ln, Henderson, NV 89044For SaleMLS ID #2801660, Laura E. Harbison, Realty Executives Southern. LVR
- $1,570,0004 bd4 ba3k sqft1984 Regal Bluff Dr, Henderson, NV 89052For SaleMLS ID #2799349, Denell Hoggard, eXp Realty. LVR
- $1,150,0004 bd3 ba2.9k sqft1533 Via Della Scala, Henderson, NV 89052For SaleMLS ID #2801947, Jim Aktac, Luxury Estates International. LVR
