Experience luxury, low-maintenance living in this beautifully designed interior-unit bungalow townhouse in Thorold, ideally located close to everyday amenities. Designed by ACK, this home offers impressive curb appeal and a bright, functional layout featuring 2 bedrooms, 2 bathrooms, soaring 10-foot ceilings, and a vaulted great room that adds to the open and spacious feel. Quality finishes include hardwood flooring, custom kitchen cabinetry, tiled glass showers, 8-foot interior doors, main-floor laundry, and a covered rear deck perfect for relaxing or entertaining. With snow removal and lawn maintenance included, you can enjoy a truly carefree lifestyle. Conveniently located near schools, shopping, golf courses, and QEW access, this home offers the perfect blend of comfort, style, and convenience.
For sale
C$799,000
41 Ivy Cres #8, Thorold, ON L2V 4R4
2beds
2baths
Townhouse
Built in ----
-- sqft lot
$-- Zestimate®
C$--/sqft
C$273/mo HOA
What's special
- 67 days |
- 6 |
- 0 |
Zillow last checked:
Listing updated:
Listed by:
RE/MAX NIAGARA REALTY LTD, BROKERAGE
Source: TRREB,MLS®#: X13089268 Originating MLS®#: Niagara Association of REALTORS
Originating MLS®#: Niagara Association of REALTORSFacts & features
Interior
Bedrooms & bathrooms
- Bedrooms: 2
- Bathrooms: 2
Primary bedroom
- Level: Main
- Dimensions: 3.88 x 5.5
Bedroom
- Level: Main
- Dimensions: 2.85 x 3.27
Bathroom
- Level: Main
- Dimensions: 2.85 x 1.83
Bathroom
- Level: Main
- Dimensions: 3.6 x 2.27
Dining room
- Level: Main
- Dimensions: 4.48 x 2.17
Foyer
- Level: Main
- Dimensions: 1.46 x 7.51
Kitchen
- Level: Main
- Dimensions: 4.47 x 3.88
Laundry
- Level: Main
- Dimensions: 3.89 x 2.17
Living room
- Level: Main
- Dimensions: 4.18 x 3.05
Recreation
- Level: Lower
- Dimensions: 8.19 x 18.03
Heating
- Forced Air, Gas
Cooling
- Central Air
Appliances
- Laundry: Laundry Room
Features
- ERV/HRV, Primary Bedroom - Main Floor
- Basement: Full,Unfinished
- Has fireplace: No
- Fireplace features: Electric
Interior area
- Living area range: 1200-1399 null
Property
Parking
- Total spaces: 2
- Parking features: Garage
- Has garage: Yes
Features
- Patio & porch: Enclosed
- Exterior features: Landscaped, Lawn Sprinkler System
Details
- Parcel number: 649950008
Construction
Type & style
- Home type: Townhouse
- Architectural style: Bungalow
- Property subtype: Townhouse
Materials
- Brick, Board & Batten
- Foundation: Poured Concrete
- Roof: Asphalt Shingle
Community & HOA
HOA
- Services included: Water Included, Common Elements Included
- HOA fee: C$273 monthly
- HOA name: NSVLC
Location
- Region: Thorold
Financial & listing details
- Annual tax amount: C$5,434
- Date on market: 5/6/2026
RE/MAX NIAGARA REALTY LTD, BROKERAGE
RE/MAX NIAGARA REALTY LTD, BROKERAGE
By pressing Contact Agent, you agree that the real estate professional identified above may call/text you about your search, which may involve use of automated means and pre-recorded/artificial voices. You don't need to consent as a condition of buying any property, goods, or services. Message/data rates may apply. You also agree to our Terms of Use. Zillow does not endorse any real estate professionals. We may share information about your recent and future site activity with your agent to help them understand what you're looking for in a home.
Price history
Price history is unavailable.
Public tax history
Tax history is unavailable.
Climate risks
Neighborhood: L2V
Nearby schools
GreatSchools rating
- 5/10Harry F Abate Elementary SchoolGrades: 2-6Distance: 8.5 mi
- 4/10Gaskill Preparatory SchoolGrades: 7-8Distance: 9.8 mi
- 3/10Niagara Falls High SchoolGrades: 9-12Distance: 10.5 mi
- C$--5 bd3 ba-- sqft192 Keefer Rd, Thorold, ON L2V4M2Off Market
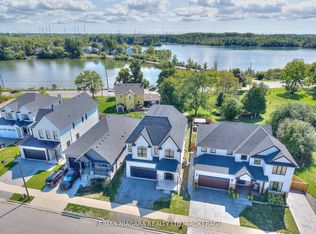
- C$899,0002 bd3 ba-- sqft21 Ivy Cres, Thorold, ON L2V0J9For Sale
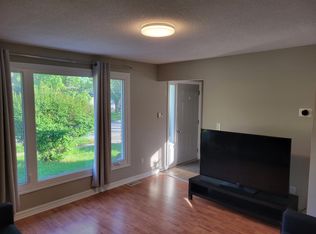
- C$--7 bd4 ba1.6k sqft195 Keefer Rd, Thorold, ON L2V4N3Off Market
- C$499,9905 bd2 ba-- sqft28 Lampman Cres, Thorold, ON L2V4K7For Sale

- C$949,0004 bd3 ba-- sqft40 Ivy Cres, Thorold, ON L2V0J9For Sale
- C$--2 bd1 ba-- sqft58 Buchanan Cres, Thorold, ON L2V4M5Off Market
- C$685,0003 bd3 ba1.4k sqft17 Rannie Ct, Thorold, ON L2V4X1Sold
- C$--6 bd2 ba-- sqft70 Lampman Cres, Thorold, ON L2V4K7Off Market
Similar homes
- C$825,0004 bd3 ba-- sqft282 Winterberry Blvd, Thorold, ON L2V 5E5For Sale
 MLS ID #X13540952, RE/MAX NIAGARA REALTY LTD, BROKERAGE. TRREB
 - C$574,9993 bd3 ba-- sqft56 Sapphire Way, Thorold, ON L2V 0L4New Construction
 MLS ID #X13535440, RE/MAX NIAGARA REALTY LTD, BROKERAGE. TRREB
 - C$799,9004 bd3 ba-- sqft7829 Buckeye Cres, Niagara Falls, ON L2H 0P1For Sale
 MLS ID #X13553310, REALTY EXECUTIVES PLUS LTD, BROKERAGE. TRREB
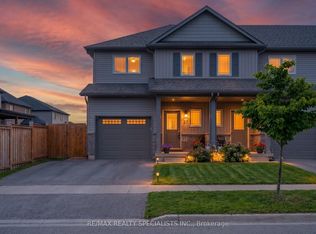
 - C$699,9003 bd4 ba-- sqft27 Harmony Way, Thorold, ON L2V 0H1For Sale
 MLS ID #X13090244, RE/MAX REALTY SPECIALISTS INC.. TRREB
 - C$695,0002 bd3 ba-- sqft15 Arbourvale Cmn, Saint Catharines, ON L2T 0A6For SaleMLS ID #X13467316, RE/MAX NIAGARA REALTY LTD, BROKERAGE. TRREB
- C$849,9005 bd4 ba-- sqft7245 Optimist Ln, Niagara Falls, ON L2E 0B3For SaleMLS ID #X13541496, RE/MAX NIAGARA REALTY LTD, BROKERAGE. TRREB
- C$769,9004 bd3 ba-- sqft12 Selection Hts, Thorold, ON L2V 0P3For SaleMLS ID #X13420724, RE/MAX EXCELLENCE REAL ESTATE. TRREB
- C$859,9003 bd3 ba-- sqft24 Peachtree Ln, Niagara On The Lake, ON L0S 1J0For SaleMLS ID #X13547428, RE/MAX NIAGARA REALTY LTD, BROKERAGE. TRREB
- C$799,0002 bd3 ba-- sqft88 Lakeport Rd #3, Saint Catharines, ON L2N 4P8For SaleMLS ID #X13144140, RE/MAX NIAGARA REALTY LTD, BROKERAGE. TRREB
- C$849,9004 bd4 ba-- sqft14 Bounty Ave, Thorold, ON L2V 0H5New ConstructionMLS ID #X13119530, LANDMARK REAL ESTATE CENTRE INC.. TRREB
- C$739,9004 bd3 ba-- sqft7710 Vincent St W, Niagara Falls, ON L2H 3B8For SaleMLS ID #X13550246, RE/MAX NIAGARA REALTY LTD, BROKERAGE. TRREB
- C$789,9004 bd3 ba-- sqftEmerald Common, Saint Catharines, ON L2M 0A7For SaleMLS ID #X13501150, BOSLEY REAL ESTATE LTD.,. TRREB
- C$829,9993 bd3 ba-- sqft8571 Dogwood Cres, Niagara Falls, ON L2H 0K7For SaleMLS ID #X13526442, RE/MAX NIAGARA REALTY LTD, BROKERAGE. TRREB
- C$799,9002 bd3 ba-- sqft86 Newport St, Saint Catharines, ON L2M 1P7For SaleMLS ID #X13526926, RE/MAX NIAGARA REALTY LTD, BROKERAGE. TRREB
- C$799,9905 bd4 ba-- sqft8511 Jennifer Cres, Niagara Falls, ON L2H 0J3For SaleMLS ID #X13025478, RE/MAX NIAGARA REALTY LTD, BROKERAGE. TRREB
- C$789,8883 bd2 ba-- sqft6410 Sherwood Rd, Niagara Falls, ON L2E 5M1For SaleMLS ID #X13023658, REALTY EXECUTIVES PLUS LTD, BROKERAGE. TRREB
- C$769,9003 bd2 ba-- sqft3799 Windermere Rd, Niagara Falls, ON L2J 2Y4For SaleMLS ID #X13131194, PEAK GROUP REALTY LTD.. TRREB
- C$579,8003 bd3 ba-- sqft21 Sapphire Way, Thorold, ON L2V 0L4For SaleMLS ID #X13139542, HOMELIFE LANDMARK REALTY INC.. TRREB
- C$739,9003 bd3 ba-- sqft2314 Stonehaven Ave, Niagara Falls, ON L2J 4K1For SaleMLS ID #X13441502, RE/MAX NIAGARA REALTY LTD, BROKERAGE. TRREB
- C$789,9003 bd2 ba-- sqft41 Old Coach Rd, Saint Catharines, ON L2N 2P6For SaleMLS ID #X13424250, RE/MAX NIAGARA REALTY LTD, BROKERAGE. TRREB
- Ontario
- Niagara Regional Municipality
- Thorold
- L2V 4R4
- 41 Ivy Cres Unit 8
Nearby cities
Nearby zip codes
Other Thorold Topics
