Welcome to Landin at Seven Hills, an exclusive new section featuring only 16 homesites! Enjoy resort-style amenities including a waterpark, Olympic-sized pool, clubhouse, pickleball courts, scenic walking trails, playgrounds, sports fields, dog park, and year-round community events. The Hartwell offers an open-concept design with a spacious kitchen featuring a large island, walk-in pantry, butler's pantry, stainless steel appliances, and breakfast area overlooking the great room with fireplace. A flex room on the main level provides the perfect space for an office or playroom. Upstairs, the owner's suite features a spa-inspired bath and large walk-in closet, along with a private guest suite, additional bedrooms, and convenient upstairs laundry. Buyers still have the opportunity to personalize select finishes. All images are representative. TO BE BUILT.
Active
$680,486
41 Landin South Dr, Dallas, GA 30132
4beds
2,786sqft
:
Get pre-qualified$4,460/mo
Single Family Residence, Residential
Built in 2026
0.33 Acres Lot
$678,700 Zestimate®
$244/sqft
$73/mo HOA
What's special
Large islandOpen-concept designStainless steel appliancesWalk-in pantryLarge walk-in closetSpacious kitchenSpa-inspired bath
- 21 days |
- 80 |
- 5 |
Zillow last checked:
Listing updated:
Listed by:
Whitney Barker,
Artisan Realty of Georgia 678-792-9490
Source: FMLS GA,MLS#: 7810095
Facts & features
Interior
Bedrooms & bathrooms
- Bedrooms: 4
- Bathrooms: 4
- Full bathrooms: 3
- 1/2 bathrooms: 1
Rooms
- Room types: Den, Loft
Office
- Level: Main
Heating
- Forced Air, Natural Gas
Cooling
- Central Air
Appliances
- Included: Dishwasher, Disposal, Gas Range, Gas Water Heater, Microwave
- Laundry: Laundry Room, Upper Level
Features
- Entrance Foyer, High Ceilings 9 ft Main, Tray Ceiling(s), Walk-In Closet(s)
- Flooring: Carpet, Ceramic Tile, Hardwood, Vinyl
- Windows: Double Pane Windows, Insulated Windows
- Basement: None
- Attic: Pull Down Stairs
- Number of fireplaces: 1
- Fireplace features: Factory Built, Gas Starter, Great Room
- Common walls with other units/homes: No Common Walls
Interior area
- Total structure area: 2,786
- Total interior livable area: 2,786 sqft
- Finished area above ground: 2,786
- Finished area below ground: 0
Video & virtual tour
Property
Parking
- Total spaces: 2
- Parking features: Attached, Driveway, Garage, Garage Door Opener, Garage Faces Front, Kitchen Level
- Attached garage spaces: 2
- Has uncovered spaces: Yes
Accessibility
- Accessibility features: None
Features
- Levels: Two
- Stories: 2
- Patio & porch: Front Porch, Patio, Wrap Around
- Exterior features: Rain Gutters
- Pool features: None
- Spa features: None
- Fencing: None
- Has view: Yes
- View description: Trees/Woods
- Waterfront features: None
- Body of water: None
Lot
- Size: 0.33 Acres
- Features: Back Yard, Front Yard, Landscaped, Wooded
Details
- Additional structures: None
- Other equipment: None
- Horse amenities: None
Construction
Type & style
- Home type: SingleFamily
- Architectural style: Craftsman,Traditional
- Property subtype: Single Family Residence, Residential
Materials
- Cement Siding, Stone
- Foundation: Concrete Perimeter
- Roof: Composition
Condition
- New Construction
- New construction: Yes
- Year built: 2026
Details
- Warranty included: Yes
Utilities & green energy
- Electric: 110 Volts
- Sewer: Public Sewer
- Water: Public
- Utilities for property: Cable Available, Electricity Available, Natural Gas Available, Phone Available, Sewer Available, Underground Utilities, Water Available
Green energy
- Energy efficient items: None
- Energy generation: None
Community & HOA
Community
- Features: Clubhouse, Dog Park, Near Trails/Greenway, Pickleball, Playground, Pool, Sidewalks, Street Lights, Tennis Court(s)
- Security: Carbon Monoxide Detector(s), Smoke Detector(s)
- Subdivision: Seven Hills
HOA
- Has HOA: Yes
- Services included: Swim, Tennis
- HOA fee: $875 annually
Location
- Region: Dallas
Financial & listing details
- Price per square foot: $244/sqft
- Date on market: 7/24/2026
- Cumulative days on market: 22 days
- Electric utility on property: Yes
- Road surface type: Asphalt
Estimated market value
$678,700
$645,000 - $713,000
$2,739/mo
Price history
| Date | Event | Price |
|---|---|---|
| 7/24/2026 | Listed for sale | $680,486$244/sqft |
Source:  FMLS GA #7810095 Report a problem FMLS GA #7810095 Report a problem | ||
Public tax history
Tax history is unavailable.
Monthly payment
Est. payment
Payment breakdown
Explore the cost of this home by adjusting the details. Changes won't be saved.Climate risks
Neighborhood: 30132
Getting around
0 / 100
Car-DependentNearby schools
GreatSchools rating
- 6/10Floyd L. Shelton Elementary School At CrossroadGrades: PK-5Distance: 2 mi
- 8/10Crossroads Middle SchoolGrades: 6-8Distance: 2.7 mi
- 7/10North Paulding High SchoolGrades: 9-12Distance: 3.2 mi
Schools provided by the listing agent
- Elementary: Floyd L. Shelton
- Middle: Sammy McClure Sr.
- High: North Paulding
Source: FMLS GA. This data may not be complete. We recommend contacting the local school district to confirm school assignments for this home.
- $550,0004 bd4 ba2.7k sqft90 Riverwalk Manor Dr, Dallas, GA 30132New Construction

- $680,0005 bd5 ba3.9k sqft186 Mountain Ashe Ln, Dallas, GA 30132Sold

- $593,0004 bd4 ba2.9k sqft207 Mountain Ashe Ln, Dallas, GA 30132Sold
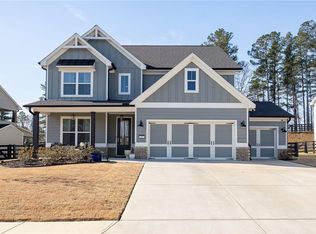
- $674,9005 bd4 ba3.4k sqft204 Mountain Ashe Ln, Dallas, GA 30132Pending
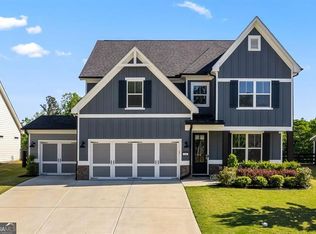
- $598,9904 bd3 ba3.3k sqft156 Mountain Ashe Ln, Dallas, GA 30132Sold
- $481,3003 bd3 ba2.6k sqft194 Mountain Ashe Ln, Dallas, GA 30132Off Market
- $562,1005 bd4 ba3.3k sqft189 Mountain Ashe Ln, Dallas, GA 30132Off Market
- $528,2574 bd4 ba2.5k sqft223 Mountain Ashe Ln, Dallas, GA 30132Sold
A local agent can set up tours, give advice and negotiate with sellers.
Similar homes
- $719,0005 bd5 ba4k sqft71 Riverwalk Manor Dr, Dallas, GA 30132For Sale

 MLS ID #7778459, Whitney Barker, Artisan Realty of Georgia. FMLS GA
 - $550,0004 bd4 ba2.7k sqft90 Riverwalk Manor Dr, Dallas, GA 30132New ConstructionFMLS GA
- $535,0005 bd3 ba3.1k sqft34 Alder Lndg N, Dallas, GA 30132For Sale
 MLS ID #7784214, April D Graber, Premier West Realty, Inc. FMLS GA
 - $539,0004 bd4 ba2.9k sqft195 Floating Leaf Way, Dallas, GA 30132Active

 MLS ID #10775924, Gina Weeks, BHHS Georgia Properties. GAMLS
 - $475,0004 bd3 ba3k sqft283 Hickory Pointe Dr, Acworth, GA 30101ActiveMLS ID #10825637, Mark Spain, Mark Spain Real Estate. GAMLS
- $650,0005 bd4 ba3.1k sqft2000 Garvin Rd, Acworth, GA 30101ActiveMLS ID #10794933, Thomas Crone, Keller Williams Realty. GAMLS
- $475,0004 bd4 ba2.2k sqft44 Honeydew Ln, Dallas, GA 30132ActiveMLS ID #10808291, Suzanne T Crowe, Ansley RE|Christie's Int'l RE. GAMLS
- $699,9004 bd4 ba2.6k sqft5635 Meadowstone Walk, Kennesaw, GA 30152New ConstructionFMLS GA
- $679,0505 bd4 ba2.8k sqft56 Antioch Rd SW, Powder Springs, GA 30127New ConstructionMLS ID #7794661, Jaymie Dimbath, Pulte Realty of Georgia, Inc.. FMLS GA
- $667,9004 bd3 ba2.9k sqft44 Berryhill Pl SE, Cartersville, GA 30121For SaleMLS ID #7799230, WANDA C GRAY, Asher Realty, Inc. FMLS GA
- $700,0004 bd4 ba3.2k sqft671 Crest Line Trl, Powder Springs, GA 30127New ConstructionFMLS GA
- $429,9904 bd3 ba2k sqft103 Everwood Ct, Dallas, GA 30132New ConstructionFMLS GA
- $390,9904 bd3 ba2.3k sqft197 Jones Ridge Dr, Dallas, GA 30132New ConstructionFMLS GA
- $670,0005 bd4 ba3.2k sqft1990 Waycross Pass SW, Marietta, GA 30064For SaleMLS ID #7778547, ESTHER AYUK, Bess Realty Professionals. FMLS GA
- $732,6705 bd5 ba3.5k sqft92 Antioch Rd SW, Powder Springs, GA 30127New ConstructionFMLS GA
- $474,8203 bd3 ba2.5k sqft1302 Cedarcrest Blvd, Acworth, GA 30101New ConstructionFMLS GA
- $674,9994 bd4 ba2.2k sqft2057 White Cypress Ct, Smyrna, GA 30082ActiveMLS ID #10814599, Ami Doumbia, Virtual Properties Realty.Net. GAMLS
- $689,2005 bd3 ba3.3k sqft2453 Oxenwood Dr, Marietta, GA 30064Off Market
- $489,9005 bd5 ba3.2k sqft88 Honeydew Ln, Dallas, GA 30157For SaleMLS ID #7774531, John Zwernemann, Atlanta Fine Homes Sotheby's International. FMLS GA
- $789,9004 bd5 ba3.6k sqft1145 Sweet Mia Ln, Powder Springs, GA 30127ActiveMLS ID #10820117, La'Keesha Dickerson, The Realty Group. GAMLS
