Welcome home to this charming Cape Cod-style residence offering the perfect blend of comfort, character, and privacy. Featuring three spacious bedrooms and two full bathrooms, this inviting home is designed to accommodate a variety of lifestyles.The private second-floor primary suite serves as a peaceful retreat, complete with its own full bathroom for added comfort and convenience. The main level offers bright and welcoming living spaces, two additional bedrooms, a full bath, and a functional layout that's perfect for everyday living.Step outside to enjoy the beautifully private backyard ideal for entertaining, gardening, or simply relaxing in your own outdoor oasis. Whether you're a first-time buyer, downsizing, or looking for a home with timeless appeal, this charming Cape Cod is one you won't want to miss!
Under contract
$579,000
41 Martin Ave, Clifton City, NJ 07012
3beds
--sqft
Single Family Residence
Built in 1941
4,791 Square Feet Lot
$-- Zestimate®
$--/sqft
$-- HOA
What's special
- 95 days
- 51
- 0
Likely to sell faster than
Zillow last checked:
Listing updated:
Listed by:
Josephine Taylor 201-567-9191,
Re/Max Properties Plus
Source: GSMLS,MLS#: 4039766
Facts & features
Interior
Bedrooms & bathrooms
- Bedrooms: 3
- Bathrooms: 2
- Full bathrooms: 2
Bedroom 1
- Level: First
Bedroom 2
- Level: First
Bedroom 3
- Level: Second
Primary bathroom
- Features: Tub Shower
Dining room
- Level: First
Family room
- Level: First
Kitchen
- Features: Not Eat-In Kitchen
- Level: First
Living room
- Level: First
Basement
- Features: Laundry Room, Storage Room
Heating
- Baseboard - Hotwater, Radiators - Hot Water, Natural Gas
Cooling
- Wall Unit(s), Window Unit(s)
Appliances
- Included: Carbon Monoxide Detector, Dishwasher, Range/Oven-Gas, Refrigerator, Wall Oven(s) - Gas, Gas Water Heater
- Laundry: In Basement
Features
- Flooring: Carpet, Wood
- Windows: Blinds, Window Treatments
- Basement: Yes,Partially Finished,Full
- Number of fireplaces: 1
- Fireplace features: Gas
Property
Parking
- Total spaces: 1
- Parking features: 1 Car Width, Attached Garage
- Attached garage spaces: 1
Features
- Patio & porch: Enclosed Porch(es), Patio
Lot
- Size: 4,791 Square Feet
- Dimensions: 50 x 99
- Features: Level
Details
- Parcel number: 2502000500003000150000
Construction
Type & style
- Home type: SingleFamily
- Architectural style: Cape Cod
- Property subtype: Single Family Residence
Materials
- Brick, Vinyl Siding
- Roof: Asphalt Shingle
Condition
- Year built: 1941
Utilities & green energy
- Gas: Gas-Natural
- Sewer: Public Sewer
- Water: Public
- Utilities for property: Natural Gas Connected
Community & HOA
Community
- Security: Carbon Monoxide Detector(s), Smoke Detector(s), Carbon Monoxide Detector
Location
- Region: Clifton
Financial & listing details
- Tax assessed value: $164,800
- Annual tax amount: $10,100
- Date on market: 7/9/2026
- Ownership type: Fee Simple
Estimated market value
Not available
Estimated sales range
Not available
Not available
Price history
| Date | Event | Price |
|---|---|---|
| 7/30/2026 | Pending sale | $579,000 |
Source:  GSMLS #4039766 Report a problem GSMLS #4039766 Report a problem | ||
| 7/9/2026 | Listed for sale | $579,000 |
Source: GSMLS #4039766 Report a problem | ||
Public tax history
| Year | Property taxes | Tax assessment |
|---|---|---|
| 2025 | $9,783 +2.5% | $164,800 |
| 2024 | $9,549 | $164,800 |
| 2023 | $9,549 +4.2% | $164,800 |
| 2022 | $9,160 +4.4% | $164,800 |
| 2021 | $8,773 +0.4% | $164,800 |
| 2020 | $8,738 +0.6% | $164,800 |
| 2019 | $8,687 +1.1% | $164,800 |
| 2018 | $8,590 +2.9% | $164,800 |
| 2017 | $8,350 +1% | $164,800 +0.8% |
| 2016 | $8,267 +2.2% | $163,500 |
| 2015 | $8,092 +2.7% | $163,500 |
| 2014 | $7,879 +1.5% | $163,500 |
| 2013 | $7,766 +2.3% | $163,500 |
| 2012 | $7,588 +3.2% | $163,500 |
| 2011 | $7,353 +3.1% | $163,500 |
| 2010 | $7,134 | $163,500 +0.8% |
| 2009 | -- | $162,200 +3.8% |
| 2008 | -- | $156,200 |
| 2007 | -- | $156,200 |
| 2006 | -- | $156,200 |
| 2005 | -- | $156,200 |
| 2004 | $5,186 | $156,200 |
| 2003 | -- | $156,200 |
| 2002 | -- | $156,200 |
| 2001 | -- | $156,200 |
Find assessor info on the county website
Monthly payment
Est. payment
Payment breakdown
Explore the cost of this home by adjusting the details. Changes won't be saved.Climate risks
Neighborhood: Allwood

Similar homes
- $559,9003 bd2 ba-- sqft76 Orchard Dr, Clifton City, NJ 07012For Sale
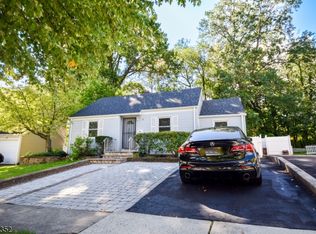 MLS ID #4057180, Christopher Leopizzi, Leopizzi Real Estate Agency. GSMLS
 - $585,0003 bd2 ba-- sqft7 -9 Henderson St, Passaic City, NJ 07055For Sale
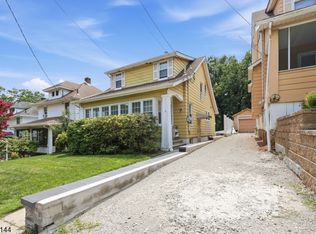 MLS ID #4043728, Rivka Bodenheim, Coldwell Banker Realty. GSMLS
 - $599,0003 bd2 ba-- sqft59 Huron Ave, Clifton City, NJ 07013For Sale
 MLS ID #4050615, David H Vanegas, Exp Realty, Llc. GSMLS
 - $649,0003 bd3 ba-- sqft159 Brook Ave, Passaic City, NJ 07055For Sale
 MLS ID #4053284, Heri Calcano, Prestige Property Group Montclair. GSMLS
