Tucked away on a quiet, tree-lined street in one of Etobicoke's most charming pockets, this updated two-bedroom, two bath bungalow is the kind of home that feels good the moment you walk in. Bright, welcoming and thoughtfully updated, it offers comfortable main-floor living with a warm, modern aesthetic and all the right updates already taken care of, including quality hardwood flooring throughout, a light and bright kitchen with stone counters, ample cabinetry and quality appliances. The finished lower level is complete with a second bathroom, family room, home office, and bedroom for overnight guests or future in-law potential.Outside, enjoy a private backyard - perfect for summer evenings, gardening or simply unwinding after a long day.Parker Avenue is one of those streets people are always happy they discovered. Walk to local cafés, parks, schools, shops and everyday essentials, with easy access to transit. It's a neighbourhood where neighbours know each other, kids play outside, and everything you need is just a short stroll away.
For sale
Street View
C$1,049,000
41 Parker Ave, Toronto, ON M8Z 4L7
3beds
2baths
Single Family Residence
Built in ----
3,360 Square Feet Lot
$-- Zestimate®
C$--/sqft
C$-- HOA
What's special
Quiet tree-lined streetComfortable main-floor livingWarm modern aestheticQuality hardwood flooring throughoutLight and bright kitchenStone countersAmple cabinetry
- 5 days |
- 15 |
- 0 |
Zillow last checked:
Listing updated:
Listed by:
KELLER WILLIAMS REFERRED URBAN REALTY
Source: TRREB,MLS®#: W13526884 Originating MLS®#: Toronto Regional Real Estate Board
Originating MLS®#: Toronto Regional Real Estate BoardFacts & features
Interior
Bedrooms & bathrooms
- Bedrooms: 3
- Bathrooms: 2
Primary bedroom
- Description: Primary Bedroom
- Level: Main
- Area: 11.96 Square Meters
- Area source: Other
- Dimensions: 3.55 x 3.37
Bedroom
- Description: Bedroom
- Level: Lower
- Area: 21.31 Square Meters
- Area source: Other
- Dimensions: 6.14 x 3.47
Bedroom 2
- Description: Bedroom 2
- Level: Main
- Area: 7.94 Square Meters
- Area source: Other
- Dimensions: 2.91 x 2.73
Dining room
- Description: Dining Room
- Level: Main
- Area: 22.11 Square Meters
- Area source: Other
- Dimensions: 3.30 x 6.70
Kitchen
- Description: Kitchen
- Level: Main
- Area: 8.99 Square Meters
- Area source: Other
- Dimensions: 3.33 x 2.70
Living room
- Description: Living Room
- Level: Main
- Area: 22.11 Square Meters
- Area source: Other
- Dimensions: 6.70 x 3.30
Office
- Level: Lower
- Dimensions: 2.9 x 1.6
Recreation
- Description: Recreation
- Level: Lower
- Area: 27.47 Square Meters
- Area source: Other
- Dimensions: 6.01 x 4.57
Heating
- Forced Air, Gas
Cooling
- Central Air
Features
- None
- Basement: Finished,Separate Entrance
- Has fireplace: Yes
- Fireplace features: Natural Gas
Interior area
- Living area range: 700-1100 null
Video & virtual tour
Property
Parking
- Total spaces: 3
- Parking features: Private
Features
- Pool features: None
Lot
- Size: 3,360 Square Feet
Details
- Parcel number: 075260169
Construction
Type & style
- Home type: SingleFamily
- Architectural style: Bungalow
- Property subtype: Single Family Residence
Materials
- Brick
- Foundation: Concrete
- Roof: Asphalt Shingle
Utilities & green energy
- Sewer: Sewer
Community & HOA
Location
- Region: Toronto
Financial & listing details
- Annual tax amount: C$4,812
- Date on market: 7/6/2026
KELLER WILLIAMS REFERRED URBAN REALTY
KELLER WILLIAMS REFERRED URBAN REALTY
By pressing Contact Agent, you agree that the real estate professional identified above may call/text you about your search, which may involve use of automated means and pre-recorded/artificial voices. You don't need to consent as a condition of buying any property, goods, or services. Message/data rates may apply. You also agree to our Terms of Use. Zillow does not endorse any real estate professionals. We may share information about your recent and future site activity with your agent to help them understand what you're looking for in a home.
Price history
Price history is unavailable.
Public tax history
Tax history is unavailable.
Climate risks
Neighborhood: Stonegate
Nearby schools
GreatSchools rating
No schools nearby
We couldn't find any schools near this home.
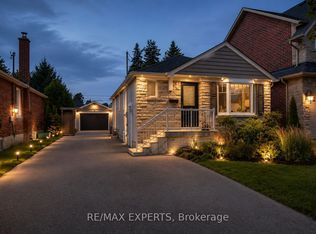
- C$3,2993 bd1 ba-- sqft10 Lady Bank Rd, Toronto, ON M8Z4J5For Rent
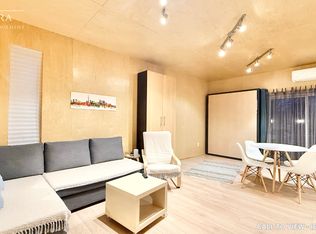
- C$--1 bd1 ba750 sqft9 Parker Ave #3, Toronto, ON M8Z4L6Off Market
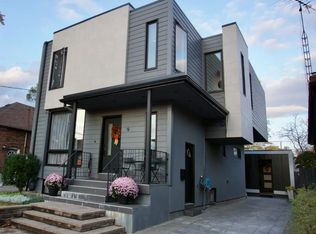
- C$--2 bd1 ba800 sqft9 Parker Ave #2, Toronto, ON M8Z4L6Off Market
- C$1,299,0003 bd1 ba-- sqft102 Edgecroft Rd, Toronto, ON M8Z2C3For Sale

- C$2,599,0004 bd4 ba-- sqft94 Edgecroft Rd, Toronto, ON M8Z2C3For Sale
- C$1,7751 bd1 ba-- sqft36 Ashmore Ave, Toronto, ON M8Z4C4For Rent
- C$2,299,0006 bd5 ba-- sqft86 Edgecroft Rd, Toronto, ON M8Z2C3For Sale
- C$2,495,9005 bd5 ba-- sqft130 Edgecroft Rd, Toronto, ON M8Z2C3For Sale
Similar homes
- C$1,089,0003 bd2 ba-- sqft59 Manitoba St, Toronto, ON M8Y 1E1For Sale
 MLS ID #W13545886, CENTURY 21 INNOVATIVE REALTY INC.. TRREB
 - C$1,099,0003 bd2 ba-- sqft170 Simpson Ave, Toronto, ON M8Z 1E3For Sale
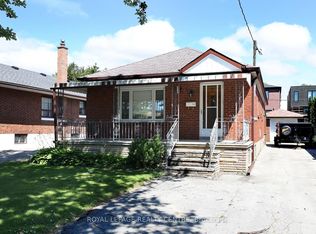 MLS ID #W13547566, ROYAL LEPAGE REALTY CENTRE. TRREB
 - C$899,9003 bd2 ba-- sqft794 The Queensway, Toronto, ON M8Z 1N5For Sale
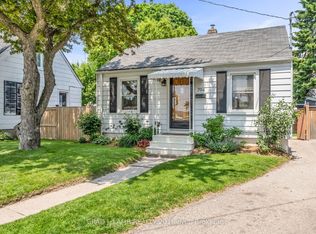 MLS ID #W13545592, BRAD J. LAMB REALTY 2016 INC.. TRREB
 - C$1,299,0003 bd2 ba-- sqft5 Rosewood Ave, Toronto, ON M8Z 1X3For Sale
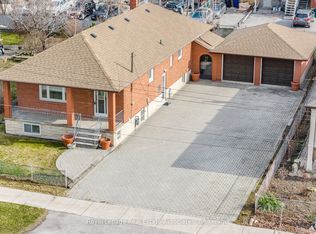 MLS ID #W13550430, Royal LePage Real Estate Associates. TRREB
 - C$1,299,0003 bd1 ba-- sqft102 Edgecroft Rd, Toronto, ON M8Z 2C3For SaleMLS ID #W13549582, REALTY ONE GROUP FLAGSHIP. TRREB
- C$1,349,0003 bd2 ba-- sqft19 Yorkview Dr, Toronto, ON M8Z 2G1For SaleMLS ID #W13547126, REALTY ONE GROUP FLAGSHIP. TRREB
- C$899,0005 bd1 ba-- sqft1 McCallum Ct, Toronto, ON M8Y 1M6For SaleMLS ID #W13545832, ORION PLATINUM REALTY. TRREB
- C$1,095,0003 bd2 ba-- sqft32 Lobo Mews, Toronto, ON M8Z 0B1For SaleMLS ID #W13526486, RE/MAX HALLMARK REALTY LTD.. TRREB
- C$1,138,8004 bd3 ba-- sqft77 Ruby Lang Ln, Toronto, ON M8Z 0B8For SaleMLS ID #W13548534, ENGEL & VOLKERS TORONTO CITY. TRREB
- C$1,159,0003 bd2 ba-- sqft11 Stock Ave, Toronto, ON M8Z 5C3For SaleMLS ID #W13434404, RE/MAX PROFESSIONALS INC.. TRREB
- C$1,199,0004 bd3 ba-- sqft78 Cormier Hts, Toronto, ON M8Z 0B5For SaleMLS ID #W13527468, FOREST HILL REAL ESTATE INC.. TRREB
- C$1,099,9006 bd7 ba-- sqft76 Macdonald St, Toronto, ON M8V 1Y4For SaleMLS ID #W13514400, RE/MAX PROFESSIONALS INC.. TRREB
- C$799,9003 bd2 ba-- sqft65 Manitoba St, Toronto, ON M8Y 1E1For SaleMLS ID #W13528990, RE/MAX CROSSROADS REALTY INC.. TRREB
- C$1,199,9904 bd3 ba-- sqft21 Ruby Lang Ln, Toronto, ON M8Z 0B8For SaleMLS ID #W13535336, POPE REAL ESTATE LIMITED. TRREB
- C$949,9003 bd2 ba-- sqft52 Bluewater Ct, Toronto, ON M8V 4A9For SaleMLS ID #W13536710, RE/MAX ULTIMATE REALTY INC.. TRREB
- C$1,089,0005 bd3 ba-- sqft114 Newcastle St, Toronto, ON M8Z 1C8For SaleMLS ID #W13456080, RIGHT AT HOME REALTY INC.. TRREB
- C$1,399,0004 bd3 ba-- sqft86 Van Dusen Blvd, Toronto, ON M8Z 3G3For SaleMLS ID #W13539742, RE/MAX PROFESSIONALS INC.. TRREB
- C$1,180,0004 bd2 ba-- sqft78 Evans Ave, Toronto, ON M8Z 1H8For SaleMLS ID #W13075208, URBANLINKS REALTY INC.. TRREB
- C$1,399,9003 bd1 ba-- sqft100 Ballacaine Dr, Toronto, ON M8Y 4B8For SaleMLS ID #W13525258, ICI SOURCE REAL ASSET SERVICES INC.. TRREB
- C$1,299,0004 bd2 ba-- sqft98 Yorkview Dr, Toronto, ON M8Z 2G4For SaleMLS ID #W13063498, RIGHT AT HOME REALTY INC.. TRREB
- Ontario
- Toronto Division
- Toronto
- M8Z 4L7
- Stonegate
- 41 Parker Ave
Nearby cities
Nearby neighborhoods
Nearby zip codes
Other Toronto Topics
