Welcome to this well-maintained 3+1bedroom, 3-bathroom semi-detached home which features a bright, open layout with laminate flooring, upgraded tile, and fresh paint throughout. The kitchen offers crisp white cabinetry, stainless-steel appliances, a stylish tiled backsplash, and ample counter space. The adjacent dining area features sliding doors leading to the fully fenced backyard. Upstairs, the spacious primary bedroom offers plenty of natural light, along with two additional bedrooms and a 4-piece bathroom with upgraded tile. The basement offers an additional bedroom, 3-piece bathroom, laundry, and storage space. Outside you can enjoy the deck with a covered seating area, perfect for entertaining or relaxing. The extended driveway provides parking for four cars. Conveniently located near Veterans Memorial Parkway, Hwy 401, London Airport, Fanshawe College, Argyle Mall, restaurants, and other amenities.
For sale
C$499,000
41 Roman Cres, London, ON N5V 4W4
4beds
3baths
Single Family Residence
Built in ----
2,985 Square Feet Lot
$-- Zestimate®
C$--/sqft
C$-- HOA
What's special
Bright open layoutLaminate flooringUpgraded tileFresh paint throughoutCrisp white cabinetryStainless-steel appliancesStylish tiled backsplash
- 4 days
- 3
- 2
Zillow last checked:
Listing updated:
Listed by:
RE/MAX EXCELLENCE REAL ESTATE
Source: TRREB,MLS®#: X13803584 Originating MLS®#: Toronto Regional Real Estate Board
Originating MLS®#: Toronto Regional Real Estate BoardFacts & features
Interior
Bedrooms & bathrooms
- Bedrooms: 4
- Bathrooms: 3
Primary bedroom
- Level: Second
- Dimensions: 4.31 x 4.31
Bedroom
- Level: Second
- Dimensions: 2.73 x 3
Bedroom
- Level: Second
- Dimensions: 2.65 x 4.14
Bedroom
- Level: Basement
- Dimensions: 5.11 x 2.87
Bathroom
- Level: Main
- Dimensions: 2.11 x 0.89
Bathroom
- Level: Second
- Dimensions: 2.65 x 1.54
Bathroom
- Level: Basement
- Dimensions: 2.33 x 2.04
Dining room
- Level: Main
- Dimensions: 3.05 x 3.35
Kitchen
- Level: Main
- Dimensions: 2.42 x 3.25
Living room
- Level: Main
- Dimensions: 5.48 x 6.17
Utility room
- Level: Basement
- Dimensions: 3.05 x 3.78
Heating
- Forced Air, Gas
Cooling
- Central Air
Features
- Other
- Basement: Finished
- Has fireplace: No
Interior area
- Living area range: 1500-2000 null
Property
Parking
- Total spaces: 4
- Parking features: Private
Features
- Stories: 2
- Pool features: None
Lot
- Size: 2,985 Square Feet
- Topography: Dry,Flat
Details
- Parcel number: 081302105
Construction
Type & style
- Home type: SingleFamily
- Property subtype: Single Family Residence
Materials
- Brick, Vinyl Siding
- Foundation: Poured Concrete
- Roof: Asphalt Shingle
Utilities & green energy
- Sewer: Sewer
Community & HOA
Location
- Region: London
Financial & listing details
- Annual tax amount: C$3,039
- Date on market: 9/18/2026
Price history
Price history is unavailable.
Public tax history
Tax history is unavailable.
Climate risks
Neighborhood: Argyle
Nearby schools
GreatSchools rating
No schools nearby
We couldn't find any schools near this home.
Similar homes
- C$485,9005 bd2 ba-- sqft1918 Duluth Cres, London, ON N5V 1H7For Sale
 MLS ID #X13817002, BLUE FOREST REALTY INC.. TRREB
 - C$499,9994 bd2 ba-- sqft79 Sunrise Cres, London, ON N5V 4V8For Sale
 MLS ID #X13702456, LPT REALTY. TRREB
 - C$565,0003 bd2 ba1.2k sqft113 Bournemouth Dr, London, ON N5V 4T1For Sale
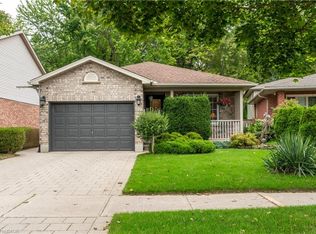 MLS ID #40864976, Bernadette Behm, Salesperson, Re/Max Icon Realty. ITSO
 - C$499,9004 bd2 ba-- sqft354 Calgary St, London, ON N5W 4X5For Sale
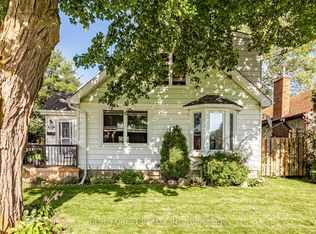 MLS ID #X13800142, BLUE FOREST REALTY INC.. TRREB
