This charming two and a half story Colonial home offers timeless character plus wonderful curb appeal. From the moment you arrive, you will appreciate the inviting exterior, classic architectural details, and a welcoming presence. A home full of charm and character. It offers the perfect blend of character to call home. Property is heated by an oil system. Windows installed 2005. The oversized garage was thoughtfully extended in 2019 to accommodate a boat offering exceptional space for your needs. The kitchen was remodeled in 2015 . Offering an updated and functional space that continues to provide convenience for everyday living. The kitchen offers a bright sun filled area with natural light. The spacious main bedroom offers a comfortable sitting room. Creating a private retreat within the home. The luxurious en-suite bath features a walk in shower, jetted soaking tub, dual sinks providing a spa like atmosphere. The 4th bedroom is 22x22. This offers a wonderful sense of charm, warmth, and privacy. This spacious area is a place to relax, unwind and truly enjoy. This property was transformed with a thoughtful designed addition in 2005. The expanded layout offers an abundance of natural light, Generous living space, and a versatile floor plan designed to accommodate a variety of needs. This is a one of a kind home. Stunning and distinctive is the best way to describe .
For sale
$335,000
41 S Center St, Frackville, PA 17931
4beds
3,244sqft
Single Family Residence
Built in 1918
7,405 Square Feet Lot
$-- Zestimate®
$103/sqft
$-- HOA
What's special
Jetted soaking tubAbundance of natural lightWonderful curb appealInviting exteriorClassic architectural detailsOversized garageVersatile floor plan
- 42 days
- 483
- 26
Zillow last checked:
Listing updated:
Listed by:
Helen Miernicki 570-449-9476,
Realty World-We Get Results 5708752045
Source: Bright MLS,MLS#: PASK2029290
Facts & features
Interior
Bedrooms & bathrooms
- Bedrooms: 4
- Bathrooms: 3
- Full bathrooms: 2
- 1/2 bathrooms: 1
- Main level bathrooms: 1
Rooms
- Room types: Living Room, Dining Room, Bedroom 2, Bedroom 3, Bedroom 4, Kitchen, Bedroom 1, Exercise Room, Laundry, Recreation Room, Bathroom 1, Bathroom 2, Half Bath
Bedroom 1
- Features: Primary Bedroom - Dressing Area, Primary Bedroom - Sitting Area
- Level: Upper
- Area: 256 Square Feet
- Dimensions: 16 X 16
Bedroom 2
- Level: Upper
- Area: 143 Square Feet
- Dimensions: 11 X 13
Bedroom 3
- Features: Built-in Features
- Level: Upper
- Area: 72 Square Feet
- Dimensions: 9 X 8
Bedroom 4
- Features: Flooring - Ceramic Tile
- Level: Upper
- Area: 484 Square Feet
- Dimensions: 22 X 22
Bathroom 1
- Level: Upper
- Area: 63 Square Feet
- Dimensions: 9 X 7
Bathroom 2
- Features: Bathroom - Jetted Tub, Bathroom - Walk-In Shower, Flooring - Tile/Brick, Recessed Lighting
- Level: Upper
- Area: 108 Square Feet
- Dimensions: 9 X 12
Dining room
- Level: Main
- Area: 195 Square Feet
- Dimensions: 15 X 13
Exercise room
- Level: Upper
- Area: 198 Square Feet
- Dimensions: 11 X 18
Half bath
- Level: Main
- Area: 48 Square Feet
- Dimensions: 6 X 8
Kitchen
- Level: Main
- Area: 180 Square Feet
- Dimensions: 15 X 12
Laundry
- Level: Upper
- Area: 64 Square Feet
- Dimensions: 8 X 8
Living room
- Level: Main
- Area: 180 Square Feet
- Dimensions: 12 X 15
Recreation room
- Features: Flooring - Ceramic Tile
- Level: Main
- Area: 644 Square Feet
- Dimensions: 28 X 23
Heating
- Baseboard, Oil
Cooling
- Central Air, Ceiling Fan(s), Electric
Appliances
- Included: Dryer, Microwave, Oven/Range - Electric, Washer, Refrigerator, Range Hood, Electric Water Heater
- Laundry: Upper Level, Laundry Room
Features
- Attic, Bathroom - Stall Shower, Breakfast Area, Built-in Features, Ceiling Fan(s), Crown Molding, Eat-in Kitchen, Recessed Lighting
- Flooring: Carpet
- Windows: Double Pane Windows, Double Hung
- Basement: Shelving,Concrete
- Has fireplace: No
Interior area
- Total structure area: 3,244
- Total interior livable area: 3,244 sqft
- Finished area above ground: 3,244
Property
Parking
- Total spaces: 1
- Parking features: Storage, Garage Faces Rear, Garage Door Opener, Driveway, Detached
- Garage spaces: 1
- Has uncovered spaces: Yes
- Details: Garage Sqft: 352
Accessibility
- Accessibility features: None
Features
- Levels: Two and One Half
- Stories: 2.5
- Patio & porch: Porch, Patio
- Exterior features: Sidewalks, Street Lights
- Pool features: Community
- Spa features: Bath
Lot
- Size: 7,405 Square Feet
- Dimensions: 50 x 150
Details
- Additional structures: Above Grade
- Parcel number: 43030483
- Zoning: R3
- Special conditions: Standard
Construction
Type & style
- Home type: SingleFamily
- Architectural style: Colonial
- Property subtype: Single Family Residence
Materials
- Brick
- Foundation: Block, Concrete Perimeter
- Roof: Rubber,Shingle
Condition
- Excellent
- New construction: No
- Year built: 1918
- Major remodel year: 2005
Utilities & green energy
- Electric: 200+ Amp Service
- Sewer: Public Sewer
- Water: Public
- Utilities for property: Cable Connected, Cable
Community & HOA
Community
- Features: Pool
- Subdivision: Frackville
HOA
- Has HOA: No
Location
- Region: Frackville
- Municipality: SCHUYLKILL COUNTY
Financial & listing details
- Price per square foot: $103/sqft
- Tax assessed value: $307,300
- Annual tax amount: $5,230
- Date on market: 9/11/2026
- Listing agreement: Exclusive Right To Sell
- Listing terms: Cash,Conventional
- Inclusions: Appliances
- Ownership: Fee Simple
Estimated market value
Not available
Estimated sales range
Not available
Not available
Price history
| Date | Event | Price |
|---|---|---|
| 9/13/2026 | Listed for sale | $335,000$103/sqft |
Source:  Bright MLS #PASK2029290 Report a problem | ||
Public tax history
| Year | Property taxes | Tax assessment |
|---|---|---|
| 2025 | $4,477 +6.5% | $51,450 |
| 2023 | $4,204 +1.3% | $51,450 |
| 2022 | $4,152 +4.7% | $51,450 |
| 2021 | $3,967 -0.8% | $51,450 |
| 2020 | $3,998 +135.1% | $51,450 |
| 2019 | $1,701 -54.3% | $51,450 |
| 2018 | $3,726 | $51,450 |
| 2017 | -- | $51,450 |
| 2015 | -- | $51,450 |
| 2011 | -- | $51,450 |
| 2010 | -- | $51,450 |
| 2009 | -- | $51,450 |
| 2007 | -- | $51,450 +115.5% |
| 2004 | -- | $23,875 |
Find assessor info on the county website
Monthly payment
Est. payment
Payment breakdown
Explore the cost of this home by adjusting the details. Changes won't be saved.Climate risks
Neighborhood: 17931
Nearby schools

Similar homes
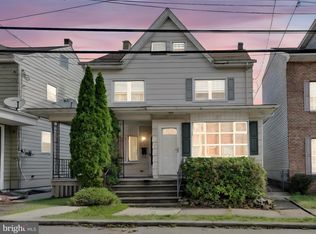
- $285,0005 bd2 ba3.6k sqft44 N 2nd St, Frackville, PA 17931For Sale
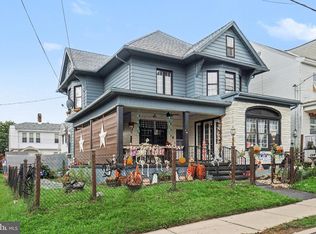
 MLS ID #PASK2029532, Vera Haaijer, BHHS Homesale Realty - Schuylkill Haven. Bright MLS
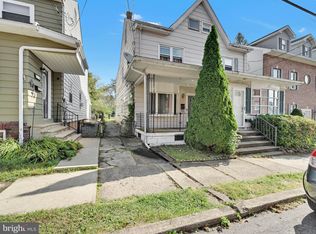
- $319,0003 bd1 ba3k sqft530 W Nicholas St, Frackville, PA 17931For Sale
 MLS ID #PASK2028202, Helen Miernicki, Realty World-We Get Results. Bright MLS
- $295,0004 bd3 ba1.9k sqft101 N 5th St, Frackville, PA 17931For Sale
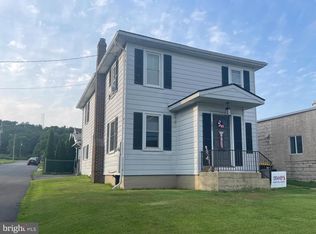 MLS ID #PASK2028560, Amy Johnson, RE/MAX Five Star Realty. Bright MLS
- $365,0003 bd2 ba4.5k sqft320 S 3rd St, Frackville, PA 17931For Sale
 MLS ID #PASK2027984, Theresa Onuskanich, M Fran Zack Real Estate. Bright MLS
- $265,0004 bd2 ba2k sqft728 W John St, Frackville, PA 17931For SaleMLS ID #PASK2028340, Lois Muscara, BHHS Homesale Realty - Schuylkill Haven. Bright MLS
- $315,0006 bd3 ba2.6k sqft2406 Railroad St, Mahanoy Plane, PA 17949For SaleMLS ID #PASK2024844, Evan Breisch, Ramus Realty Group. Bright MLS
- $339,0004 bd3 ba2.9k sqft360 Ohio Ave, Shenandoah, PA 17976For SaleMLS ID #PASK2027774, David Pedron, RE/MAX Five Star Realty. Bright MLS
- $339,0004 bd4 ba3.1k sqft256 W Main St, Ringtown, PA 17967For SaleMLS ID #PASK2026896, Dena Guenther, BHHS Homesale Realty - Schuylkill Haven. Bright MLS
- $299,0005 bd3 ba1.9k sqft809 5th St, Pt Carbon, PA 17965For SaleMLS ID #PASK2028458, Kelly Unger, Keller Williams of Central PA. Bright MLS
- $325,0002 bd2 ba3.1k sqft2019 E Center St, Tremont, PA 17981For SaleMLS ID #PASK2030162, Guy Julian, Iron Valley Real Estate Keystone. Bright MLS
- $289,9005 bd2 ba3.4k sqft510 W Market St, Pottsville, PA 17901For SaleMLS ID #PASK2028794, Patricia Gesswein, Houwzer, LLC. Bright MLS
- $415,0004 bd4 ba3.2k sqft202 Norwegian Woods Dr, Pottsville, PA 17901For SaleMLS ID #PASK2018850, Debbie Jones, Realty One Group Exclusive. Bright MLS
- $329,9003 bd1 ba2.3k sqft2077 Wynonah Dr, Auburn, PA 17922For SaleMLS ID #PASK2029278, Travis Blankenhorn, BHHS Homesale Realty - Schuylkill Haven. Bright MLS
- $299,9006 bd3 ba2.7k sqft311 E Main St, Schuylkill Haven, PA 17972For SaleMLS ID #PASK2029836, Sara Kochel, Realty ONE Group Unlimited. Bright MLS
- $370,0004 bd3 ba3.5k sqft14 Orchard Ln, Sugarloaf, PA 18249For Sale
 MLS ID #SC262411, Jim Nasser, NASSER REAL ESTATE, INC.. GSBR as distributed by MLS GRID
