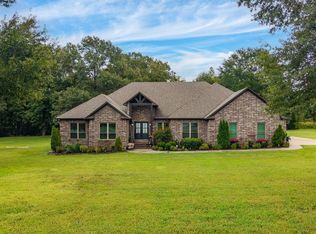
Luxury country living awaits at 41 Southview Circle! Situated on 17.73 acres, this custom-built 3,613 SF estate features 5 bedrooms, 4.5 baths, and a 3-car garage. Inside you'll find vaulted ceilings, polished concrete floors, a wood-burning fireplace with blower, granite countertops, double ovens, a spacious pantry, oversized laundry room, office/music room, interior safe shelter, abundant storage, Jack-and-Jill bedrooms, and a private upstairs suite with bonus room, bedroom, full bath, large storage area, and exterior access. Outdoors is designed for entertaining with a saltwater pool featuring a swim deck, built-in bar stools, table, and volleyball setup, plus a Caldera hot tub, covered patio with wood-burning fireplace and grilling area, stocked pond with bass, catfish, crappie and brim, 30x50 insulated shop with electricity, loft and RV-height door, equipment shed, raised garden beds, fenced pasture, chicken coop, goat area, playground, gated entrance, expansive concrete driveway, and a fenced backyard. Outdoor furniture and grills convey. A rare luxury retreat offering privacy, recreation, and space just minutes from Greenbrier.
Active under contract
$945,000
41 Southview Cir, Greenbrier, AR 72058
5beds
3,613sqft
Single Family Residence
Built in 2013
17.73 Acres Lot
$915,800 Zestimate®
$262/sqft
$-- HOA
What's special
Gated entranceEquipment shedCaldera hot tubRaised garden bedsJack-and-jill bedroomsOversized laundry roomAbundant storage
- 21 days
- 1,531
- 113
Zillow last checked:
Listing updated:
Listed by:
Rebecca White 501-749-7261,
Homeward Realty 501-505-4009
Source: CARMLS,MLS#: 26036012
Facts & features
Interior
Bedrooms & bathrooms
- Bedrooms: 5
- Bathrooms: 5
- Full bathrooms: 4
- 1/2 bathrooms: 1
Dining room
- Features: Kitchen/Dining Combo, Breakfast Bar
Heating
- Electric
Cooling
- Electric
Appliances
- Included: Free-Standing Range, Double Oven, Microwave, Dishwasher, Disposal, Plumbed For Ice Maker, Oven, Ice Maker
- Laundry: Washer Hookup, Electric Dryer Hookup, Laundry Room
Features
- Walk-In Closet(s), Ceiling Fan(s), Walk-in Shower, Granite Counters, Pantry, Sheet Rock, 4 Bedrooms Same Level
- Flooring: Wood, Concrete
- Windows: Insulated Windows
- Attic: Floored
- Has fireplace: Yes
- Fireplace features: Woodburning-Site-Built
Interior area
- Total structure area: 3,613
- Total interior livable area: 3,613 sqft
Video & virtual tour
Property
Parking
- Total spaces: 3
- Parking features: RV Access/Parking, Garage, Three Car
- Has garage: Yes
Features
- Levels: Two
- Stories: 2
- Patio & porch: Patio, Deck
- Exterior features: Rain Gutters, Shop
- Has private pool: Yes
- Pool features: In Ground
- Has spa: Yes
- Spa features: Hot Tub/Spa
- Fencing: Partial
- Waterfront features: Pond, Stock Pond
Lot
- Size: 17.73 Acres
- Features: Level, Rural Property, Wooded, Cleared, Lawn Sprinkler
Details
- Parcel number: 00108823002
Construction
Type & style
- Home type: SingleFamily
- Architectural style: Traditional
- Property subtype: Single Family Residence
Materials
- Brick
- Foundation: Slab
- Roof: Shingle
Condition
- New construction: No
- Year built: 2013
Utilities & green energy
- Electric: Elec-Municipal (+Entergy)
- Gas: Gas-Propane/Butane
- Sewer: Septic Tank
- Water: Public
- Utilities for property: Gas-Propane/Butane
Community & HOA
Community
- Security: Smoke Detector(s), Safe/Storm Room
- Subdivision: Not In List
HOA
- Has HOA: No
Location
- Region: Greenbrier
Financial & listing details
- Price per square foot: $262/sqft
- Tax assessed value: $1,450
- Annual tax amount: $3,574
- Date on market: 9/3/2026
- Listing terms: VA Loan,FHA,Conventional,Cash
- Road surface type: Paved
Estimated market value
$915,800
$870,000 - $962,000
$3,224/mo
Price history
| Date | Event | Price |
|---|---|---|
| 9/24/2026 | Contingent | $945,000$262/sqft |
Source:  CARMLS #26036012 Report a problem CARMLS #26036012 Report a problem | ||
| 9/3/2026 | Listed for sale | $945,000+69.8%$262/sqft |
Source: CARMLS #26036012 Report a problem | ||
| 8/11/2015 | Sold | $556,500$154/sqft |
Source: Public Record Report a problem | ||
Public tax history
| Year | Property taxes | Tax assessment |
|---|---|---|
| 2025 | $16 | $290 |
| 2024 | $16 +2.3% | $290 +3.6% |
| 2023 | $16 | $280 |
| 2022 | $16 | $280 |
| 2021 | $16 +5.3% | $280 +7.7% |
| 2020 | $15 | $260 |
| 2019 | $15 | $260 |
| 2018 | $15 | $260 |
| 2017 | $15 | $260 |
| 2016 | $15 | $260 -36.6% |
| 2015 | $15 -21.2% | $410 -10.9% |
| 2014 | $19 -16.4% | $460 -6.1% |
| 2013 | $23 | $490 |
Find assessor info on the county website
Monthly payment
Est. payment
Payment breakdown
Explore the cost of this home by adjusting the details. Changes won't be saved.Climate risks
Neighborhood: 72058
Similar homes
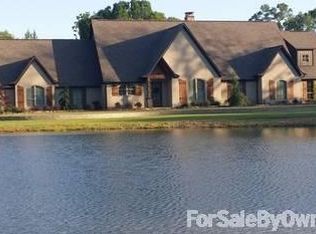
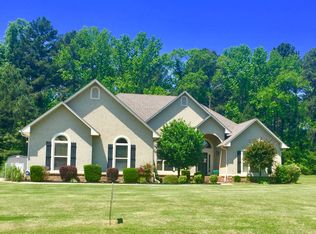
- $780,0004 bd5 ba3.8k sqft19 Morris Ct, Greenbrier, AR 72058For Sale
 MLS ID #26038459, Kara Kellerman, CBRPM Maumelle. CARMLS
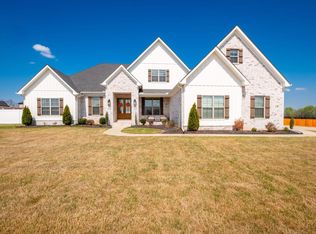
 - $999,9995 bd5 ba5.1k sqft20 Forest View Ln, Greenbrier, AR 72058For Sale By Owner
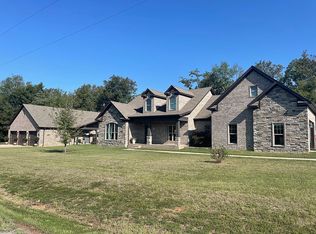
- $865,0005 bd4 ba3.5k sqft20 W Case Cv, Greenbrier, AR 72058For Sale
 MLS ID #26022570, Jordan McKay, LPT Realty Conway. CARMLS
 - $635,8004 bd3 ba3k sqft26 Gloria Dr, Greenbrier, AR 72058For Sale
 MLS ID #26037351, Kaiser Luebke, REMAX Ultimate. CARMLS
 - $1,075,0005 bd5 ba3.3k sqft18 Brookview Dr, Greenbrier, AR 72058For SaleMLS ID #26035395, Rachel Rushing, IRealty Arkansas - Sheridan. CARMLS
- $850,0005 bd3 ba4.1k sqft24 Downwind Ave, Greenbrier, AR 72058For SaleMLS ID #26002027, Tyler Stoner, LPT Realty Conway. CARMLS
- $930,0005 bd4 ba4k sqft5 Taryn Trl, Greenbrier, AR 72058New ConstructionMLS ID #26030371, Lou Zamora, LPT Realty Conway. CARMLS
- $593,0005 bd3 ba3.4k sqft40 Pearson Ridge Rd, Greenbrier, AR 72058For SaleMLS ID #26034891, Kaiser Luebke, REMAX Ultimate. CARMLS
- $879,0004 bd5 ba3.8k sqft120 Highland Dr, Greenbrier, AR 72058For SaleMLS ID #26035568, Kaiser Luebke, REMAX Ultimate. CARMLS
- $595,0004 bd3 ba3k sqft13 Western Hills Cir, Greenbrier, AR 72058For SaleMLS ID #26036988, Natalie Miller, Keller Williams Realty. CARMLS
- $499,0003 bd3 ba3.4k sqft37 W Cadron Ridge Rd, Greenbrier, AR 72058For SaleMLS ID #26027922, Rachel M Vann, Real Broker. CARMLS
- $539,0004 bd4 ba3.8k sqft11 Hillard Ln, Greenbrier, AR 72058For SaleMLS ID #26021351, Mary E Bolling, Danali Real Estate. CARMLS
- $697,5004 bd4 ba3.2k sqft12 Neva Ridge Rd, Greenbrier, AR 72058New ConstructionMLS ID #26036086, Miles Miller, Brick Real Estate. CARMLS
- $579,9004 bd4 ba3.3k sqft98 Hargrove Rd, Greenbrier, AR 72058For SaleMLS ID #26034932, Leah Brown, ERA TEAM Real Estate. CARMLS
- $699,0007 bd5 ba4.8k sqft7 Night Owl Ln, Greenbrier, AR 72058For SaleMLS ID #26023638, Ross Robinson, REMAX Ultimate. CARMLS
- $549,9003 bd3 ba2.1k sqft84 E Cadron Ridge Rd, Greenbrier, AR 72058For SaleMLS ID #26026505, Gina Myers-Gunderman, Michele Phillips & Company, Realtors-Cabot Branch. CARMLS
- $684,0003 bd5 ba4.5k sqft342 Burkett Flat Rd, Greenbrier, AR 72058For SaleMLS ID #26028080, Pamela Alcon, Arkansas Mountain Real Estate. CARMLS
- $745,0004 bd4 ba3.6k sqft3850 Friendship Rd, Conway, AR 72032For SaleMLS ID #26037986, David Guyor, Ascent Real Estate. CARMLS
- $720,0004 bd5 ba3.3k sqft8 Rae Valley Dr, Greenbrier, AR 72058For SaleMLS ID #26025696, Cassie Reeves, LPT Realty Conway. CARMLS
- $540,0004 bd4 ba3.4k sqft4 Evergreen Cv, Greenbrier, AR 72058For SaleMLS ID #26018706, Karen D Ferguson, LPT Realty Conway. CARMLS
