Move-in ready with extensive, high-quality updates inside and out!
This beautifully maintained 3ebdroom , 2-full baths Ranch, comes with so many updates!!!!
The main floor features beautiful hardwood flooring (2016) stretching through the living room & bedrooms. The renovated kitchen shines with Corian countertops and a new sink and faucet (2022).
Kitchen cabinets were replaced 2011, Kitchen "vinyl floor"(replaced 2016)
You will love the updated laundry room featuring Quartz countertops and new cabinets (2021).
Both the first-floor bathroom (2016) and basement bathroom (2018) are fully remodeled.
Every major system is taken care of:
• Mechanicals: New boiler (2021), Installed new electrical service box & new electrical circuit breakers (2016), furnace cleaned/inspected (October 2026).
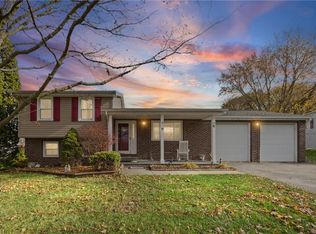
• Exterior: Premium stucco and stone finish (2019), & Tear off Roof that was installed 11years ago(2015)
• Windows & Doors: Practically all windows replaced (2017–2020), fresh kitchen glass (2023), slide door replaced (2018), updated entry door near kitchen 2015, and garage overhead door 2016.
House is 1,172 SF per sellers.
Don't miss out on this great opportunity..... to call this home YOURS!!!!
Delayed negotiations Tuesday October 20th 12:00 pm (noon),
please send your offers by 11:00 am!!
Pending
$239,900
41 Tarwood Dr, Rochester, NY 14606
3beds
1,172sqft
Single Family Residence
Built in 1956
0.3 Acres Lot
$-- Zestimate®
$205/sqft
$-- HOA
What's special
Slide door replacedPractically all windows replacedFresh kitchen glass
- 32 days
- 846
- 55
Zillow last checked:
Listing updated:
Listed by:
Sherbuk Realty, Inc. 585-503-0105,
Marina Sherbuk 585-503-0105
Source: NYSAMLSs,MLS#: R1722402 Originating MLS: Rochester
Facts & features
Interior
Bedrooms & bathrooms
- Bedrooms: 3
- Bathrooms: 2
- Full bathrooms: 2
- Main level bathrooms: 1
- Main level bedrooms: 3
Heating
- Gas, Forced Air, Hot Water
Cooling
- Central Air
Appliances
- Included: Appliances Negotiable, Gas Water Heater
- Laundry: In Basement
Features
- Cedar Closet(s), Ceiling Fan(s), Eat-in Kitchen, Separate/Formal Living Room, Sliding Glass Door(s), Bedroom on Main Level
- Flooring: Ceramic Tile, Hardwood, Laminate, Tile, Varies
- Doors: Sliding Doors
- Basement: Full,Partially Finished
- Has fireplace: No
Interior area
- Total structure area: 1,172
- Total interior livable area: 1,172 sqft
Video & virtual tour
Property
Parking
- Total spaces: 1
- Parking features: Attached, Garage
- Attached garage spaces: 1
Features
- Levels: One
- Stories: 1
- Patio & porch: Deck, Patio
- Exterior features: Blacktop Driveway, Deck, Fence, Patio
- Fencing: Partial
Lot
- Size: 0.3 Acres
- Dimensions: 75 x 176
- Features: Rectangular, Rectangular Lot, Residential Lot
Details
- Additional structures: Shed(s), Storage
- Parcel number: 262600104.19212
- Special conditions: Standard
Construction
Type & style
- Home type: SingleFamily
- Architectural style: Ranch
- Property subtype: Single Family Residence
Materials
- Blown-In Insulation, Stone, Stucco, Copper Plumbing
- Foundation: Block
- Roof: Architectural,Shingle
Condition
- Resale
- Year built: 1956
Utilities & green energy
- Electric: Circuit Breakers
- Sewer: Connected
- Water: Connected, Public
- Utilities for property: Electricity Available, Electricity Connected, Sewer Connected, Water Connected
Community & HOA
Community
- Subdivision: Tarrys View
Location
- Region: Rochester
Financial & listing details
- Price per square foot: $205/sqft
- Tax assessed value: $188,600
- Annual tax amount: $6,196
- Date on market: 10/15/2026
- Cumulative days on market: 12 days
- Listing terms: Cash,Conventional
Estimated market value
Not available
Estimated sales range
Not available
$2,068/mo
Price history
| Date | Event | Price |
|---|---|---|
| 10/21/2026 | Pending sale | $239,900$205/sqft |
Source:  NYSAMLSs #R1722402 Report a problem | ||
| 10/15/2026 | Listed for sale | $239,900+138.7%$205/sqft |
Source: NYSAMLSs #R1722402 Report a problem | ||
| 3/23/2010 | Sold | $100,500+18.2%$86/sqft |
Source: Public Record Report a problem | ||
| 8/31/2006 | Sold | $85,000+4.3%$73/sqft |
Source: Public Record Report a problem | ||
| 3/22/2002 | Sold | $81,500$70/sqft |
Source: Public Record Report a problem | ||
Public tax history
| Year | Property taxes | Tax assessment |
|---|---|---|
| 2025 | -- | $188,600 +58.4% |
| 2024 | -- | $119,100 |
| 2023 | -- | $119,100 |
| 2022 | -- | $119,100 |
| 2021 | -- | $119,100 |
| 2020 | -- | $119,100 +17.5% |
| 2018 | -- | $101,400 |
| 2017 | $1,881 | $101,400 |
| 2016 | -- | $101,400 |
| 2015 | -- | $101,400 |
| 2014 | -- | $101,400 +5% |
| 2013 | -- | $96,600 |
| 2012 | -- | $96,600 |
| 2011 | -- | $96,600 |
| 2010 | -- | $96,600 |
| 2009 | -- | $96,600 +5% |
| 2007 | -- | $92,000 |
| 2006 | -- | $92,000 +5.1% |
| 2005 | -- | $87,500 |
| 2004 | -- | $87,500 +10.1% |
| 2003 | -- | $79,500 |
| 2002 | -- | $79,500 |
| 2001 | -- | $79,500 |
| 2000 | -- | $79,500 |
Find assessor info on the county website
Monthly payment
Climate risks
Neighborhood: Gates-North Gates
Nearby schools
Schools provided by the listing agent
- District: Gates Chili
Source: NYSAMLSs. This data may not be complete. We recommend contacting the local school district to confirm school assignments for this home.

Similar homes
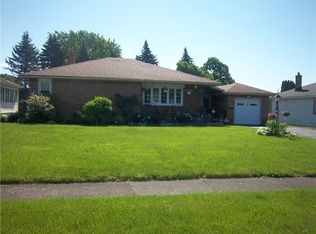
- $274,0003 bd2 ba1.6k sqft128 Kencrest Dr, Rochester, NY 14606For Sale
 MLS ID #R1723509, Lorraine K. Kane, Listing by: Keller Williams Realty Greater Rochester. NYSAMLSs
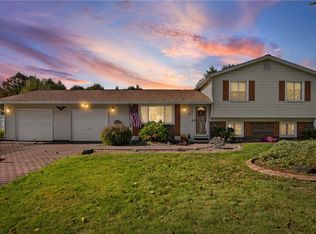
- $239,9003 bd2 ba1.5k sqft66 Erath Dr, Rochester, NY 14626For Sale
 MLS ID #R1727484, Renee A. Piccirillo, Listing by: Howard Hanna. NYSAMLSs
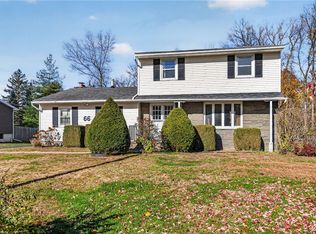
- $139,0003 bd2 ba1.1k sqft143 Northampton St, Rochester, NY 14606For Sale
 MLS ID #R1720158, Tara Morgan, Listing by: GEOCA Homes LLC. NYSAMLSs
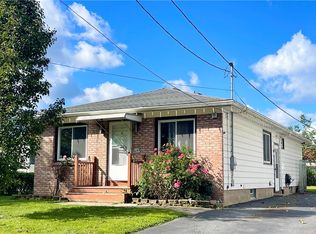
- $245,0003 bd2 ba1.3k sqft8 Rampart St, Rochester, NY 14623For Sale
 MLS ID #R1727687, Kevin R. Fitzpatrick, Listing by: Howard Hanna. NYSAMLSs
- $249,0003 bd2 ba1.6k sqft488 Fox Meadow Rd, Rochester, NY 14626For SaleMLS ID #R1722739, Michael A. Brown, Listing by: Empire Realty Group. NYSAMLSs
- $219,9003 bd2 ba1.4k sqft3 Ingram Dr, Rochester, NY 14624For SaleMLS ID #R1717296, Myoungjin Joo, Listing by: MJ PREMIER REALTY LLC. NYSAMLSs
- $239,9003 bd2 ba1.4k sqft114 Stanton Ln, Rochester, NY 14617For SaleMLS ID #R1727326, Neisha Rivera-Malave, Listing by: Keller Williams Realty Greater Rochester. NYSAMLSs
- $249,0003 bd3 ba1.3k sqft17 Westgate Dr, Rochester, NY 14617For SaleMLS ID #R1725981, Kim L. Romeo, Listing by: Romeo Realty Group Inc.. NYSAMLSs
- $289,9003 bd2 ba1.6k sqft1039 Weiland Rd, Rochester, NY 14626For SaleMLS ID #R1728791, Danny J. Sirianni, Listing by: Sirianni Realty LLC. NYSAMLSs
- $209,9003 bd1 ba1.4k sqft99 Morncrest Dr, Rochester, NY 14624For SaleMLS ID #R1724777, Mark Smith, Listing by: Cornerstone Realty Associates. NYSAMLSs
- $250,0003 bd2 ba1.2k sqft145 Burrows Hills Dr, Rochester, NY 14625For SaleMLS ID #R1727485, Kathleen Nieves, Listing by: Keller Williams Realty Greater Rochester. NYSAMLSs
- $249,9003 bd2 ba1.7k sqft523 English Rd, Rochester, NY 14616For SaleMLS ID #R1720860, John W. Wallace, Listing by: Berkshire Hathaway HomeServices Discover Real Estate. NYSAMLSs
- $249,9003 bd2 ba1.3k sqft75 Galway Dr, Rochester, NY 14623For SaleMLS ID #R1725274, Amy L. Petrone, Listing by: RE/MAX Realty Group. NYSAMLSs
- $265,9003 bd2 ba1.1k sqft10 Cold Spring Cir, Rochester, NY 14624For SaleMLS ID #R1719699, Michelle L. Falcone, Listing by: Harris Wilcox Inc. NYSAMLSs
- $284,5003 bd2 ba1.5k sqft28 Flint Lock Cir, Rochester, NY 14624For SaleMLS ID #R1727240, Stephany N. Negron-Cartagena, Listing by: R Realty Rochester LLC. NYSAMLSs
- $270,0003 bd2 ba1.1k sqft55 Lattimore Rd, Rochester, NY 14620For SaleMLS ID #R1727382, Martha A. Burns, Listing by: Keller Williams Realty Greater Rochester. NYSAMLSs
- $314,9003 bd3 ba1.5k sqft175 Briar Wood Ln, Rochester, NY 14626For SaleMLS ID #R1728681, Chelse Moffatt, Listing by: Keller Williams Realty Greater Rochester. NYSAMLSs
- $230,0003 bd2 ba1.2k sqft869 Whitlock Rd, Rochester, NY 14609For SaleMLS ID #R1723507, Leilani Wilson-Luciano, Listing by: Howard Hanna. NYSAMLSs
- $249,9002 bd2 ba1.2k sqft67 Minnesota St, Rochester, NY 14609For SaleMLS ID #R1709510, Michael J Casserino, Listing by: Core Agency RE INC. NYSAMLSs
- $199,9004 bd2 ba1.3k sqft140 Barbie Dr, Rochester, NY 14626For SaleMLS ID #R1726005, Janet L. Campbell, Listing by: Hunt Real Estate ERA/Columbus. NYSAMLSs
