LOCATION, LOCATION, LOCATION!!! Amazing Victorian that is Walking Distance to Downtown Fairburn!!! Here is your opportunity to own a piece of history with this beautiful, updated, historic home built in 1901! Featuring 4 bedrooms, 2 full baths, formal dining room, kitchen, living room, anteroom, all with original hardwood floors! Original molding, wainscoting, coal fireplaces, and a beautiful wraparound front porch with iron railings. This home is zoned residential, commercial, DTMU (Downtown Mixed Use) and affords the opportunity to have a small business on the main level if you choose while having your residence upstairs. Extra parking and a large fenced in backyard complete this gorgeous home. Roof, Water heater and HVAC all updated. Discounted rate options and no lender fee future refinancing may be available for qualified buyers of this home. Current interest rate may be assumable.
Active
$345,000
41 W Campbellton St, Fairburn, GA 30213
4beds
2,917sqft
Single Family Residence
Built in 1901
0.34 Acres Lot
$341,500 Zestimate®
$118/sqft
$-- HOA
What's special
Large fenced in backyardExtra parkingOriginal moldingOriginal hardwood floorsFormal dining roomCoal fireplaces
- 147 days
- 274
- 23
Zillow last checked:
Listing updated:
Listed by:
Denise Winston 770-301-4848,
Orchard Brokerage, LLC
Source: GAMLS,MLS#: 10768059
Facts & features
Interior
Bedrooms & bathrooms
- Bedrooms: 4
- Bathrooms: 2
- Full bathrooms: 2
- Main level bathrooms: 1
- Main level bedrooms: 2
Rooms
- Room types: Other
Dining room
- Features: Seats 12+, Separate Room
Heating
- Natural Gas
Cooling
- Central Air, Electric
Appliances
- Included: Dishwasher, Oven/Range (Combo), Tankless Water Heater
- Laundry: In Kitchen
Features
- High Ceilings, Rear Stairs
- Flooring: Hardwood
- Basement: Crawl Space
- Number of fireplaces: 1
Interior area
- Total structure area: 2,917
- Total interior livable area: 2,917 sqft
- Finished area above ground: 2,917
- Finished area below ground: 0
Property
Parking
- Parking features: Parking Pad
- Has uncovered spaces: Yes
Features
- Levels: Two
- Stories: 2
- Fencing: Back Yard
Lot
- Size: 0.34 Acres
- Features: Corner Lot
Details
- Parcel number: 09F100500520302
- Special conditions: As Is
Construction
Type & style
- Home type: SingleFamily
- Architectural style: Victorian
- Property subtype: Single Family Residence
Materials
- Other
- Roof: Composition
Condition
- Resale
- New construction: No
- Year built: 1901
Utilities & green energy
- Sewer: Public Sewer
- Water: Public
- Utilities for property: Cable Available, Electricity Available, Natural Gas Available, Sewer Connected, Water Available
Community & HOA
Community
- Features: Sidewalks, Street Lights
- Subdivision: None
HOA
- Has HOA: No
- Services included: None
Location
- Region: Fairburn
Financial & listing details
- Price per square foot: $118/sqft
- Tax assessed value: $292,900
- Annual tax amount: $4,963
- Date on market: 5/19/2026
- Cumulative days on market: 147 days
- Listing agreement: Exclusive Right To Sell
- Listing terms: Assumable,Cash,Conventional,FHA,VA Loan
- Electric utility on property: Yes
Estimated market value
$341,500
$324,000 - $359,000
$2,297/mo
Price history
| Date | Event | Price |
|---|---|---|
| 6/1/2026 | Price change | $345,000-2.8%$118/sqft |
Source:  GAMLS #10768059 Report a problem GAMLS #10768059 Report a problem | ||
| 5/20/2026 | Listed for sale | $355,000-0.7%$122/sqft |
Source: GAMLS #10768059 Report a problem | ||
| 4/30/2026 | Listing removed | $357,500$123/sqft |
Source: GAMLS #10719277 Report a problem | ||
| 3/27/2026 | Listed for sale | $357,500+21.2%$123/sqft |
Source:  FMLS GA #7738309 Report a problem FMLS GA #7738309 Report a problem | ||
| 12/27/2021 | Sold | $295,000-1.6%$101/sqft |
Source: FMLS GA #6952111 Report a problem | ||
| 10/3/2021 | Pending sale | $299,900$103/sqft |
Source: FMLS GA #6952111 Report a problem | ||
| 10/2/2021 | Listed for sale | $299,900-6.3%$103/sqft |
Source: GAMLS #9060744 Report a problem | ||
| 9/13/2021 | Listing removed | -- |
Source:  Berkshire Hathaway Homeservices Georgia Properties Report a problem Berkshire Hathaway Homeservices Georgia Properties Report a problem | ||
| 8/3/2021 | Price change | $319,900-3.1%$110/sqft |
Source: Berkshire Hathaway Homeservices Georgia Properties #9013065 Report a problem | ||
| 7/12/2021 | Listed for sale | $330,000+340%$113/sqft |
Source: Berkshire Hathaway Homeservices Georgia Properties #9013065 Report a problem | ||
| 3/6/2003 | Sold | $75,000$26/sqft |
Source: Public Record Report a problem | ||
Public tax history
| Year | Property taxes | Tax assessment |
|---|---|---|
| 2025 | $1,429 +3.2% | $117,160 -15.8% |
| 2024 | $1,385 +58.7% | $139,080 +3.4% |
| 2023 | $873 -32.7% | $134,560 +20.9% |
| 2022 | $1,298 +84.6% | $111,320 +84.4% |
| 2021 | $703 -52% | $60,360 +16.3% |
| 2020 | $1,465 +170.2% | $51,920 +61.8% |
| 2019 | $542 | $32,080 +2.4% |
| 2018 | $542 | $31,320 +5.8% |
| 2017 | $542 +4% | $29,600 |
| 2016 | $521 +0.4% | $29,600 |
| 2015 | $519 -0.4% | $29,600 |
| 2014 | $521 -0.3% | $29,600 |
| 2013 | $523 -0.3% | $29,600 |
| 2012 | $524 | $29,600 |
| 2011 | -- | $29,600 -29.9% |
| 2010 | $867 | $42,240 |
| 2009 | -- | $42,240 -4.8% |
| 2008 | -- | $44,360 |
| 2007 | $756 | $44,360 |
| 2005 | -- | $44,360 |
Find assessor info on the county website
Monthly payment
Est. payment
Payment breakdown
Explore the cost of this home by adjusting the details. Changes won't be saved.Climate risks
Neighborhood: 30213
Nearby schools
Schools provided by the listing agent
- Elementary: Campbell
- Middle: Renaissance
- High: Creekside
Source: GAMLS. This data may not be complete. We recommend contacting the local school district to confirm school assignments for this home.
Similar homes
- $321,0004 bd3 ba2.9k sqft7425 Bodnant Dr, Fairburn, GA 30213Active
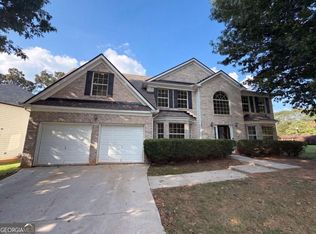
 MLS ID #10851616, Tanya Pickens, Opendoor Brokerage. GAMLS
 - $410,0004 bd3 ba2.5k sqft129 Park Ln, Fairburn, GA 30213Active
 MLS ID #10857814, Horace Ridley, Keller Williams Atlanta Classic. GAMLS
 - $430,0003 bd2 ba2.3k sqft7855 Rivertown Rd, Fairburn, GA 30213Active
 MLS ID #10811495, Jason H Harris, Harris Real Estate Services. GAMLS
 - $325,0003 bd2 ba2.8k sqft6450 E Stubbs Rd, Atlanta, GA 30349Active
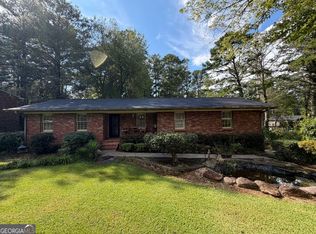 MLS ID #10834750, Athon Barron, Southeastern Sun Real Estate. GAMLS
 - $449,9005 bd3 ba3.1k sqft4800 Bethlehem Rd, Fairburn, GA 30213ActiveMLS ID #10828990, Joseph Byrd, Byrd Properties LLC. GAMLS
- $339,9003 bd2 ba1.9k sqft7367 Poppy Way, Union City, GA 30291ActiveMLS ID #10823531, Julie Nguyen, JQRH Property Management, LLC. GAMLS
- $375,0006 bd4 ba3.1k sqft105 Flat Creek Ct, Fayetteville, GA 30214ActiveMLS ID #10786190, Neil E Maxwell, Lighthouse Realtors LLC. GAMLS
- $364,9003 bd3 ba2k sqft115 Ginger Cake Dr, Fayetteville, GA 30214ActiveMLS ID #10845804, Jeffrey Farris, Chapman Hall Realtors. GAMLS
- $365,0004 bd3 ba2.4k sqft140 Little Creek Dr, Sharpsburg, GA 30277Active Under ContractMLS ID #10814110, Brandy Tatum, REMAX Concierge. GAMLS
- $390,5004 bd4 ba2.9k sqft220 Creekwood Trl, Fayetteville, GA 30214ActiveMLS ID #10816138, Eric C Bailey, Maximum One Realtor Partners. GAMLS
- $369,0006 bd3 ba2.8k sqft6009 Riveroak Ter, Atlanta, GA 30349ActiveMLS ID #10802556, Ivette Zerquera, Realty ONE Group Terminus. GAMLS
- $369,0005 bd2 ba2.4k sqft6800 Old Macon Hwy, Rex, GA 30273ActiveMLS ID #10817175, Darlena Borders, Sellers Realty LLC. GAMLS
- $299,9003 bd2 ba2.6k sqft3750 Briarcliff Dr, Douglasville, GA 30135ActiveMLS ID #10870453, Bernadette Bey, Tributary Real Estate Group. GAMLS
- $335,0003 bd3 ba2.2k sqft774 Corinth Dr, Jonesboro, GA 30238ActiveMLS ID #10843999, Aleia Kadar, Massiah Real Estate Group. GAMLS
- $499,0003 bd1 ba1.7k sqft5480 Bethlehem Rd, Fairburn, GA 30213ActiveMLS ID #10836846, Christopher Bell, National Land Realty. GAMLS
- $265,0004 bd3 ba2.1k sqft3255 Redona Dr, Atlanta, GA 30349ActiveMLS ID #10856106, Tifanny Johnson, Maximum One Realtor Partners. GAMLS
- $344,0004 bd2 ba2.1k sqft1012 Birch St SW, Atlanta, GA 30310ActiveMLS ID #10818781, Desiree Smith, HomeSmart. GAMLS
- $399,9005 bd4 ba3.6k sqft4402 Sonoran Way, Union City, GA 30291ActiveMLS ID #10825358, Karen Burgo, eXp Realty. GAMLS
- $384,9993 bd2 ba1.9k sqft563 Highway 279, Fayetteville, GA 30214ActiveMLS ID #10736048, Mary Cordova, Full House Realty. GAMLS
- $324,0004 bd3 ba2.1k sqft3398 Mosswood Ln, Rex, GA 30273ActiveMLS ID #10854226, Mark Spain, Mark Spain Real Estate. GAMLS
