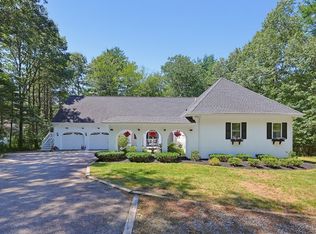
Multiple Offers... Highest & Best Buy Tuesday @5pm A meticulously cared for and lovingly maintained executive ranch in sought after Cliffs neighborhood and Martin School district. !!!! The eat-in Kitchen features SS appliances, solid counters & hardwood floors.The Living & Dining Rooms are open areas awaiting your larger gatherings & holidays. A generous family beckons you with beamed ceilings, triple windows and wood burning fireplace & wood box. The 3 bedrooms share a private "wing " of this home which is enhanced with tremendous closet space... linen, coat, cedar, blanket & pantry. The enormous lower level functions now for recreational use, a home gym, workshop, and extra storage...complete with laundry area and full bath. There's plenty of room for outside dining on the private deck or move into the 10 X18 sunroom...escaping just for peace & quiet.There's plenty of summer evenings left for strolling your quiet street and catching up with friends & neighbors .There are so many features that set this home apart from others. Come see for yourself and make it yours.!!!!
Pending
$679,900
41 Wagon Wheel Rd, North Attleboro, MA 02760
3beds
2,640sqft
Single Family Residence
Built in 1976
0.37 Acres Lot
$698,000 Zestimate®
$258/sqft
$-- HOA
What's special
Eat-in kitchenHardwood floorsSs appliancesBeamed ceilingsSolid countersTriple windows
- 24 days |
- 2,236 |
- 76 |
Likely to sell faster than
Zillow last checked:
Listing updated:
Listed by:
Pat Gazzola 774-219-1401,
Century 21 North East 800-844-7653
Source: MLS PIN,MLS#: 73554467
Facts & features
Interior
Bedrooms & bathrooms
- Bedrooms: 3
- Bathrooms: 3
- Full bathrooms: 3
Primary bedroom
- Features: Closet - Linen, Flooring - Stone/Ceramic Tile, Closet - Double
- Level: First
Bedroom 2
- Features: Flooring - Wall to Wall Carpet, Closet - Double
- Level: First
Bedroom 3
- Features: Closet, Flooring - Wall to Wall Carpet
- Level: First
Bathroom 1
- Features: Bathroom - Full, Bathroom - With Shower Stall, Flooring - Laminate
- Level: First
Bathroom 2
- Features: Bathroom - Full, Bathroom - Double Vanity/Sink, Bathroom - Tiled With Tub & Shower, Closet - Linen, Cedar Closet(s), Flooring - Stone/Ceramic Tile
- Level: First
Bathroom 3
- Features: Bathroom - Full, Bathroom - With Tub & Shower, Flooring - Stone/Ceramic Tile
- Level: Basement
Dining room
- Features: Flooring - Wall to Wall Carpet, Chair Rail, Lighting - Overhead
- Level: First
Family room
- Features: Beamed Ceilings, Flooring - Wall to Wall Carpet, Cable Hookup, Lighting - Overhead
- Level: First
Kitchen
- Features: Ceiling Fan(s), Flooring - Hardwood, Dining Area, Countertops - Stone/Granite/Solid, Stainless Steel Appliances
- Level: First
Living room
- Features: Flooring - Wall to Wall Carpet, Window(s) - Bay/Bow/Box
- Level: First
Heating
- Baseboard, Electric Baseboard, Oil
Cooling
- Central Air, Dual, Whole House Fan
Appliances
- Included: Water Heater, Range, Dishwasher, Trash Compactor, Microwave, Refrigerator, Washer, Dryer
- Laundry: Electric Dryer Hookup, Washer Hookup, In Basement
Features
- Bonus Room, Walk-up Attic
- Flooring: Wood, Tile, Vinyl, Carpet, Hardwood, Flooring - Wall to Wall Carpet
- Basement: Full,Partially Finished,Interior Entry,Bulkhead
- Number of fireplaces: 1
- Fireplace features: Family Room
Interior area
- Total structure area: 2,640
- Total interior livable area: 2,640 sqft
- Finished area above ground: 1,872
- Finished area below ground: 768
Property
Parking
- Total spaces: 10
- Parking features: Attached, Garage Door Opener, Storage, Paved Drive, Off Street, Driveway, Paved
- Attached garage spaces: 2
- Uncovered spaces: 8
Features
- Patio & porch: Porch - Enclosed, Deck, Deck - Wood
- Exterior features: Porch - Enclosed, Deck, Deck - Wood, Rain Gutters, Storage, Professional Landscaping, Sprinkler System
- Fencing: Fenced/Enclosed
Lot
- Size: 0.37 Acres
- Features: Level
Details
- Parcel number: M:0035 B:0324 L:0000,2874913
- Zoning: R
Construction
Type & style
- Home type: SingleFamily
- Architectural style: Ranch
- Property subtype: Single Family Residence
Materials
- Frame
- Foundation: Concrete Perimeter
- Roof: Shingle
Condition
- Year built: 1976
Utilities & green energy
- Electric: Circuit Breakers, 200+ Amp Service
- Sewer: Public Sewer
- Water: Public
- Utilities for property: for Electric Range, for Electric Oven, for Electric Dryer, Washer Hookup
Community & HOA
Community
- Features: Public Transportation, Shopping, Pool, Tennis Court(s), Park, Walk/Jog Trails, Stable(s), Golf, Medical Facility, Laundromat, Conservation Area, Highway Access, House of Worship, Private School, Public School
- Security: Security System
- Subdivision: The Cliffs
HOA
- Has HOA: No
Location
- Region: North Attleboro
Financial & listing details
- Price per square foot: $258/sqft
- Tax assessed value: $693,300
- Annual tax amount: $8,174
- Date on market: 7/23/2026
- Road surface type: Paved
Estimated market value
$698,000
$663,000 - $733,000
$3,721/mo
Price history
| Date | Event | Price |
|---|---|---|
| 8/16/2026 | Pending sale | $679,900$258/sqft |
Source: MLS PIN #73554467 Report a problem | ||
| 8/2/2026 | Contingent | $679,900$258/sqft |
Source: MLS PIN #73554467 Report a problem | ||
| 7/24/2026 | Listed for sale | $679,900$258/sqft |
Source: MLS PIN #73554467 Report a problem | ||
Public tax history
| Year | Property taxes | Tax assessment |
|---|---|---|
| 2025 | $7,862 | $681,300 |
| 2024 | $7,862 +3.2% | $681,300 +14.4% |
| 2023 | $7,620 +9.7% | $595,800 +19.5% |
| 2022 | $6,947 -3.8% | $498,700 -1.5% |
| 2021 | $7,225 +7.2% | $506,300 +7.8% |
| 2020 | $6,742 +3.3% | $469,800 +2.5% |
| 2019 | $6,529 +13.1% | $458,500 +6% |
| 2018 | $5,772 +4.1% | $432,700 +3.1% |
| 2017 | $5,546 +3.9% | $419,500 +3.9% |
| 2016 | $5,340 +5.5% | $403,900 +4.8% |
| 2015 | $5,064 +8% | $385,400 +8.8% |
| 2014 | $4,690 +3.7% | $354,200 +0.1% |
| 2013 | $4,522 +7.8% | $353,800 +3.1% |
| 2012 | $4,195 +4.4% | $343,000 |
| 2011 | $4,020 +7.1% | $343,000 -4.6% |
| 2010 | $3,753 -0.2% | $359,500 -6.1% |
| 2009 | $3,760 +2% | $382,900 -5.8% |
| 2008 | $3,688 -0.5% | $406,600 -7.7% |
| 2007 | $3,708 +1.2% | $440,400 +8.3% |
| 2006 | $3,663 +1.1% | $406,600 +4.3% |
| 2005 | $3,623 +3.1% | $390,000 +42.4% |
| 2004 | $3,513 +4.9% | $273,800 |
| 2003 | $3,349 +7.2% | $273,800 +33.8% |
| 2001 | $3,124 +2.6% | $204,600 |
| 2000 | $3,044 +15% | $204,600 +16.2% |
| 1997 | $2,647 | $176,100 |
Find assessor info on the county website
Monthly payment
Est. payment
Payment breakdown
Explore the cost of this home by adjusting the details. Changes won't be saved.Climate risks
Neighborhood: 02760
Nearby schools
GreatSchools rating
- 5/10Joseph W Martin Jr Elementary SchoolGrades: K-5Distance: 0.5 mi
- 7/10North Attleborough Middle SchoolGrades: 6-8Distance: 1.2 mi
- 6/10North Attleboro High SchoolGrades: 9-12Distance: 1.2 mi
Schools provided by the listing agent
- Elementary: Joseph P.Martin School
- Middle: Nams
- High: Nahs
Source: MLS PIN. This data may not be complete. We recommend contacting the local school district to confirm school assignments for this home.
- $631,8003 bd2 ba1.1k sqft25 Woodcock Ln, North Attleboro, MA 02760Off Market
- $792,1003 bd2 ba2k sqft51 Wagon Wheel Rd, North Attleboro, MA 02760Off Market
- $702,8004 bd2 ba1.9k sqft31 Wagon Wheel Rd, North Attleboro, MA 02760Off Market
- $793,8003 bd2 ba2.1k sqft15 Woodcock Ln, North Attleboro, MA 02760Off Market
- $742,3003 bd2 ba1.8k sqft35 Woodcock Ln, North Attleboro, MA 02760Off Market
- $1,005,5004 bd4 ba3k sqft44 Wagon Wheel Rd, North Attleboro, MA 02760Off Market
- $901,2004 bd4 ba3k sqft54 Wagon Wheel Rd, North Attleboro, MA 02760Off Market
- $694,6004 bd1 ba2.1k sqft38 Old Wood Rd, North Attleboro, MA 02760Off Market
A local agent can set up tours, give advice and negotiate with sellers.
A local lender can help you make sure your offer is ready when you are.
Similar homes
- $849,0004 bd3 ba2.6k sqft271 Cliff Dr, North Attleboro, MA 02760For Sale
 MLS ID #73521476, Barbara O Hara, NorthStar Real Estate, LLC. MLS PIN
 - $649,9004 bd2 ba2.1k sqft127 Anawan Rd, North Attleboro, MA 02760For Sale
 MLS ID #73554972, Melissa Rose, RE/MAX River's Edge. MLS PIN
 - $675,0006 bd3 ba3.3k sqft18 North Ave, Attleboro, MA 02703For Sale
 MLS ID #73563508, Yvonne Sousa, RISE REC. MLS PIN
 - $699,0003 bd4 ba2.6k sqft650 Crane Ave S, Taunton, MA 02780For Sale
 MLS ID #73561182, Elizabeth G. Schultz, Berkshire Hathaway HomeServices Evolution Properties. MLS PIN
 - $729,9003 bd4 ba2.1k sqft28 Sagewood Cir, Attleboro, MA 02703For SaleMLS ID #73559674, Izabella Whiting, RE/MAX Real Estate Center. MLS PIN
- $740,0005 bd3 ba2.6k sqft30 Kratz Ave, Attleboro, MA 02703For SaleMLS ID #73557280, Joan Kourtelidis, Better Living Real Estate, LLC. MLS PIN
- $699,9005 bd4 ba2.2k sqft2 Mathurin Rd, Plainville, MA 02762For SaleMLS ID #73553209, Janet Childs, Century 21 Custom Home Realty. MLS PIN
- $719,9003 bd2 ba1.7k sqft8 Brahman Dr, Norton, MA 02766For SaleMLS ID #73562997, The DeSario Team, Keller Williams Realty Signature Properties. MLS PIN
- $650,0003 bd4 ba1.6k sqft127 Parsonage Way, Attleboro, MA 02703For SaleMLS ID #73558099, Colleen Keefe, Keller Williams South Watuppa. MLS PIN
- $749,9004 bd3 ba2.3k sqft50 Trinity Cir, Attleboro, MA 02703For SaleMLS ID #73559950, Gia Parmentier, J. Christopher Real Estate Group. MLS PIN
- $649,0003 bd3 ba2.3k sqft54 Rockwood Rd, Norfolk, MA 02056For SaleMLS ID #73557414, Erin Thomas, Conway - Walpole. MLS PIN
- $699,9003 bd3 ba2.1k sqft2 Nottingham Dr, Raynham, MA 02767For SaleMLS ID #73556504, Karissa Briceno, Here Realty LLC. MLS PIN
- $799,0004 bd3 ba2.2k sqft11 Musket Rd, Attleboro, MA 02703For SaleMLS ID #73560419, Dave White, OwnerEntry.com. MLS PIN
- $699,0003 bd3 ba2.7k sqft690 Taunton Ave, Seekonk, MA 02771For SaleMLS ID #73540579, Sandra Copley, RE/MAX Real Estate Center. MLS PIN
- $680,0003 bd2 ba2.1k sqft203 Turner Rd, Holliston, MA 01746For SaleMLS ID #73562307, Amanda Nurse, Gibson Sotheby's International Realty. MLS PIN
- $539,9003 bd2 ba1.5k sqft67 Summer St, Foxboro, MA 02035For SaleMLS ID #73562414, Robert O'Donnell, Real Broker MA, LLC. MLS PIN
- $644,9004 bd2 ba2.2k sqft75 Concetta Dr, Bridgewater, MA 02324For SaleMLS ID #73559886, Evelyn Tomaszewski, RE/MAX Real Estate Center. MLS PIN
- $599,9004 bd2 ba2.2k sqft52 Prospect Ave, Attleboro, MA 02703For SaleMLS ID #73556916, Lois Decoste, Century 21 North East. MLS PIN
- $699,0004 bd3 ba2.5k sqft30 Pine Warbler Way, Bellingham, MA 02019For SaleMLS ID #73542048, Lisa Duffy, Residential Properties Ltd. - Barrington. MLS PIN
- $760,0002 bd3 ba2.3k sqft139 Grove St, Mansfield, MA 02048For SaleMLS ID #73517362, Joanne Jones Baird, Coldwell Banker Realty - Canton. MLS PIN
