PRICE IMPROVEMENT. Completely updated interior and exterior. New Metal Roof, Siding, Windows, Flooring, Cabinets, ect... and NOT due of hurricane damage. Welcome to this beautifully updated mobile home offering modern style and versatile living! This home features a spacious bonus room alongside a 1-bedroom, 2 full bathroom layout, offering the perfect space for a home office, guest area, or additional living space. The exterior showcases attractive brand new gray vinyl siding with charming brick accents on the covered front porch, creating great curb appeal. Inside, you’ll find luxury vinyl flooring throughout, complemented by updated can lighting that provides a bright and inviting atmosphere. The kitchen has been thoughtfully upgraded with granite countertops, soft-close cabinetry, and an upcoming marble backsplash that will add an elegant finishing touch. Both full bathrooms have been well-appointed for comfort and convenience. Major updates include a new metal roof and new windows throughout, offering peace of mind and energy efficiency. Step out back to enjoy the extended porch ideal for relaxing or entertaining. The home is also equipped with Ring doorbell security for added safety. Conveniently located near beautiful Gulf beaches, shopping, and the airport, this home offers the perfect blend of comfort, style, and accessibility. Move-in ready with quality upgrades throughout.
For sale
Price cut: $10K (7/19)
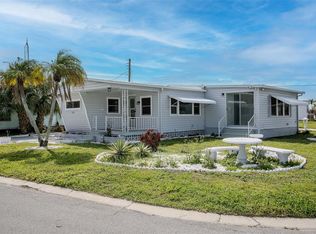
$150,000
410 W 51ST AVENUE DRIVE W, BRADENTON, FL 34207
1beds
859sqft
Mobile Home
Built in 1962
3,001 Square Feet Lot
$-- Zestimate®
$175/sqft
$175/mo HOA
What's special
Great curb appealNew metal roofLuxury vinyl flooring throughoutSoft-close cabinetry
- 164 days
- 48
- 7
Zillow last checked:
Listing updated:
Listed by:
Tracy Goe 314-401-4731,
ZITELLI REALTY NETWORK LLC 813-399-9985
Source: Stellar MLS,MLS#: A4686631 Originating MLS: Sarasota - Manatee
Originating MLS: Sarasota - Manatee
Facts & features
Interior
Bedrooms & bathrooms
- Bedrooms: 1
- Bathrooms: 2
- Full bathrooms: 2
Rooms
- Room types: Bonus Room
Primary bedroom
- Features: Dual Closets
- Level: First
Bathroom 1
- Features: No Closet
- Level: First
Bathroom 2
- Features: No Closet
- Level: First
Bonus room
- Features: No Closet
- Level: First
Kitchen
- Level: First
Living room
- Features: No Closet
- Level: First
Heating
- Wall Units / Window Unit
Cooling
- Wall/Window Unit(s)
Appliances
- Included: None
- Laundry: Electric Dryer Hookup, None, Washer Hookup
Features
- Ceiling Fan(s), Living Room/Dining Room Combo, Open Floorplan, Other, Primary Bedroom Main Floor, Solid Wood Cabinets, Stone Counters
- Flooring: Luxury Vinyl
- Has fireplace: No
Interior area
- Total structure area: 937
- Total interior livable area: 859 sqft
Video & virtual tour
Property
Parking
- Total spaces: 1
- Parking features: Carport
- Carport spaces: 1
Features
- Levels: One
- Stories: 1
- Patio & porch: Front Porch
- Exterior features: Storage
Lot
- Size: 3,001 Square Feet
- Features: Level
Details
- Additional structures: Shed(s), Storage
- Parcel number: 5554700004
- Zoning: RSMH6
- Special conditions: None
Construction
Type & style
- Home type: MobileManufactured
- Architectural style: Other
- Property subtype: Mobile Home
Materials
- Brick, Vinyl Siding
- Foundation: Block
- Roof: Metal
Condition
- New construction: No
- Year built: 1962
Utilities & green energy
- Sewer: Public Sewer
- Water: Public
- Utilities for property: Cable Connected, Electricity Connected, Sewer Connected
Community & HOA
Community
- Features: Buyer Approval Required, Clubhouse
- Pet fee: $0 monthly
- Subdivision: FLORIDANA MOBILE HOMESITE 3
HOA
- Has HOA: Yes
- Amenities included: Pool, Shuffleboard Court
- Services included: Community Pool, Recreational Facilities, Water
- HOA fee: $175 monthly
- HOA name: Amy
- HOA phone: 641-755-5666
Location
- Region: Bradenton
Financial & listing details
- Price per square foot: $175/sqft
- Tax assessed value: $40,822
- Annual tax amount: $821
- Date on market: 3/18/2026
- Cumulative days on market: 142 days
- Listing terms: Cash,Conventional
- Ownership: Fee Simple
- Total actual rent: 0
- Electric utility on property: Yes
- Road surface type: Paved, Asphalt
- Body type: Single Wide
Estimated market value
Not available
Estimated sales range
Not available
Not available
Price history
| Date | Event | Price |
|---|---|---|
| 7/19/2026 | Price change | $150,000-6.3%$175/sqft |
Source:  Stellar MLS #A4686631 Report a problem Stellar MLS #A4686631 Report a problem | ||
| 5/30/2026 | Price change | $160,000-5.9%$186/sqft |
Source: Stellar MLS #A4686631 Report a problem | ||
| 4/13/2026 | Price change | $170,000-5.6%$198/sqft |
Source: Stellar MLS #A4686631 Report a problem | ||
| 3/18/2026 | Listed for sale | $180,000+700%$210/sqft |
Source: Stellar MLS #A4686631 Report a problem | ||
| 12/6/2023 | Sold | $22,500$26/sqft |
Source: Public Record Report a problem | ||
Public tax history
| Year | Property taxes | Tax assessment |
|---|---|---|
| 2025 | $821 +4.8% | $32,703 +10% |
| 2024 | $784 +3.2% | $29,730 +10% |
| 2023 | $759 +20.3% | $27,027 +10% |
| 2022 | $631 +8.8% | $24,570 +10% |
| 2021 | $580 +5% | $22,336 +10% |
| 2020 | $552 +11.9% | $20,305 +10% |
| 2019 | $494 | $18,459 +5.1% |
| 2018 | $494 +5.1% | $17,567 +9.3% |
| 2017 | $470 +19.4% | $16,072 +12.5% |
| 2016 | $393 | $14,283 +7.5% |
| 2015 | $393 | $13,292 -7.5% |
| 2014 | $393 +0.2% | $14,371 -1.6% |
| 2013 | $393 +39163% | $14,609 -6.9% |
| 2012 | $1 | $15,693 -12% |
| 2011 | $1 | $17,823 -2.9% |
| 2010 | -- | $18,362 -13.3% |
| 2009 | $482 +0.2% | $21,178 -31.3% |
| 2008 | $481 -17.4% | $30,830 -13.4% |
| 2007 | $582 -6.1% | $35,608 +1% |
| 2006 | $620 +1.3% | $35,246 +4.4% |
| 2005 | $612 +6.1% | $33,762 +7.6% |
| 2004 | $577 +4.6% | $31,374 +6.3% |
| 2003 | $551 +24.3% | $29,504 +18.2% |
| 2002 | $443 +10.1% | $24,954 +8.5% |
| 2001 | $403 -1.9% | $22,997 +0.2% |
| 2000 | $410 | $22,960 |
Find assessor info on the county website
Monthly payment
Climate risks
Neighborhood: South Bradenton
Nearby schools
Schools provided by the listing agent
- Elementary: Oneco Elementary
- Middle: W.D. Sugg Middle
- High: Southeast High
Source: Stellar MLS. This data may not be complete. We recommend contacting the local school district to confirm school assignments for this home.


Similar homes
- $158,0003 bd3 ba1k sqft5105 8TH STREET W, BRADENTON, FL 34207For Sale
 MLS ID #A4686609, Tracy Goe, ZITELLI REALTY NETWORK LLC. Stellar MLS
 - $165,0002 bd2 ba1.1k sqft5509 BERMUDA COURT, BRADENTON, FL 34207For Sale
 MLS ID #A4687666, Paula Shaheen, COMPASS FLORIDA LLC. Stellar MLS
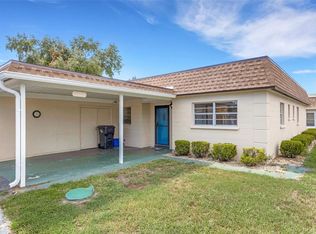
 - $129,9002 bd2 ba1k sqft4602 PARK ACRES DRIVE #96, BRADENTON, FL 34207For Sale
 MLS ID #A4698183, Austin Solari, FINE PROPERTIES. Stellar MLS
 - $125,0002 bd2 ba1k sqft4608 PARK ACRES DRIVE, BRADENTON, FL 34207For Sale
 MLS ID #A4702654, James Hirschman, SARASOTA LAND AND HOMES LLC. Stellar MLS
 - $150,0002 bd1 ba960 sqft5310 26TH STREET W #1506, BRADENTON, FL 34207For SaleMLS ID #A4694411, Collette Quinehan, HORIZON REALTY INTERNATIONAL. Stellar MLS
- $169,0002 bd2 ba1k sqft4207 34TH AVENUE DRIVE W, BRADENTON, FL 34205For SaleMLS ID #A4703636, Kara Wootson, PA, WAGNER REALTY. Stellar MLS
- $139,8001 bd1 ba720 sqft5310 26TH STREET W #804, BRADENTON, FL 34207For SaleMLS ID #A4702211, John Yilmaz, PREMIER PROPERTIES OF SRQ LLC. Stellar MLS
- $165,0002 bd2 ba1.2k sqft808 53RD AVENUE E #88, BRADENTON, FL 34203For SaleMLS ID #A4702769, Tiffany Barbee, PREMIER PROPERTIES OF SRQ LLC. Stellar MLS
- $136,0002 bd1 ba744 sqft2211 SUNSET DRIVE #E3, BRADENTON, FL 34207For SaleMLS ID #A4679691, Toni Westerfield, COLDWELL BANKER REALTY. Stellar MLS
- $152,0003 bd2 ba1k sqft3403 36TH STREET W #109, BRADENTON, FL 34205For SaleMLS ID #A4704305, Kristy Gentile, RE/MAX ALLIANCE GROUP. Stellar MLS
- $145,0002 bd2 ba1.1k sqft4126 HERON WAY #B113, BRADENTON, FL 34205For SaleMLS ID #A4639084, Melissa Kaule, EXP REALTY LLC. Stellar MLS
- $175,0002 bd2 ba960 sqft5026 WATER OAK DRIVE #102, BRADENTON, FL 34207For SaleMLS ID #A4675055, Entela Xhemali, BRIGHT REALTY. Stellar MLS
- $115,0002 bd2 ba966 sqft2217 SUNSET DRIVE #E27, BRADENTON, FL 34207For SaleMLS ID #TB8508979, Meghan Cobelo, WESTON GROUP. Stellar MLS
- $99,0002 bd1 ba720 sqft5402 CHATEAU LANE, BRADENTON, FL 34207For SaleMLS ID #D6147675, Jayson Burtch, CENTURY 21 SUNBELT REALTY. Stellar MLS
- $155,0002 bd2 ba1.1k sqft3656 LAKE BAYSHORE DR, BLDG K #319, BRADENTON, FL 34205For SaleMLS ID #TB8456979, Susan Brush, CENTURY 21 BEGGINS ENTERPRISES. Stellar MLS
- $144,9002 bd2 ba936 sqft6033 34TH STREET W #145, BRADENTON, FL 34210For SaleMLS ID #TB8499332, Stacy Allen, KELLER WILLIAMS ST PETE REALTY. Stellar MLS
- $163,0002 bd2 ba936 sqft6033 34TH STREET W #136, BRADENTON, FL 34210For SaleMLS ID #C7525435, Joseph Ciarla, ANYTIME REALTY LLC. Stellar MLS
- $162,5002 bd2 ba948 sqft6033 34TH STREET W #80, BRADENTON, FL 34210For SaleMLS ID #A4692036, Monica DeSomma, PREFERRED SHORE LLC. Stellar MLS
- $149,0003 bd2 ba1.2k sqft6320 7TH AVENUE W, BRADENTON, FL 34209For SaleMLS ID #A4682934, Kerre Allman, MARCUS & COMPANY REALTY. Stellar MLS
- $105,0002 bd1 ba726 sqft5940 EASY STREET #K31, BRADENTON, FL 34207For SaleMLS ID #A4701420, Adam Kwiat, TIDELINE REAL ESTATE BROKERS. Stellar MLS
