If you’re searching for a stylish, updated home in Carolina Forest, this is it. It shows like a dream with brand new flooring throughout, elegant high ceilings, oversized windows, and custom plantation shutters that invite an abundant amount of natural light, giving a serene, nature-filled feel. Beautiful landscaping and a private back yard with no one peering in create an outdoorsy retreat you’ll love. This home boasts a cozy fireplace and a large kitchen featuring siltstone countertops and 42" cabinetry add a touch of luxury. The elegant master suite offers a tray ceiling, walk-in closet, and a master bath with a garden tub, double sinks, as well as a linen closet. Enjoy the outdoors from the 20' screened porch overlooking a private back yard with a protective berm, plus the convenience of being steps away from one of the community pools. The Farm offers an array of top-notch amenities, including two pools, a clubhouse, a playground, a basketball court, a fitness center, and scenic bike paths! Located off Carolina Forest Blvd, this community is close to the beach with access to 31, hwy 501, and Robert Grissom Parkway for easy access to anywhere along the Grand Strand and beyond.
Pending
Price cut: $5K (7/1)
$334,900
410 Carolina Farms Blvd. #THE FARM-CAROLINA FOREST, Myrtle Beach, SC 29579
3beds
1,627sqft
:
Get pre-qualified$2,054/mo
Single Family Residence
Built in 2006
7,405 Square Feet Lot
$328,400 Zestimate®
$206/sqft
$110/mo HOA
What's special
Cozy fireplaceBeautiful landscapingStylish updated homeCustom plantation shuttersBrand new flooring throughoutElegant master suiteOversized windows
- 111 days |
- 270 |
- 9 |
Zillow last checked:
Listing updated:
Listed by:
Michael King 843-455-2323,
KingOne Properties
Source: CCAR,MLS#: 2609787 Originating MLS: Coastal Carolinas Association of Realtors
Originating MLS: Coastal Carolinas Association of RealtorsFacts & features
Interior
Bedrooms & bathrooms
- Bedrooms: 3
- Bathrooms: 2
- Full bathrooms: 2
Primary bedroom
- Features: Main Level Primary, Walk-In Closet(s)
- Level: First
Kitchen
- Features: Breakfast Bar, Breakfast Area, Dishwasher
Living room
- Features: Fireplace, Vaulted Ceiling(s)
Heating
- Central, Electric
Cooling
- Central Air
Appliances
- Included: Dishwasher, Disposal, Range
- Laundry: Washer Hookup
Features
- Attic, Fireplace, Main Level Primary, Pull Down Attic Stairs, Permanent Attic Stairs, Split Bedrooms, Walk-In Closet(s), Breakfast Bar, Breakfast Area
- Doors: Insulated Doors, Storm Door(s)
- Attic: Pull Down Stairs,Permanent Stairs
- Has fireplace: Yes
Interior area
- Total structure area: 2,190
- Total interior livable area: 1,627 sqft
Property
Parking
- Total spaces: 4
- Parking features: Attached, Garage, Two Car Garage, Garage Door Opener
- Attached garage spaces: 2
Features
- Patio & porch: Rear Porch, Front Porch, Patio
- Exterior features: Porch, Patio
- Pool features: Community, Outdoor Pool
Lot
- Size: 7,405 Square Feet
- Features: Irregular Lot, Outside City Limits
Details
- Additional parcels included: ,
- Parcel number: 39607040022
- Zoning: R-4
- Special conditions: None
Construction
Type & style
- Home type: SingleFamily
- Architectural style: Traditional
- Property subtype: Single Family Residence
Materials
- Vinyl Siding
- Foundation: Slab
Condition
- Resale
- Year built: 2006
Utilities & green energy
- Water: Public
- Utilities for property: Cable Available, Electricity Available, Phone Available, Sewer Available, Underground Utilities, Water Available
Green energy
- Energy efficient items: Doors, Windows
Community & HOA
Community
- Features: Clubhouse, Recreation Area, Long Term Rental Allowed, Pool
- Security: Smoke Detector(s), Security Service
- Subdivision: Carolina Forest - The Farm
HOA
- Has HOA: Yes
- Amenities included: Clubhouse, Security
- HOA fee: $110 monthly
Location
- Region: Myrtle Beach
Financial & listing details
- Price per square foot: $206/sqft
- Date on market: 4/15/2026
- Electric utility on property: Yes
Estimated market value
$328,400
$312,000 - $345,000
$1,994/mo
Price history
| Date | Event | Price |
|---|---|---|
| 7/29/2026 | Pending sale | $334,900$206/sqft |
Source:  CCAR #2609787 Report a problem CCAR #2609787 Report a problem | ||
| 7/27/2026 | Contingent | $334,900$206/sqft |
Source: CCAR #2609787 Report a problem | ||
| 7/1/2026 | Price change | $334,900-1.5%$206/sqft |
Source: CCAR #2609787 Report a problem | ||
| 5/25/2026 | Price change | $339,900-1.5%$209/sqft |
Source: CCAR #2609787 Report a problem | ||
| 4/15/2026 | Listed for sale | $345,000$212/sqft |
Source: CCAR #2609787 Report a problem | ||
Public tax history
Tax history is unavailable.
Monthly payment
Est. payment
Payment breakdown
Explore the cost of this home by adjusting the details. Changes won't be saved.Climate risks
Neighborhood: Carolina Forest
Nearby schools
GreatSchools rating
- 7/10Ocean Bay Elementary SchoolGrades: PK-5Distance: 0.4 mi
- 10/10Ocean Bay Middle SchoolGrades: 6-8Distance: 0.3 mi
- 7/10Carolina Forest High SchoolGrades: 9-12Distance: 5.7 mi
Schools provided by the listing agent
- Elementary: Ocean Bay Elementary School
- Middle: Ocean Bay Middle School
- High: Carolina Forest High School
Source: CCAR. This data may not be complete. We recommend contacting the local school district to confirm school assignments for this home.
- $332,6003 bd2 ba1.6k sqft402 Carolina Farms Blvd, Myrtle Beach, SC 29579Off Market
- $309,3004 bd2 ba2.3k sqft406 Carolina Farms Blvd, Myrtle Beach, SC 29579Off Market
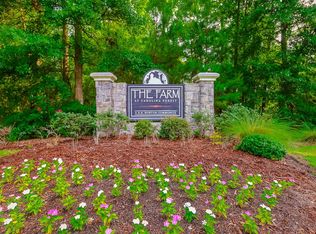
- $300,9003 bd2 ba1.6k sqft410 Carolina Farms Blvd, Myrtle Beach, SC 29579Off Market
- $335,3003 bd2 ba1.6k sqft394 Carolina Farms Blvd, Myrtle Beach, SC 29579Off Market
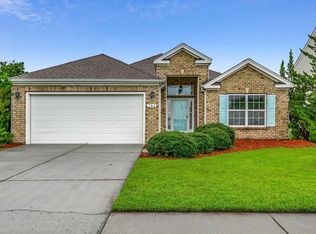
- $318,3003 bd3 ba1.8k sqft414 Carolina Farms Blvd, Myrtle Beach, SC 29579Off Market
- $371,5004 bd3 ba2.1k sqft390 Carolina Farms Blvd, Myrtle Beach, SC 29579For Sale
- $347,3003 bd2 ba1.8k sqft401 Carolina Farms Blvd, Myrtle Beach, SC 29579Off Market
- $307,5004 bd2 ba1.7k sqft407 Carolina Farms Blvd, Myrtle Beach, SC 29579Off Market
A local agent can set up tours, give advice and negotiate with sellers.
A local lender can help you make sure your offer is ready when you are.
Similar homes
- $349,9003 bd2 ba1.5k sqft3136 Robins Nest Way, Myrtle Beach, SC 29579For Sale

 MLS ID #2617165, Joseph A Barrientos Fierros, Century 21 The Harrelson Group. CCAR
 - $371,5004 bd3 ba2.1k sqft390 Carolina Farms Blvd., Myrtle Beach, SC 29579For Sale
 MLS ID #2616877, Keri A Schaeffer, Keller Williams Oak and Ocean. CCAR
 - $329,9003 bd2 ba1.3k sqft4572 E Walkerton Rd., Myrtle Beach, SC 29579For Sale
 MLS ID #2618248, Casey S Kurucz, Keller Williams Innovate South. CCAR
 - $324,9003 bd2 ba1.8k sqft4724 Southern Trail, Myrtle Beach, SC 29579For Sale
 MLS ID #2618593, Marinela Demolli, CENTURY 21 Broadhurst. CCAR
 - $365,0003 bd2 ba1.8k sqft4644 East Walkerton Rd., Myrtle Beach, SC 29579For SaleMLS ID #2611834, The Mills Group Team, Century 21 Barefoot Realty. CCAR
- $319,9903 bd2 ba1.8k sqft509 Ambrosia Loop, Myrtle Beach, SC 29579For SaleMLS ID #2615972, The Mills Group Team, Century 21 Barefoot Realty. CCAR
- $355,0002 bd2 ba1.2k sqft600 Clandon Ct., Myrtle Beach, SC 29579For SaleMLS ID #2609958, Christy A Osborne, INNOVATE Real Estate. CCAR
- $300,0003 bd2 ba1.3k sqft259 Vesta Dr. #Arrowhead/Maitland, Myrtle Beach, SC 29579For SaleMLS ID #2618426, Davis & Hodges Team, CB Sea Coast Advantage CF. CCAR
- $379,0003 bd2 ba1.3k sqft332 Turning Pines Loop, Myrtle Beach, SC 29579For SaleMLS ID #2608493, Pivot Properties Team, Keller Williams Innovate South. CCAR
- $369,9004 bd3 ba1.7k sqft4485 Marshwood Dr., Myrtle Beach, SC 29579For SaleMLS ID #2616884, The Anderson Team, Spero Realty. CCAR
- $299,9004 bd2 ba1.7k sqft8160 Forest Edge Dr., Myrtle Beach, SC 29579For SaleMLS ID #2618734, Lawton C Fulford, RE/MAX Southern Shores. CCAR
- $362,0004 bd3 ba1.7k sqft117 Bleckley Ave., Myrtle Beach, SC 29579For SaleMLS ID #2605763, Blake Sloan, Sloan Realty Group. CCAR
- $400,0004 bd3 ba2.3k sqft4209 Mariarose Ct., Myrtle Beach, SC 29579For SaleMLS ID #2612659, Coastal Carolina Group, INNOVATE Real Estate. CCAR
- $315,0003 bd2 ba1.6k sqft3894 Stillwood Dr., Myrtle Beach, SC 29588For SaleMLS ID #2618875, Larry Horinbein, Keller Williams Innovate South. CCAR
- $349,9003 bd2 ba1.3k sqft872 Brenda Pl., Myrtle Beach, SC 29577For SaleMLS ID #2616873, James Haas, RE/MAX Executive. CCAR
- $330,0003 bd2 ba1.3k sqft4861 Luster Leaf Circle #301, Myrtle Beach, SC 29577For SaleMLS ID #2605298, Clay P Lentz, Keller Williams Innovate South. CCAR
- $395,0004 bd2 ba2.3k sqft312 Marquis Ct., Myrtle Beach, SC 29579For SaleMLS ID #2616538, Bennett B Turner, The Real Estate Company of MB. CCAR
- $390,0003 bd2 ba2.2k sqft758 Helms Way, Conway, SC 29526For SaleMLS ID #2619114, Colby Stopper, Colby Stopper Group EXP Realty. CCAR
- $465,0004 bd3 ba2.2k sqft4818 Harvest Dr., Myrtle Beach, SC 29579For SaleMLS ID #2618346, Taylor Jones, Keller Williams Innovate South. CCAR
- $309,0003 bd2 ba1.8k sqft245 Silverbelle Blvd., Longs, SC 29568For SaleMLS ID #2617100, Derrick Legacy Team, EXP Realty LLC. CCAR
