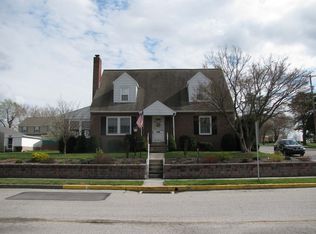
Take a long look at this charming brick cape cod offering loads of possibilities for the new owners. The first floor offers a large living room across the front, two bedrooms and a full bath, dining area and nicely sized kitchen with breakfast bar. The second floor boasts a large third bedroom plus bonus room which could be a 4th bedroom or large walk in closet/storage/sitting room. The lower level offers even more living space with huge family room w/bar and wood stove, and a large former beauty salon which could serve any number of purposes (separate outdoor entrance), half bath and laundry with additional shower. An oversized detached garage off the alley with flex space which can be used as a breezeway, office etc. Recent updates include replacement windows throughout, mini split A/C in the kitchen/ dining area and newer roof. This home has been lovingly cared for by the original owners for 66+ years! Put your touches on it and make it your new home.
For sale
$289,900
410 Delone Ave, Mc Sherrystown, PA 17344
3beds
2,540sqft
:
Get pre-qualified$1,853/mo
Single Family Residence
Built in 1961
6,970 Square Feet Lot
$-- Zestimate®
$114/sqft
$-- HOA
What's special
Half bathCharming brick cape codNewer roofBonus roomLarge third bedroomDining areaReplacement windows throughout
- 1 day |
- 68 |
- 9 |
Zillow last checked:
Listing updated:
Listed by:
Kevin Klunk 717-476-9769,
Cummings & Co. Realtors 7179005990
Source: Bright MLS,MLS#: PAAD2025226
Facts & features
Interior
Bedrooms & bathrooms
- Bedrooms: 3
- Bathrooms: 2
- Full bathrooms: 1
- 1/2 bathrooms: 1
- Main level bathrooms: 1
- Main level bedrooms: 2
Rooms
- Room types: Living Room, Dining Room, Bedroom 2, Bedroom 3, Kitchen, Family Room, Bedroom 1, Other, Workshop, Full Bath, Half Bath
Bedroom 1
- Features: Flooring - Carpet, Ceiling Fan(s)
- Level: Main
Bedroom 2
- Features: Flooring - Carpet, Ceiling Fan(s)
- Level: Main
Bedroom 3
- Features: Flooring - Carpet
- Level: Upper
Dining room
- Features: Flooring - Laminated, Ceiling Fan(s)
- Level: Main
Family room
- Features: Fireplace - Wood Burning, Flooring - Heavy Duty
- Level: Lower
Other
- Features: Flooring - Vinyl, Bathroom - Tub Shower
- Level: Main
Half bath
- Level: Lower
Kitchen
- Features: Flooring - Vinyl, Breakfast Bar
- Level: Main
Living room
- Features: Flooring - Carpet, Ceiling Fan(s), Window Treatments
- Level: Main
Other
- Level: Upper
Workshop
- Features: Flooring - Heavy Duty
- Level: Lower
Heating
- Hot Water, Natural Gas
Cooling
- Ductless, Window Unit(s), Electric
Appliances
- Included: Microwave, Dishwasher, Dryer, Freezer, Oven/Range - Electric, Refrigerator, Cooktop, Washer, Gas Water Heater
- Laundry: In Basement
Features
- Bathroom - Tub Shower, Ceiling Fan(s), Combination Kitchen/Dining, Dining Area, Entry Level Bedroom, Kitchen Island, Other
- Flooring: Carpet, Vinyl, Laminate
- Windows: Insulated Windows, Replacement, Window Treatments
- Basement: Full,Exterior Entry,Partially Finished,Workshop,Walk-Out Access
- Number of fireplaces: 1
- Fireplace features: Wood Burning Stove
Interior area
- Total structure area: 2,740
- Total interior livable area: 2,540 sqft
- Finished area above ground: 1,540
- Finished area below ground: 1,000
Property
Parking
- Total spaces: 2
- Parking features: Garage Faces Rear, Concrete, Detached, On Street, Off Site, Alley Access, Driveway
- Garage spaces: 2
- Has uncovered spaces: Yes
Accessibility
- Accessibility features: None
Features
- Levels: One and One Half
- Stories: 1.5
- Patio & porch: Porch, Breezeway, Screened
- Pool features: None
Lot
- Size: 6,970 Square Feet
Details
- Additional structures: Above Grade, Below Grade
- Parcel number: 280060073000
- Zoning: RESIDENTIAL
- Special conditions: Standard
Construction
Type & style
- Home type: SingleFamily
- Architectural style: Cape Cod
- Property subtype: Single Family Residence
Materials
- Brick
- Foundation: Block
- Roof: Architectural Shingle
Condition
- New construction: No
- Year built: 1961
Utilities & green energy
- Sewer: Public Sewer
- Water: Public
Community & HOA
Community
- Subdivision: Delone Ave.
HOA
- Has HOA: No
Location
- Region: Mc Sherrystown
- Municipality: MCSHERRYSTOWN BORO
Financial & listing details
- Price per square foot: $114/sqft
- Tax assessed value: $184,100
- Annual tax amount: $4,960
- Date on market: 8/13/2026
- Listing agreement: Exclusive Right To Sell
- Listing terms: Cash,Conventional
- Inclusions: Existing Appliances And Window Treatments
- Ownership: Fee Simple
Estimated market value
Not available
Estimated sales range
Not available
Not available
Price history
| Date | Event | Price |
|---|---|---|
| 8/14/2026 | Listed for sale | $289,900$114/sqft |
Source:  Bright MLS #PAAD2025226 Report a problem Bright MLS #PAAD2025226 Report a problem | ||
Public tax history
Tax history is unavailable.
Monthly payment
Est. payment
Payment breakdown
Explore the cost of this home by adjusting the details. Changes won't be saved.Climate risks
Neighborhood: 17344
Nearby schools
GreatSchools rating
- 7/10Conewago Township Elementary SchoolGrades: K-3Distance: 0.5 mi
- 7/10New Oxford Middle SchoolGrades: 7-8Distance: 5.1 mi
- 6/10New Oxford Senior High SchoolGrades: 9-12Distance: 5.1 mi
Schools provided by the listing agent
- Elementary: Conewago Township
- Middle: New Oxford
- High: New Oxford
- District: Conewago Valley
Source: Bright MLS. This data may not be complete. We recommend contacting the local school district to confirm school assignments for this home.
- $238,1003 bd1 ba1k sqft414 Delone Ave, Mc Sherrystown, PA 17344Off Market
- $--2 bd1 ba1k sqft425 Delone Ave, McSherrystown, PA 17344Off Market
- $--1 bd1 ba600 sqft423 Delone Ave, McSherrystown, PA 17344Off Market
- $324,2005 bd1 ba2.2k sqft400 Delone Ave, Mc Sherrystown, PA 17344Off Market
- $57,8002 bd1 ba808 sqft207 S 4th St, Mc Sherrystown, PA 17344Off Market
- $244,7003 bd1 ba1.1k sqft416 Delone Ave, Mc Sherrystown, PA 17344Off Market
- $191,9002 bd1 ba806 sqft405 Delone Ave, Mc Sherrystown, PA 17344Off Market
- $204,0002 bd1 ba768 sqft213 S 4th St, Mcsherrystown, PA 17344Off Market
A local agent can set up tours, give advice and negotiate with sellers.
A local lender can help you make sure your offer is ready when you are.
Similar homes
- $290,0005 bd4 ba1.9k sqft635 South St, Mc Sherrystown, PA 17344For Sale By Owner

- $289,9004 bd4 ba1.8k sqft176 Skyview Cir, Hanover, PA 17331For Sale

 MLS ID #PAAD2025232, Dawn Brill Cooper, Berkshire Hathaway HomeServices Homesale Realty. Bright MLS
 - $285,0003 bd2 ba1.5k sqft115 Lion Dr, Hanover, PA 17331For Sale
 MLS ID #PAYK2108970, Sean Howard, Weichert, Realtors - Diana Realty. Bright MLS
 - $299,9003 bd2 ba1.7k sqft15 Loop Dr, Hanover, PA 17331For Sale
 MLS ID #PAYK2109548, Gina Baum, Howard Hanna Real Estate Services-Shrewsbury. Bright MLS
 - $325,0003 bd3 ba1.4k sqft4024 Grandview Rd, Hanover, PA 17331For SaleMLS ID #PAYK2109418, Chrissie Barrick, Berkshire Hathaway HomeServices Homesale Realty. Bright MLS
- $219,9003 bd2 ba1.3k sqft527 Main St, Mc Sherrystown, PA 17344For SaleMLS ID #PAAD2022068, David Johnson, Cavalry Realty LLC. Bright MLS
- $374,9003 bd2 ba2.4k sqft269 McKinley Ave, Hanover, PA 17331For SaleMLS ID #PAYK2107414, Randy Hilker, RE/MAX Quality Service, Inc.. Bright MLS
- $199,9005 bd3 ba2.5k sqft359 North St, Mc Sherrystown, PA 17344For SaleMLS ID #PAAD2023138, Christine Dell-Laviola, RE/MAX Quality Service, Inc.. Bright MLS
- $289,9004 bd3 ba1.3k sqft120 Maple Ave, Hanover, PA 17331For SaleMLS ID #PAYK2108816, Lori Hockensmith, Iron Valley Real Estate Hanover. Bright MLS
- $--4 bd2 ba2k sqft360 Barberry Dr, Hanover, PA 17331AuctionXome
- $284,0003 bd1 ba1.3k sqft209 Penn St, Hanover, PA 17331For SaleMLS ID #PAYK2109550, Marshall Miller, Mountain Realty ERA Powered. Bright MLS
- $285,0003 bd2 ba2.2k sqft347 George St, Hanover, PA 17331For SaleMLS ID #PAYK2107196, Justin Heinly, Midtown Property Management. Bright MLS
- $354,9004 bd2 ba1.8k sqft33 Kristine Cir, Hanover, PA 17331For SaleMLS ID #PAYK2109382, Amber Wherley, RE/MAX Quality Service, Inc.. Bright MLS
- $265,0003 bd2 ba2k sqft203 Park Heights Blvd, Hanover, PA 17331For SaleMLS ID #PAYK2108904, Mary Clabaugh, RE/MAX Quality Service, Inc.. Bright MLS
- $235,0003 bd2 ba1.2k sqft217 Georgetown Cir, Hanover, PA 17331For SaleMLS ID #PAYK2109170, DAVID HOOKE, Keller Williams of Central PA. Bright MLS
- $375,0004 bd3 ba3.2k sqft280 Sunset Ave, Hanover, PA 17331For SaleMLS ID #PAYK2109480, Colin Cameron, EXP Realty, LLC. Bright MLS
- $270,0003 bd3 ba2k sqft55 S Center St, Hanover, PA 17331For SaleMLS ID #PAYK2106300, Kelly Schuit, Kelly and Co Realty, LLC. Bright MLS
- $240,0004 bd-- ba2.1k sqft640 3rd St, Hanover, PA 17331For SaleMLS ID #PAAD2024012, Cynthia Forry, Berkshire Hathaway HomeServices Homesale Realty. Bright MLS
- $325,0003 bd3 ba2.9k sqft281 Maple Dr, Hanover, PA 17331For SaleMLS ID #PAAD2024272, Jesse Matias, Long & Foster Real Estate, Inc.. Bright MLS
- $325,0003 bd2 ba1.9k sqft985 Fairview Dr, Hanover, PA 17331For SaleMLS ID #PAYK2106860, Randy Hilker, RE/MAX Quality Service, Inc.. Bright MLS
