Welcome to this beautiful, completely remodeled home in Newberg's desirable Jaquith Park neighborhood. Adjacent to the park with walking paths, tall trees, recreation areas, and more. Step inside to find engineered hardwood floors flowing seamlessly throughout the main and upper levels. The welcoming front porch and entry leads into a sunken living room, featuring large, custom barn doors that open to a stunning kitchen. The kitchen features gorgeous quartz countertops, a large island with seating, ample storage, stainless steel appliances, a gas range, and a beautiful modern tile backsplash. The space flows into a bright dining room with classic bay windows, while also connecting directly to a cozy family room complete with a built-in bookcase and fireplace. Tucked quietly off the family room is a private office or flex space with sliding doors that lead out to the backyard. A full, remodeled bathroom with a custom vanity and beautiful tile work rounds out the main floor. Upstairs, a stairwell updated with new balusters and handrails guides you to four bedrooms and two more beautifully remodeled full bathrooms, plus a convenient laundry chute. The primary suite serves as a peaceful retreat at the back of the home, featuring a freestanding soaking tub, a custom tile shower, a double vanity, and slate tile flooring. Outside, the exquisitely landscaped backyard features a deck right off the kitchen that is perfect for a grill, along with a separate large deck and patio space designed for entertaining. The grounds showcase a curated variety of shrubs and perennials, alongside dedicated spaces for vegetable beds and berries—perfectly sized for maximum enjoyment with minimal maintenance. Peace of mind comes built-in with a brand-new AC unit, a 2014 furnace, a 3-year-old water heater, and a crawlspace that is clean as a whistle. Turnkey, pristine, and beautifully finished, this stunning home is ready for its next loving owner.
Active
$650,000
410 E Brandon Dr, Newberg, OR 97132
4beds
2,076sqft
Residential, Single Family Residence
Built in 1992
6,969 Square Feet Lot
$642,700 Zestimate®
$313/sqft
$38/mo HOA
What's special
Exquisitely landscaped backyardAmple storageBeautiful modern tile backsplashLarge custom barn doorsGas rangeStunning kitchenFreestanding soaking tub
- 12 days |
- 912 |
- 62 |
Likely to sell faster than
Zillow last checked:
Listing updated:
Listed by:
Brandi Whitaker 503-504-1289,
MORE Realty
Source: RMLS (OR),MLS#: 222547500
Facts & features
Interior
Bedrooms & bathrooms
- Bedrooms: 4
- Bathrooms: 3
- Full bathrooms: 3
- Main level bathrooms: 1
Rooms
- Room types: Bedroom 4, Office, Laundry, Bedroom 2, Bedroom 3, Dining Room, Family Room, Kitchen, Living Room, Primary Bedroom
Primary bedroom
- Features: Bay Window, Closet, Double Sinks, Engineered Hardwood, Ensuite, Slate Flooring, Soaking Tub, Walkin Shower
- Level: Upper
Bedroom 2
- Features: Closet, Engineered Hardwood
- Level: Upper
Bedroom 3
- Features: Closet, Engineered Hardwood
- Level: Upper
Bedroom 4
- Features: Closet, Engineered Hardwood
- Level: Upper
Dining room
- Features: Bay Window, Kitchen Dining Room Combo
- Level: Main
Family room
- Features: Builtin Features, Fireplace, Sliding Doors, Engineered Hardwood
- Level: Main
Kitchen
- Features: Dishwasher, Disposal, Eat Bar, Exterior Entry, Gas Appliances, Island, Updated Remodeled, Engineered Hardwood, Free Standing Range, Free Standing Refrigerator, Plumbed For Ice Maker, Quartz
- Level: Main
Living room
- Features: Engineered Hardwood, Sunken
- Level: Main
Office
- Features: Sliding Doors, Engineered Hardwood
- Level: Main
Heating
- Forced Air, Fireplace(s)
Cooling
- Central Air
Appliances
- Included: Dishwasher, Disposal, Free-Standing Gas Range, Free-Standing Refrigerator, Plumbed For Ice Maker, Range Hood, Stainless Steel Appliance(s), Washer/Dryer, Gas Appliances, Free-Standing Range, Gas Water Heater
- Laundry: Laundry Room
Features
- High Speed Internet, Quartz, Soaking Tub, Closet, Built-in Features, Kitchen Dining Room Combo, Eat Bar, Kitchen Island, Updated Remodeled, Sunken, Double Vanity, Walkin Shower, Pantry, Tile
- Flooring: Engineered Hardwood, Slate, Tile
- Doors: Sliding Doors
- Windows: Double Pane Windows, Vinyl Frames, Bay Window(s)
- Basement: Crawl Space
- Number of fireplaces: 1
- Fireplace features: Wood Burning
Interior area
- Total structure area: 2,076
- Total interior livable area: 2,076 sqft
Video & virtual tour
Property
Parking
- Total spaces: 2
- Parking features: Driveway, Garage Door Opener, Attached
- Attached garage spaces: 2
- Has uncovered spaces: Yes
Features
- Levels: Two
- Stories: 2
- Patio & porch: Deck, Porch
- Exterior features: Garden, Gas Hookup, Yard, Exterior Entry
- Fencing: Fenced
- Has view: Yes
- View description: Park/Greenbelt
Lot
- Size: 6,969 Square Feet
- Features: Level, SqFt 7000 to 9999
Details
- Additional structures: GasHookup, ToolShed
- Parcel number: 485806
Construction
Type & style
- Home type: SingleFamily
- Architectural style: Traditional
- Property subtype: Residential, Single Family Residence
Materials
- Vinyl Siding
- Roof: Composition
Condition
- Updated/Remodeled
- New construction: No
- Year built: 1992
Utilities & green energy
- Gas: Gas Hookup, Gas
- Sewer: Public Sewer
- Water: Public
- Utilities for property: Cable Connected
Community & HOA
Community
- Subdivision: Jaquith Park
HOA
- Has HOA: Yes
- Amenities included: Commons, Road Maintenance
- HOA fee: $200 annually
- Second HOA fee: $250 annually
Location
- Region: Newberg
Financial & listing details
- Price per square foot: $313/sqft
- Annual tax amount: $5,191
- Date on market: 7/9/2026
- Listing terms: Cash,Conventional,FHA,VA Loan
Estimated market value
$642,700
$611,000 - $675,000
$2,964/mo
Price history
| Date | Event | Price |
|---|---|---|
| 7/9/2026 | Listed for sale | $650,000$313/sqft |
Source:  RMLS (OR) #222547500 Report a problem RMLS (OR) #222547500 Report a problem | ||
Public tax history
Tax history is unavailable.
Monthly payment
Est. payment
Payment breakdown
Explore the cost of this home by adjusting the details. Changes won't be saved.Climate risks
Neighborhood: 97132
Nearby schools
GreatSchools rating
- 8/10Antonia Crater Elementary SchoolGrades: K-5Distance: 1.1 mi
- 9/10Chehalem Valley Middle SchoolGrades: 6-8Distance: 1.2 mi
- 7/10Newberg Senior High SchoolGrades: 9-12Distance: 1.1 mi
Schools provided by the listing agent
- Elementary: Antonia Crater
- Middle: Chehalem Valley
- High: Newberg
Source: RMLS (OR). This data may not be complete. We recommend contacting the local school district to confirm school assignments for this home.
- $554,2004 bd2 ba2.1k sqft410 Brandon Dr, Newberg, OR 97132Off Market
- $528,7003 bd3 ba1.7k sqft408 Brandon Dr, Newberg, OR 97132Off Market
- $538,6004 bd1 ba2.3k sqft412 Brandon Dr, Newberg, OR 97132Off Market
- $495,0004 bd3 ba1.7k sqft404 E Brandon Dr, Newberg, OR 97132Sold
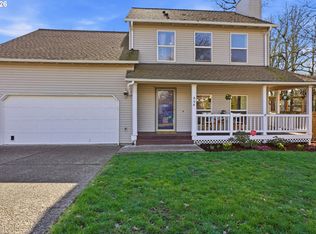
- $525,5003 bd3 ba1.6k sqft1301 Brooke Dr, Newberg, OR 97132Off Market
- $497,9003 bd1 ba1.6k sqft407 Brandon Dr, Newberg, OR 97132Off Market
- $537,9003 bd3 ba1.7k sqft500 Brandon Dr, Newberg, OR 97132Off Market
- $495,0004 bd3 ba1.7k sqft404 Brandon Dr, Newberg, OR 97132Sold
A local agent can set up tours, give advice and negotiate with sellers.
Similar homes
- $615,0004 bd2 ba2.1k sqft819 Sierra Vista Dr, Newberg, OR 97132Active
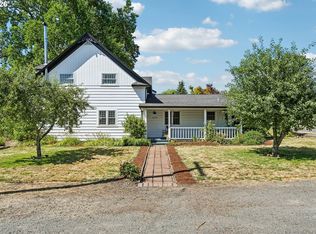
 MLS ID #736068493, Tom Baker, Premiere Property Group, LLC. RMLS (OR)
 - $600,0005 bd2 ba2.4k sqft1801 E Laurel Dr, Newberg, OR 97132Active
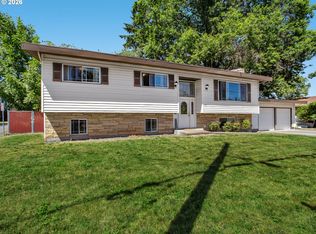 MLS ID #257770971, Trevor Erion, Berkshire Hathaway HomeServices NW Real Estate. RMLS (OR)
 - $650,0004 bd3 ba2.2k sqft2137 N Legacy Dr, Newberg, OR 97132Active
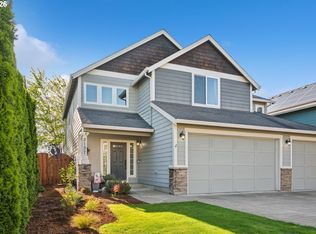 MLS ID #175142581, Meme Loggins, Redfin. RMLS (OR)
 - $625,0004 bd3 ba2.3k sqft416 Banner Ln, Newberg, OR 97132Active
 MLS ID #569926625, Sheldon Doherty, Hardy Properties. RMLS (OR)
 - $645,0004 bd3 ba2.4k sqft3120 N Ivy Dr, Newberg, OR 97132ActiveMLS ID #167333736, Michael Wiltshire, Berkshire Hathaway HomeServices NW Real Estate. RMLS (OR)
- $790,0004 bd2 ba1.9k sqft23550 NE Dillon Rd, Newberg, OR 97132ActiveMLS ID #684364364, Sheldon Doherty, Hardy Properties. RMLS (OR)
- $599,0003 bd3 ba1.8k sqft1819 N Main St, Newberg, OR 97132ActiveMLS ID #486152108, Christian Petersen, Willcuts Company Real Estate. RMLS (OR)
- $549,9003 bd3 ba1.7k sqft600 E Mountainview Dr, Newberg, OR 97132ActiveMLS ID #612400374, Pedro Saldana Arias, Realty of America, LLC. RMLS (OR)
- $--5 bd3 ba2.9k sqft3708 E Short Oak Dr, Newberg, OR 97132AuctionServiceLink Auction
- $649,0003 bd3 ba1.8k sqft3866 Oak Meadows Loop, Newberg, OR 97132ActiveMLS ID #676177270, Kelly Hagglund, The Kelly Group Real Estate. RMLS (OR)
- $509,9004 bd2 ba1.6k sqft909 N Sitka Ave, Newberg, OR 97132ActiveMLS ID #715264924, Andrew Lavier, Premiere Property Group, LLC. RMLS (OR)
- $689,0004 bd3 ba2.2k sqft180 The Greens Ave, Newberg, OR 97132ActiveMLS ID #399317150, Kelly Hagglund, The Kelly Group Real Estate. RMLS (OR)
- $525,0003 bd3 ba1.7k sqft2528 N Crater Ln, Newberg, OR 97132ActiveMLS ID #401429664, Valarie Bertrand, MORE Realty. RMLS (OR)
- $615,0004 bd3 ba1.8k sqft1010 SW Falcon Crest Dr, Dundee, OR 97115ActiveMLS ID #583440114, Kelly Hagglund, The Kelly Group Real Estate. RMLS (OR)
- $514,0003 bd2 ba2k sqft1826 E Carol Ann Dr, Newberg, OR 97132ActiveMLS ID #294085986, Rick Sadle, Keller Williams Realty Professionals. RMLS (OR)
- $845,0004 bd1 ba2.5k sqft24305 NE Highway 240, Newberg, OR 97132ActiveMLS ID #367668335, Kelly Hagglund, The Kelly Group Real Estate. RMLS (OR)
- $484,9004 bd2 ba2.2k sqft835 S Wynooski St, Newberg, OR 97132ActiveMLS ID #144552986, Brian Smith, HomeSmart Realty Group. RMLS (OR)
- $625,9003 bd3 ba1.9k sqft1318 E Canto St, Newberg, OR 97132ActiveRMLS (OR)
- $524,9003 bd2 ba1.6k sqft1900 N Cedar St, Newberg, OR 97132ActiveMLS ID #546825699, Teri Steneck, Valley Realty. RMLS (OR)
- $469,9003 bd2 ba1.2k sqft209 E North St, Newberg, OR 97132For Sale
 MLS ID #842017, DANIELLE JACKSON, Willcuts Company Real Estate. WVMLS
