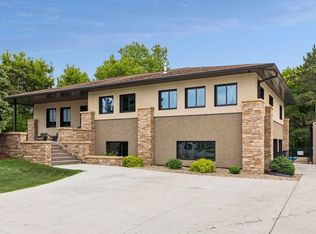
Welcome to 410 N McCarrons Blvd in Roseville, MN, a striking modern home that stands out for its substantial size, thoughtful design, and rare setting on a flat, usable 1+ acre lot with direct access to McCarrons Lake. This expansive residence features a stunning contemporary aesthetic with clean lines, abundant natural light, and spacious living areas designed for both everyday comfort and effortless entertaining. The scale of the home allows for incredible flexibility, whether hosting large gatherings, working from home, or creating dedicated spaces for hobbies and guests. In floor heat throughout, including infrastructure for heated driveway, steps and walkway. Don't miss the theatre room, the perfect hangout space! The lower level offers a true apartment style suite complete with its own kitchen, 3/4 bath, and in-unit laundry, making it ideal for multigenerational living, extended guests, or potential rental income. Outside, the level acreage provides endless opportunities for outdoor living, recreation, and future enhancements, all while enjoying easy lake access for walking, paddling, or unwinding by the water. Some of the planned projects were not completed prior to listing, presenting a unique opportunity for the next owner to add value and build equity while personalizing the property to their vision. Perfectly positioned near parks, shopping, dining, and major routes to both Minneapolis and St. Paul, this home delivers a rare combination of modern design, generous square footage, acreage, lake lifestyle, and upside potential in a highly sought after Roseville location.
Pending
$1,000,000
410 McCarrons Blvd N, Roseville, MN 55113
6beds
4,970sqft
:
Get pre-qualified$6,398/mo
Single Family
Built in 1958
1.13 Acres Lot
$-- Zestimate®
$201/sqft
$-- HOA
What's special
Modern designStunning contemporary aestheticClean linesLevel acreageThoughtful designStriking modern homeExpansive residence
- 30 days |
- 976 |
- 34 |
Likely to sell faster than
Zillow last checked:
Listing updated:
Listed by:
Benjamin Mattson 651-955-8400,
Keller Williams Realty Integrity Lakes,
Benjamin Lucius 952-451-3520
Source: NorthstarMLS as distributed by MLS GRID,MLS#: 7019048
Facts & features
Interior
Bedrooms & bathrooms
- Bedrooms: 6
- Bathrooms: 6
- Full bathrooms: 2
- 3/4 bathrooms: 2
- 1/2 bathrooms: 1
- 1/4 bathrooms: 1
Bedroom
- Level: Upper
- Area: 288 Square Feet
- Dimensions: 18x16
Bedroom 2
- Level: Upper
- Area: 176 Square Feet
- Dimensions: 16x11
Bedroom 2
- Level: Lower
- Area: 144 Square Feet
- Dimensions: 12x12
Bedroom 3
- Level: Upper
- Area: 170 Square Feet
- Dimensions: 17x10
Bedroom 4
- Level: Upper
- Area: 187 Square Feet
- Dimensions: 17x11
Bedroom 5
- Level: Main
- Area: 252 Square Feet
- Dimensions: 18x14
Bathroom
- Level: Upper
- Area: 144 Square Feet
- Dimensions: 16x9
Foyer
- Level: Main
- Area: 234 Square Feet
- Dimensions: 18x13
Kitchen
- Level: Main
- Area: 420 Square Feet
- Dimensions: 21x20
Kitchen
- Level: Lower
- Area: 168 Square Feet
- Dimensions: 14x12
Living room
- Level: Main
- Area: 520 Square Feet
- Dimensions: 26x20
Living room
- Level: Lower
- Area: 252 Square Feet
- Dimensions: 18x14
Loft
- Level: Upper
- Area: 136 Square Feet
- Dimensions: 17x8
Media room
- Level: Upper
- Area: 420 Square Feet
- Dimensions: 21x20
Walk in closet
- Level: Main
- Area: 135 Square Feet
- Dimensions: 15x9
Heating
- Baseboard, Boiler, In-Floor Heating, Radiant, Zoned
Cooling
- Central Air
Appliances
- Included: Central Vacuum, Cooktop, Dishwasher, Disposal, Double Oven, Dryer, ENERGY STAR Qualified Appliances, Gas Water Heater, Microwave, Range, Refrigerator, Stainless Steel Appliance(s), Tankless Water Heater, Wall Oven, Washer
- Laundry: In Basement, Common Area, Electric Dryer Hookup, Laundry Closet, In Unit, Upper Level, Washer Hookup
Features
- Central Vacuum
- Basement: Block,Daylight,Finished,Full,Owner Access,Shared Access,Single Tenant Access,Tile Shower,Walk-Out Access
- Has fireplace: No
Interior area
- Total structure area: 5,550
- Total interior livable area: 4,970 sqft
- Finished area above ground: 3,700
- Finished area below ground: 1,270
Video & virtual tour
Property
Parking
- Total spaces: 2
- Parking features: Attached, Asphalt, Garage Door Opener, Heated Garage, Tuckunder Garage
- Attached garage spaces: 2
- Has uncovered spaces: Yes
- Details: Garage Dimensions (23x20)
Accessibility
- Accessibility features: None
Features
- Levels: Two
- Stories: 2
- Patio & porch: Composite Decking, Deck, Front Porch, Patio
- Has view: Yes
- View description: East, Lake, Panoramic
- Has water view: Yes
- Water view: Lake
- Waterfront features: Dock, Lake Front, Waterfront Elevation(0-4)
- Frontage length: Water Frontage: 101
Lot
- Size: 1.13 Acres
- Dimensions: 477 x 101
- Features: Accessible Shoreline, Cleared, Tree Coverage - Medium
Details
- Foundation area: 1850
- Parcel number: 132923240023
- Zoning description: Residential-Single Family
Construction
Type & style
- Home type: SingleFamily
- Property subtype: Single Family
Materials
- Block
- Roof: Age Over 8 Years,Flat,Rubber
Condition
- New construction: No
- Year built: 1958
Utilities & green energy
- Electric: Circuit Breakers
- Gas: Natural Gas
- Sewer: City Sewer/Connected
- Water: City Water/Connected
Community & HOA
Community
- Subdivision: Section 13 Town 29 Range 23
HOA
- Has HOA: No
Location
- Region: Roseville
Financial & listing details
- Price per square foot: $201/sqft
- Tax assessed value: $1,172,900
- Annual tax amount: $19,942
- Date on market: 6/25/2026
- Cumulative days on market: 27 days
- Road surface type: Paved
Estimated market value
Not available
Estimated sales range
Not available
$6,921/mo
Price history
| Date | Event | Price |
|---|---|---|
| 6/27/2026 | Pending sale | $1,000,000$201/sqft |
Source:  NorthstarMLS as distributed by MLS GRID #7019048 Report a problem NorthstarMLS as distributed by MLS GRID #7019048 Report a problem | ||
| 6/25/2026 | Listed for sale | $1,000,000+72.4%$201/sqft |
Source: NorthstarMLS as distributed by MLS GRID #7019048 Report a problem | ||
| 4/27/2005 | Sold | $580,000$117/sqft |
Source: Agent Provided Report a problem | ||
Public tax history
| Year | Property taxes | Tax assessment |
|---|---|---|
| 2025 | $19,942 +6.3% | $1,172,900 -1.4% |
| 2024 | $18,768 +8.5% | $1,190,100 +0.6% |
| 2023 | $17,296 +2% | $1,183,500 +5.7% |
| 2022 | $16,960 +15% | $1,120,000 +10.3% |
| 2021 | $14,744 +3.5% | $1,015,000 +7.5% |
| 2020 | $14,242 +1.7% | $943,900 +9.4% |
| 2019 | $14,004 | $862,700 |
| 2018 | $14,004 | $862,700 +6.2% |
| 2017 | $14,004 | $812,700 |
| 2016 | $14,004 +20.1% | -- |
| 2015 | $11,664 -2.2% | $724,500 |
| 2014 | $11,932 -3.9% | -- |
| 2013 | $12,412 +3% | -- |
| 2012 | $12,052 +14.4% | -- |
| 2011 | $10,532 | -- |
| 2010 | -- | -- |
| 2009 | $9,998 +69.5% | -- |
| 2008 | $5,900 +33.4% | -- |
| 2007 | $4,422 +12.4% | -- |
| 2006 | $3,934 +12.7% | -- |
| 2005 | $3,490 +11% | -- |
| 2004 | $3,144 +17.1% | -- |
| 2003 | $2,686 +12% | -- |
| 2002 | $2,398 -28.5% | -- |
| 2001 | $3,354 -4.6% | -- |
| 2000 | $3,517 | -- |
Find assessor info on the county website
Monthly payment
Est. payment
Payment breakdown
Explore the cost of this home by adjusting the details. Changes won't be saved.Climate risks
Neighborhood: 55113
Nearby schools
GreatSchools rating
- 3/10Central Park Elementary SchoolGrades: K-6Distance: 1 mi
- NAMiddle School Area Learning CenterGrades: 7-8Distance: 1.3 mi
- 6/10Roseville Area Senior High SchoolGrades: 9-12Distance: 1.9 mi
- $767,1002 bd2 ba1.3k sqft416 McCarrons Blvd N, Roseville, MN 55113Off Market
- $864,6005 bd3 ba2.8k sqft400 McCarrons Blvd N, Roseville, MN 55113Off Market
- $531,0003 bd2 ba1.7k sqft394 McCarrons Blvd N, Roseville, MN 55113Off Market
- $591,0002 bd2 ba1.2k sqft382 McCarrons Blvd N, Roseville, MN 55113Off Market
- $728,2004 bd4 ba3.3k sqft390 McCarrons Blvd N, Roseville, MN 55113Off Market
- $383,0003 bd2 ba2.3k sqft407 McCarrons Blvd N, Roseville, MN 55113Sold
- $403,8001 bd1 ba704 sqft372 McCarrons Blvd N, Roseville, MN 55113Off Market
- $317,6003 bd1 ba1.2k sqft411 McCarrons Blvd N, Roseville, MN 55113Off Market
A local agent can set up tours, give advice and negotiate with sellers.
Similar homes
- $685,0004 bd3 ba2.6k sqft91 Mid Oaks Ln, Roseville, MN 55113For Sale

 MLS ID #7105863, Moe Mossa, Savvy Avenue, LLC. NorthstarMLS as distributed by MLS GRID
 - $1,000,0004 bd3 ba3.6k sqft2900 Skyline Dr, Eagan, MN 55121For Sale
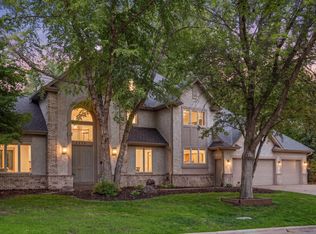
 MLS ID #7108954, Jay Ettinger, Edina Realty, Inc.. NorthstarMLS as distributed by MLS GRID
 - $1,200,0006 bd4 ba5k sqft6539 Orchard Ridge Trl, Woodbury, MN 55129For Sale
 MLS ID #7112327, Kristy Hebert Esty, Edina Realty, Inc.. NorthstarMLS as distributed by MLS GRID
 - $990,0005 bd4 ba5.1k sqft3435 Oakton Dr, Minnetonka, MN 55305For Sale
 MLS ID #7106348, Jennifer Ulrich, Coldwell Banker Realty. NorthstarMLS as distributed by MLS GRID
 - $1,000,0005 bd6 ba5.4k sqft5429 Vining Point Rd, Minnetonka, MN 55345For SaleMLS ID #7093458, Michael D Bartus, Lakes Sotheby's International. NorthstarMLS as distributed by MLS GRID
- $1,150,0006 bd5 ba5k sqft12001 Hilloway Rd W, Minnetonka, MN 55305For SaleMLS ID #7096776, Matthew S Baker, Coldwell Banker Realty - Lakes. NorthstarMLS as distributed by MLS GRID
- $999,9005 bd3 ba3.3k sqft10761 Penfield Avenue Ct N, Stillwater, MN 55082For SaleMLS ID #7099539, Mark P. Abdel, RE/MAX Advantage Plus. NorthstarMLS as distributed by MLS GRID
- $1,300,0005 bd4 ba4.6k sqft1555 Smith Ave S, West Saint Paul, MN 55118For SaleMLS ID #7076796, Hames-McDonough Real Estate Group, Keller Williams Premier Realty. NorthstarMLS as distributed by MLS GRID
- $824,9006 bd4 ba4.1k sqft1847 Faro Ln, Mendota Heights, MN 55118For SaleMLS ID #7059597, John E Morgan, eXp Realty. NorthstarMLS as distributed by MLS GRID
- $822,0004 bd4 ba3.8k sqft491 Harbor Ct, Shoreview, MN 55126For SaleMLS ID #7107086, Sonia Kohli, Edina Realty, Inc.. NorthstarMLS as distributed by MLS GRID
- $1,100,0003 bd3 ba3.4k sqft2191 Edgcumbe Rd, Saint Paul, MN 55116For SaleMLS ID #7090362, Noel Krueger, Edina Realty, Inc.. NorthstarMLS as distributed by MLS GRID
- $964,5003 bd3 ba2.7k sqft215 10th Ave S Unit 514, Minneapolis, MN 55415For SaleMLS ID #7095013, Matt Boys, Fox Realty. NorthstarMLS as distributed by MLS GRID
- $900,0005 bd3 ba3.4k sqft7204 Glouchester Dr, Edina, MN 55435For SaleMLS ID #7109550, Maria Ousky Palmer, Edina Realty, Inc.. NorthstarMLS as distributed by MLS GRID
- $1,225,0004 bd4 ba4.3k sqft2065 Long Lake Rd, New Brighton, MN 55112For SaleMLS ID #7011109, Donna Vanneste, GRI, CRS, Coldwell Banker Realty. NorthstarMLS as distributed by MLS GRID
- $995,0003 bd3 ba2.6k sqft747 Kenwood Pkwy, Minneapolis, MN 55403For SaleMLS ID #7106175, Bruce C Erickson, Compass. NorthstarMLS as distributed by MLS GRID
- $950,0003 bd3 ba2.9k sqft549 Turnpike Rd, Golden Valley, MN 55416For SaleMLS ID #7095422, Peter Prudden, Prudden & Company. NorthstarMLS as distributed by MLS GRID
- $895,0005 bd3 ba4k sqft16010 45th Ave N, Plymouth, MN 55446For SaleMLS ID #7103335, Jim Schwarz, Lakes Sotheby's International. NorthstarMLS as distributed by MLS GRID
- $675,0003 bd3 ba2.9k sqft640 Highway 96 W, Shoreview, MN 55126For SaleMLS ID #7098489, Jane M. Chars, Edina Realty, Inc.. NorthstarMLS as distributed by MLS GRID
- $899,0005 bd4 ba3.5k sqft1740 Palace Ave, Saint Paul, MN 55105For SaleMLS ID #7093679, Stephen M. Norton, Norton Realty, Inc. NorthstarMLS as distributed by MLS GRID
- $850,0004 bd3 ba4.6k sqft5020 Colonial Dr, Golden Valley, MN 55416For SaleMLS ID #7107236, Josh Zuehlke + CO – Josh Zuehlke (502018890), Coldwell Banker Realty - Lakes. NorthstarMLS as distributed by MLS GRID
