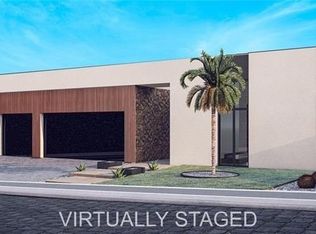
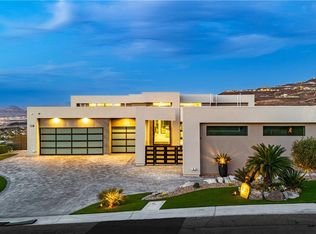
Experiencе ѕuѕtainablе livіng at its finest with οur innοvative Joelene Model, designed to maximize energy efficiency and minimize your carbon footprint. The Joelene model ranges from 5,118 to 5,665 sqft, 3 different floor plans, 3 unique and exquisite interior designs, 4 exteriors options and many upgrades to
choose from. This 2-story home has 26 ft ceilings in the main common area and 12 ft throughout the home. With contemporary architecture and luxurious finishes, this home has an open-concept floor plan that seamlessly blends indoor and outdoor living. Located in the heart of Henderson and conveniently located near shopping, dining, entertainment, and outdoor recreation. *Pad ready for construction with an approximate 12 months projected timeline, List Price includes lot premium, this model is a Joelene, floorplan 1 Natural Boho
Active under contract
$4,972,080
410 Net Zero Dr, Henderson, NV 89012
4beds
5,512sqft
Single Family Residence
Built in 2027
0.44 Acres Lot
$4,901,100 Zestimate®
$902/sqft
$270/mo HOA
What's special
Contemporary architectureLuxurious finishesOpen-concept floor plan
- 32 days
- 6
- 0
Zillow last checked:
Listing updated:
Listed by:
Jude Nassar B.1002166 (702)866-0053,
Growth Luxury Realty
Source: LVR,MLS#: 2815817 Originating MLS: Greater Las Vegas Association of Realtors Inc
Originating MLS: Greater Las Vegas Association of Realtors IncFacts & features
Interior
Bedrooms & bathrooms
- Bedrooms: 4
- Bathrooms: 5
- Full bathrooms: 4
- 1/2 bathrooms: 1
Primary bedroom
- Description: Walk-In Closet(s)
- Dimensions: 19x26
Bedroom 2
- Description: Closet
- Dimensions: 17x12
Bedroom 3
- Description: Closet
- Dimensions: 17x12
Primary bathroom
- Description: Double Sink,Separate Tub
- Dimensions: 18x14
Kitchen
- Description: Walk-in Pantry
- Dimensions: 18x24
Heating
- Central, Gas, Multiple Heating Units
Cooling
- Central Air, Electric, 2 Units
Appliances
- Included: Built-In Gas Oven, Double Oven, Dishwasher, Gas Cooktop, Disposal, Microwave, Refrigerator, Warming Drawer
- Laundry: Gas Dryer Hookup, Main Level
Features
- BathroomonMainLevel, Bedroom on Main Level, Full Bath on Main Level, Primary Downstairs
- Flooring: Carpet, Hardwood, Porcelain Tile, Tile
- Windows: Double Pane Windows, Insulated Windows
- Number of fireplaces: 2
- Fireplace features: Living Room, Primary Bedroom, Other
Interior area
- Total structure area: 5,512
- Total interior livable area: 5,512 sqft
Video & virtual tour
Property
Parking
- Total spaces: 3
- Parking features: Attached, Garage, Garage Door Opener, Inside Entrance, Private
- Attached garage spaces: 3
Features
- Stories: 2
- Patio & porch: Covered, Deck, Patio
- Exterior features: Barbecue, Courtyard, Deck, Dog Run, Patio, Private Yard
- Has private pool: Yes
- Pool features: In Ground, Private
- Has spa: Yes
- Fencing: Block,Back Yard
Lot
- Size: 0.44 Acres
- Features: 1/4 to 1 Acre Lot, Desert Landscaping, Landscaped, Synthetic Grass, < 1/4 Acre
Details
- Parcel number: 17822418004
- Zoning description: Single Family
- Horse amenities: None
Construction
Type & style
- Home type: SingleFamily
- Architectural style: Two Story,Custom
- Property subtype: Single Family Residence
Materials
- Roof: Flat
Condition
- To Be Built
- New construction: Yes
- Year built: 2027
Details
- Builder model: Joelene-1
- Builder name: LIVV Homes
Utilities & green energy
- Electric: Photovoltaics Seller Owned
- Sewer: Public Sewer
- Water: Public
- Utilities for property: Underground Utilities
Green energy
- Energy efficient items: Doors, Solar Panel(s), Windows
Community & HOA
Community
- Security: Security System Owned
- Subdivision: LIVV Neo
HOA
- Has HOA: Yes
- Amenities included: Dog Park, Gated, Guard, Security
- Services included: Security
- HOA fee: $270 monthly
- HOA name: NEO Vegas
- HOA phone: 702-462-9281
Location
- Region: Henderson
Financial & listing details
- Price per square foot: $902/sqft
- Tax assessed value: $950,000
- Annual tax amount: $3,020
- Date on market: 9/11/2026
- Listing agreement: Exclusive Right To Sell
- Listing terms: Cash,Conventional
Estimated market value
$4,901,100
$4.66M - $5.15M
Not available
Price history
| Date | Event | Price |
|---|---|---|
| 9/11/2026 | Contingent | $4,972,080$902/sqft |
Source:  LVR #2815817 Report a problem LVR #2815817 Report a problem | ||
| 9/11/2026 | Listed for sale | $4,972,080$902/sqft |
Source: LVR #2815817 Report a problem | ||
Public tax history
| Year | Property taxes | Tax assessment |
|---|---|---|
| 2026 | $3,023 +8% | $332,500 |
| 2025 | $2,799 +8% | $332,500 +280% |
| 2024 | $2,593 | $87,500 |
| 2023 | -- | -- |
Find assessor info on the county website
Monthly payment
Est. payment
Payment breakdown
Explore the cost of this home by adjusting the details. Changes won't be saved.Climate risks
Neighborhood: McCullough Hills
Nearby schools
Schools provided by the listing agent
- Elementary: Vanderburg, John C.,Vanderburg, John C.
- Middle: Miller Bob
- High: Foothill
Source: LVR. This data may not be complete. We recommend contacting the local school district to confirm school assignments for this home.
Similar homes
- $4,512,0804 bd5 ba5.5k sqft431 Net Zero Dr, Henderson, NV 89012New Construction
 MLS ID #2734967, Jude Nassar, Growth Luxury Realty. LVR
 - $5,499,0004 bd6 ba5.6k sqft677 Tranquil Rim Ct, Henderson, NV 89012For Sale
 MLS ID #2819352, Gavin Ernstone, Simply Vegas. LVR
 - $5,500,0004 bd4 ba6.3k sqft810 Dragons Eye Dr, Henderson, NV 89012For Sale
 MLS ID #2799064, Kristen Routh Silberman, Douglas Elliman of Nevada LLC. LVR
 - $4,795,0004 bd5 ba4.7k sqft658 Dragon Peak Dr, Henderson, NV 89012For Sale
 MLS ID #2773825, Brian Edwards, The Highlands RE Group LLC. LVR
