Investor Alert! Handyman Special with Endless Potential! Opportunity awaits with this 3-bedroom, 1.5-bath Cape Cod situated on nice lot with a fenced backyard. Whether you’re an investor looking for your next project or a buyer eager to build equity, this home offers plenty of possibilities. The property features a detached one-car garage and the convenience of two separate driveways—one providing direct access to the garage and a second driveway located alongside the home offering additional off-street parking. A walkout basement expands the potential for storage, workshop space, or future improvements. While the home will require several updates and renovations, it offers a solid foundation for those with vision. Additional features include vinyl siding and replacement windows (age unknown). Seller believes the roof is approximately 10 years old and the furnace is approximately 15 years old. This is an inherited property and is being sold strictly As-Is, Where-Is. Inspections are for informational purposes only. Buyer to verify accuracy of sq ft, does not appear accurate on NCC parcel. Don’t miss the chance to transform this property into something special!
Under contract
Price cut: $8K (6/25)
$249,000
410 Ohio Ave, Wilmington, DE 19805
3beds
975sqft
:
Get pre-qualified$1,671/mo
Single Family Residence
Built in 1941
6,098 Square Feet Lot
$-- Zestimate®
$255/sqft
$2/mo HOA
What's special
Replacement windowsVinyl sidingWalkout basementAdditional off-street parkingDetached one-car garageTwo separate driveways
- 53 days |
- 311 |
- 7 |
Likely to sell faster than
Zillow last checked:
Listing updated:
Listed by:
Toni Latch 302-388-2517,
Crown Homes Real Estate 3022798340
Source: Bright MLS,MLS#: DENC2105394
Facts & features
Interior
Bedrooms & bathrooms
- Bedrooms: 3
- Bathrooms: 2
- Full bathrooms: 1
- 1/2 bathrooms: 1
- Main level bathrooms: 2
- Main level bedrooms: 3
Heating
- Hot Water, Radiator, Oil
Cooling
- None
Appliances
- Included: Gas Water Heater
Features
- Bathroom - Tub Shower, Ceiling Fan(s), Eat-in Kitchen, Dry Wall
- Flooring: Hardwood, Laminate, Carpet, Wood
- Basement: Exterior Entry,Full
- Has fireplace: No
Interior area
- Total structure area: 975
- Total interior livable area: 975 sqft
- Finished area above ground: 975
Property
Parking
- Total spaces: 1
- Parking features: Garage Faces Front, Detached
- Garage spaces: 1
- Details: Garage Sqft: 294
Accessibility
- Accessibility features: None
Features
- Levels: One and One Half
- Stories: 1.5
- Pool features: None
Lot
- Size: 6,098 Square Feet
Details
- Additional structures: Above Grade
- Parcel number: 07034.40434
- Zoning: NC5
- Special conditions: Standard
Construction
Type & style
- Home type: SingleFamily
- Architectural style: Cape Cod
- Property subtype: Single Family Residence
Materials
- Vinyl Siding, Block
- Foundation: Block
- Roof: Architectural Shingle
Condition
- Below Average
- New construction: No
- Year built: 1941
Utilities & green energy
- Sewer: Public Sewer
- Water: Public
- Utilities for property: Natural Gas Available
Community & HOA
Community
- Subdivision: Brookland Terrace
HOA
- Has HOA: Yes
- HOA fee: $20 annually
Location
- Region: Wilmington
Financial & listing details
- Price per square foot: $255/sqft
- Tax assessed value: $119,400
- Annual tax amount: $1,067
- Date on market: 6/19/2026
- Listing agreement: Exclusive Right To Sell
- Listing terms: Cash,FHA 203(k),Conventional
- Ownership: Fee Simple
- Road surface type: Black Top
Estimated market value
Not available
Estimated sales range
Not available
Not available
Price history
| Date | Event | Price |
|---|---|---|
| 7/16/2026 | Contingent | $249,000$255/sqft |
Source:  Bright MLS #DENC2105394 Report a problem Bright MLS #DENC2105394 Report a problem | ||
| 6/25/2026 | Price change | $249,000-3.1%$255/sqft |
Source: Bright MLS #DENC2105394 Report a problem | ||
| 6/19/2026 | Listed for sale | $257,000+703.1%$264/sqft |
Source: Bright MLS #DENC2105394 Report a problem | ||
| 1/1/1979 | Sold | $32,000$33/sqft |
Source: Agent Provided Report a problem | ||
Public tax history
| Year | Property taxes | Tax assessment |
|---|---|---|
| 2025 | -- | $292,400 +613.2% |
| 2024 | $716 +22.9% | $41,000 |
| 2023 | $583 -53.4% | $41,000 |
| 2022 | $1,252 +94.3% | $41,000 |
| 2021 | $644 0% | $41,000 |
| 2020 | $644 -0.4% | $41,000 |
| 2019 | $647 0% | $41,000 |
| 2017 | $647 +19.7% | $41,000 |
| 2016 | $541 | $41,000 |
| 2015 | $541 +8.2% | $41,000 |
| 2014 | $500 | $41,000 |
| 2013 | -- | $41,000 |
| 2012 | -- | $41,000 |
| 2011 | -- | $41,000 |
| 2010 | -- | $41,000 |
| 2009 | -- | $41,000 |
| 2008 | -- | $41,000 |
| 2007 | -- | $41,000 |
| 2006 | -- | $41,000 |
| 2005 | -- | $41,000 |
| 2004 | -- | $41,000 |
| 2003 | -- | $41,000 |
| 2002 | -- | $41,000 |
| 2001 | -- | $41,000 |
Find assessor info on the county website
Monthly payment
Est. payment
Payment breakdown
Explore the cost of this home by adjusting the details. Changes won't be saved.Climate risks
Neighborhood: 19805
Nearby schools
GreatSchools rating
- 8/10Marbrook Elementary SchoolGrades: K-5Distance: 0.1 mi
- 3/10Stanton Middle SchoolGrades: 6-8Distance: 2.4 mi
- 2/10McKean (Thomas) High SchoolGrades: 9-12Distance: 2.6 mi
Schools provided by the listing agent
- Elementary: Marbrook
- Middle: Stanton
- High: Thomas Mckean
- District: Red Clay Consolidated
Source: Bright MLS. This data may not be complete. We recommend contacting the local school district to confirm school assignments for this home.
- $207,5002 bd1 ba1.5k sqft408 Ohio Ave, Wilmington, DE 19805Off Market
- $61,200-- bd-- ba-- sqft416 Ohio Ave, Wilmington, DE 19805Off Market
- $254,1002 bd1 ba1.2k sqft417 Armstrong Ave, Wilmington, DE 19805Off Market
- $213,2003 bd1 ba1k sqft415 Armstrong Ave, Wilmington, DE 19805Off Market
- $263,9003 bd1 ba1.4k sqft421 Armstrong Ave, Wilmington, DE 19805Off Market
- $260,0003 bd2 ba1.5k sqft418 Ohio Ave, Wilmington, DE 19805Sold
- $264,8003 bd1 ba1k sqft406 Ohio Ave, Wilmington, DE 19805Off Market
- $251,6004 bd2 ba1.3k sqft411 Armstrong Ave, Wilmington, DE 19805Off Market
A local agent can set up tours, give advice and negotiate with sellers.
Similar homes
- $280,0003 bd1 ba1.2k sqft1492 Faulkland Rd, Wilmington, DE 19805For Sale

 MLS ID #DENC2106106, Peggy Cushing, Meyer & Meyer Realty. Bright MLS
 - $325,5002 bd1 ba875 sqft212 Virginia Ave, Wilmington, DE 19805For Sale
 MLS ID #DENC2108836, Laura Greeley, Compass. Bright MLS
 - $275,0003 bd1 ba1.4k sqftNone Available, Wilmington, DE 19804For Sale
 MLS ID #DENC2108536, Kat Pigliacampi, Patterson-Schwartz-Hockessin. Bright MLS
 - $240,0003 bd1 ba950 sqft55 Saint John Dr, Wilmington, DE 19808For Sale
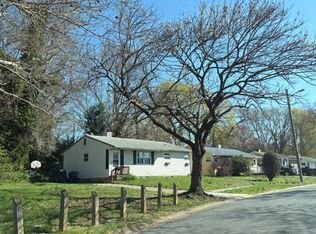 MLS ID #DENC2100220, Mr. Joe Rosauri Mayle-Rosauri, Delaware Coastal Realty. Bright MLS
 - $307,0003 bd1 ba950 sqftNone Available, Wilmington, DE 19808For SaleMLS ID #DENC2108898, Tricia Harling, Patterson-Schwartz-Hockessin. Bright MLS
- $260,0004 bd2 ba1.1k sqft1600 Coleman St, Wilmington, DE 19805For SaleMLS ID #DENC2104066, Monica Mora Tellez, Keller Williams Realty Wilmington. Bright MLS
- $239,0003 bd1 ba1k sqft2900 N Madison St, Wilmington, DE 19802For SaleMLS ID #DENC2104720, Peter Meyer, Meyer & Meyer Realty. Bright MLS
- $165,0004 bd1 ba1.3k sqft110 N Van Buren St, Wilmington, DE 19805For SaleMLS ID #DENC2108978, Frank Del Guercio, Compass. Bright MLS
- $239,9993 bd2 ba1.3k sqft6 Lanford Rd, New Castle, DE 19720For SaleMLS ID #DENC2108754, Kenneth Jester, Coldwell Banker Realty. Bright MLS
- $249,5001 bd1 ba1.3k sqft1112 S Rodney St, Wilmington, DE 19805For SaleMLS ID #DENC2107700, Bruno Caputo, BHHS Fox & Roach-Greenville. Bright MLS
- $264,9003 bd1 ba1.2k sqft3310 N Madison St, Wilmington, DE 19802For SaleMLS ID #DENC2103818, Mark Stape, Compass. Bright MLS
- $200,0003 bd2 ba1.2k sqft1023 Coyne Pl, Wilmington, DE 19805For SaleMLS ID #DENC2103298, William Sladek, Redfin Corporation. Bright MLS
- $239,9003 bd1 ba1.3k sqft21 W 39th St, Wilmington, DE 19802For SaleMLS ID #DENC2104504, Barbara Leatherbury, Long & Foster Real Estate, Inc.. Bright MLS
- $219,9003 bd1 ba1.1k sqft296 E Street Carneys, Penns Grove, NJ 08069For SaleMLS ID #NJSA2019808, Stephine Ransome, Ellis Group Property Management LLC. Bright MLS
- $250,0004 bd1 ba1.3k sqft2061 Pleasant Valley Rd, Newark, DE 19702For SaleMLS ID #DENC2107778, Matt Marden, Crown Homes Real Estate. Bright MLS
- $275,0003 bd1 ba1k sqftNone Available, New Castle, DE 19720For SaleMLS ID #DENC2103542, Peggy Sheehan, Patterson-Schwartz-Middletown. Bright MLS
- $249,9003 bd2 ba1k sqft105 Fronefield Ave, Linwood, PA 19061For SaleMLS ID #PADE2121572, Robert Whiteside, BHHS Fox&Roach-Newtown Square. Bright MLS
- $269,0003 bd1 ba875 sqft250 Appleby Rd, New Castle, DE 19720For SaleMLS ID #DENC2098004, Nicole Larue, Barksdale & Affiliates Realty. Bright MLS
- $199,9003 bd2 ba1k sqft17 W 29th St, Wilmington, DE 19802For SaleMLS ID #DENC2104712, Peter Meyer, Meyer & Meyer Realty. Bright MLS
- $179,9003 bd3 ba1.2k sqft116 N Clayton St, Wilmington, DE 19805For SaleMLS ID #DENC2108294, Chemai Moore, Keller Williams Realty Central-Delaware. Bright MLS
