Luxury Estate in sought after Timberline subdivision designed by Jerome Cerny Architects. Mr. Cerny specialized in designing luxury homes for the influential families in the area. His work is commonly found in Lake Forest IL and the Chicago North Shore which makes this home even more unique. This country french style home is situated on over an acre of pristine property. It offers 4 bedrooms/ 3 full bathrooms & 2 half bathrooms with a spectacular kitchen, heated garages, and finished walkout basement. Drive up the paver brick driveway to find a one of a kind home on a wooded lot. Enjoy a grand entrance from the covered front porch into the foyer with heated tile floor & elegant staircase. Access the huge living room with fireplace and bay window overlooking the professionally landscaped yard. Across the foyer find the formal dining room, which is perfect for family gatherings. Eat in chef's kitchen offers top of the line stainless steel appliances, granite countertops, custom cabinets, butler's pantry, coffee station, and table space. Off the kitchen you will find a laundry room, half bathroom, and mud room with access to the garages and a paver brick patio. The executive office/den offers custom built in shelving and views of the wooded lot. The family room has a brick fireplace, wet bar with wine fridge, and hardwood floors. Connected to the family room is the "GREAT" room. This room is 1000 sq feet and has multiple purposes depending on your family's needs. TV room, game room, rec room, workout room, etc. This room also has access to the back patio. Main level primary bedroom has an en suite with oversized custom shower, jacuzzi tub, and double vanity. Upstairs has three additional great size bedrooms with multiple closets, two of which offer Jack and Jill style full bathroom, while the other offers shared access to the full hall bathroom with stand in shower. Walk out basement offers an additional family room, fireplace, two large storage rooms, half bathroom, and mechanical room. Access the stone patio with a built in gas grill, beverage fridge, firepit, and seating area. A few steps off the patio you will find a custom turf chipping and putting green. Attached is a 2 car garage with two interior heated stalls that are split by a drive in covered carport for a 3rd vehicle. Above the garage spaces is a partially finished attic space. Paver brick driveway, professional landscaping & lighting, security system, sprinkler system, and more. This home has been extremely well maintained over the years, all while still keeping its architectural integrity. Close to interstate access, shopping, restaurants and all that Joliet and the surrounding suburbs have to offer! Home is being sold as-is.
Contingent
Price cut: $50K (5/26)
$650,000
410 Rollingwood Ln, Joliet, IL 60431
4beds
4,723sqft
:
Get pre-qualified$4,567/mo
Single Family Residence
Built in 1967
1.25 Acres Lot
$-- Zestimate®
$138/sqft
$-- HOA
What's special
Professional landscaping and lightingWooded lotCountry french style homePaver brick drivewayTable spaceLaundry roomSpectacular kitchen
- 366 days |
- 275 |
- 10 |
Zillow last checked:
Listing updated:
Listed by:
Jonathan Darin 708-473-5241,
Coldwell Banker Real Estate Group,
Stephanie Cohen-Darin 708-473-5239,
Coldwell Banker Real Estate Group
Source: MRED as distributed by MLS GRID,MLS#: 12425662
Facts & features
Interior
Bedrooms & bathrooms
- Bedrooms: 4
- Bathrooms: 5
- Full bathrooms: 3
- 1/2 bathrooms: 2
Rooms
- Room types: Great Room, Den, Family Room, Foyer
Primary bedroom
- Features: Flooring (Hardwood), Bathroom (Full)
- Level: Main
- Area: 240 Square Feet
- Dimensions: 16X15
Bedroom 2
- Features: Flooring (Carpet)
- Level: Second
- Area: 216 Square Feet
- Dimensions: 18X12
Bedroom 3
- Features: Flooring (Carpet)
- Level: Second
- Area: 208 Square Feet
- Dimensions: 16X13
Bedroom 4
- Features: Flooring (Carpet)
- Level: Second
- Area: 192 Square Feet
- Dimensions: 16X12
Den
- Features: Flooring (Hardwood)
- Level: Main
- Area: 224 Square Feet
- Dimensions: 14X16
Dining room
- Features: Flooring (Hardwood)
- Level: Main
- Area: 210 Square Feet
- Dimensions: 15X14
Family room
- Features: Flooring (Hardwood)
- Level: Main
- Area: 280 Square Feet
- Dimensions: 20X14
Other
- Features: Flooring (Carpet)
- Level: Basement
- Area: 540 Square Feet
- Dimensions: 36X15
Foyer
- Features: Flooring (Ceramic Tile)
- Level: Main
- Area: 208 Square Feet
- Dimensions: 26X8
Great room
- Features: Flooring (Carpet)
- Level: Main
- Area: 1008 Square Feet
- Dimensions: 36X28
Kitchen
- Features: Kitchen (Eating Area-Breakfast Bar, Eating Area-Table Space, Island), Flooring (Hardwood)
- Level: Main
- Area: 300 Square Feet
- Dimensions: 25X12
Laundry
- Level: Main
- Area: 96 Square Feet
- Dimensions: 12X8
Living room
- Features: Flooring (Hardwood)
- Level: Main
- Area: 330 Square Feet
- Dimensions: 15X22
Heating
- Natural Gas, Forced Air, Radiant Floor
Cooling
- Central Air
Appliances
- Included: Double Oven, Microwave, Dishwasher, High End Refrigerator, Freezer, Washer, Dryer, Stainless Steel Appliance(s), Wine Refrigerator, Water Softener Owned, Down Draft, Electric Cooktop, Humidifier
- Laundry: Main Level, In Unit
Features
- Wet Bar, 1st Floor Bedroom, 1st Floor Full Bath, Built-in Features, Walk-In Closet(s), Bookcases
- Windows: Screens
- Basement: Finished,Full
- Attic: Pull Down Stair
- Number of fireplaces: 3
- Fireplace features: Wood Burning, Gas Log, Gas Starter, Family Room, Living Room, Basement
Interior area
- Total structure area: 0
- Total interior livable area: 4,723 sqft
Video & virtual tour
Property
Parking
- Total spaces: 3
- Parking features: Brick Driveway, Garage Door Opener, Carport, Heated Garage, Yes, Garage Owned, Attached, Garage
- Attached garage spaces: 3
- Has uncovered spaces: Yes
Accessibility
- Accessibility features: Door Width 32 Inches or More, Lowered Light Switches, Disability Access
Features
- Stories: 2
- Patio & porch: Patio
- Exterior features: Outdoor Grill, Fire Pit, Lighting
- Fencing: Partial,Wood
- Waterfront features: Creek
Lot
- Size: 1.25 Acres
- Dimensions: 260X197X303X212
- Features: Landscaped, Wooded, Mature Trees, Backs to Trees/Woods
Details
- Additional parcels included: 0506112060040000
- Parcel number: 0506112060030000
- Special conditions: List Broker Must Accompany
- Other equipment: Water-Softener Owned, Sump Pump, Sprinkler-Lawn
Construction
Type & style
- Home type: SingleFamily
- Architectural style: Other
- Property subtype: Single Family Residence
Materials
- Brick, Cedar
- Foundation: Concrete Perimeter
- Roof: Shake
Condition
- New construction: No
- Year built: 1967
Utilities & green energy
- Sewer: Septic Tank
- Water: Well
Community & HOA
Community
- Features: Street Lights, Street Paved
- Security: Security System, Carbon Monoxide Detector(s), Closed Circuit Camera(s)
- Subdivision: Timberline
HOA
- Services included: None
Location
- Region: Joliet
Financial & listing details
- Price per square foot: $138/sqft
- Tax assessed value: $597,540
- Annual tax amount: $17,683
- Date on market: 8/5/2025
- Ownership: Fee Simple
Estimated market value
Not available
Estimated sales range
Not available
Not available
Price history
| Date | Event | Price |
|---|---|---|
| 6/27/2026 | Contingent | $650,000$138/sqft |
Source:  MRED as distributed by MLS GRID #12425662 Report a problem MRED as distributed by MLS GRID #12425662 Report a problem | ||
| 5/26/2026 | Price change | $650,000-7.1%$138/sqft |
Source: MRED as distributed by MLS GRID #12425662 Report a problem | ||
| 9/25/2025 | Price change | $700,000-11.9%$148/sqft |
Source: MRED as distributed by MLS GRID #12425662 Report a problem | ||
| 8/5/2025 | Listed for sale | $795,000$168/sqft |
Source: MRED as distributed by MLS GRID #12425662 Report a problem | ||
| 6/25/2025 | Listing removed | $795,000$168/sqft |
Source: MRED as distributed by MLS GRID #12066875 Report a problem | ||
| 6/6/2025 | Contingent | $795,000$168/sqft |
Source: MRED as distributed by MLS GRID #12066875 Report a problem | ||
| 3/9/2025 | Price change | $795,000-11.7%$168/sqft |
Source: MRED as distributed by MLS GRID #12066875 Report a problem | ||
| 5/30/2024 | Listed for sale | $899,900+185.7%$191/sqft |
Source: MRED as distributed by MLS GRID #12066875 Report a problem | ||
| 10/13/1995 | Sold | $315,000$67/sqft |
Source: Public Record Report a problem | ||
Public tax history
| Year | Property taxes | Tax assessment |
|---|---|---|
| 2024 | $15,353 +7.3% | $199,180 +11.3% |
| 2023 | $14,308 +3.5% | $178,958 +5.7% |
| 2022 | $13,831 +7.1% | $169,340 +6.3% |
| 2021 | $12,916 -0.2% | $159,304 |
| 2020 | $12,943 +3% | $159,304 +4.2% |
| 2019 | $12,564 -2.1% | $152,810 +0.6% |
| 2018 | $12,836 +1.1% | $151,910 +2.8% |
| 2017 | $12,696 +1.3% | $147,710 +4.6% |
| 2016 | $12,536 +9% | $141,160 +6.9% |
| 2015 | $11,504 | $132,010 +3.9% |
| 2014 | $11,504 +4.1% | $127,015 |
| 2013 | $11,048 +1.5% | $127,015 -4% |
| 2012 | $10,886 +0.5% | $132,305 -10.7% |
| 2011 | $10,834 -2.8% | $148,142 -6.7% |
| 2010 | $11,145 +1.5% | $158,743 -2.3% |
| 2009 | $10,983 +0.8% | $162,397 |
| 2008 | $10,896 | $162,397 +2.2% |
| 2007 | -- | $158,917 +7.5% |
| 2006 | $10,174 +10.3% | $147,865 +7.5% |
| 2005 | $9,223 -1.2% | $137,591 +1.4% |
| 2004 | $9,339 +6.7% | $135,625 +7.6% |
| 2003 | $8,753 | $126,032 |
Find assessor info on the county website
Monthly payment
Est. payment
Payment breakdown
Explore the cost of this home by adjusting the details. Changes won't be saved.Climate risks
Neighborhood: 60431
Nearby schools
GreatSchools rating
- 5/10Troy Craughwell SchoolGrades: PK-4Distance: 0.5 mi
- 8/10Troy Middle SchoolGrades: 7-8Distance: 3.2 mi
- 5/10Joliet West High SchoolGrades: 9-12Distance: 2.1 mi
Schools provided by the listing agent
- District: 30C
Source: MRED as distributed by MLS GRID. This data may not be complete. We recommend contacting the local school district to confirm school assignments for this home.
- $87,045-- bd-- ba-- sqft410 Rollingwood Ln, Joliet, IL 60431Off Market
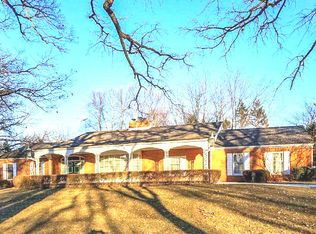
- $551,3004 bd3 ba3.3k sqft406 Rollingwood Ln, Joliet, IL 60431Off Market
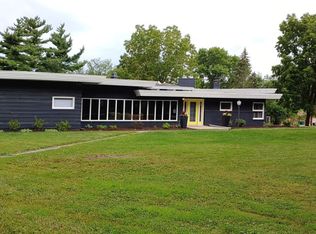
- $541,3004 bd3 ba3.5k sqft415 Timberline Dr, Joliet, IL 60431Off Market
- $543,300-- bd2 ba3.4k sqft400 Rollingwood Ln, Joliet, IL 60431Off Market
- $87,045-- bd-- ba-- sqft405 Timberline Dr, Joliet, IL 60431Off Market
- $26,7724 bd3 ba2.4k sqft411 Rollingwood Ln, Joliet, IL 60431Off Market
- $313,935-- bd2 ba2.4k sqft411 Rollingwood Ln, Joliet, IL 60431Off Market
- $481,500-- bd2 ba3.2k sqft401 Rollingwood Ln, Joliet, IL 60431Off Market
A local agent can set up tours, give advice and negotiate with sellers.
Similar homes
- $585,0004 bd5 ba4.5k sqft319 Timberline Dr, Joliet, IL 60431Active
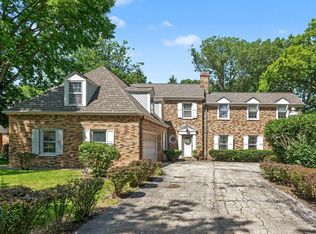 MLS ID #12667400, Victoria Dillon, RE/MAX Ultimate Professionals. MRED as distributed by MLS GRID
 - $699,5004 bd4 ba3.6k sqft3414 Westridge Rd, Joliet, IL 60431Active
 MLS ID #12679727, Mark Meers, Spring Realty. MRED as distributed by MLS GRID
 - $649,0004 bd5 ba3.7k sqft703 Westridge Rd, Joliet, IL 60431Re-activated
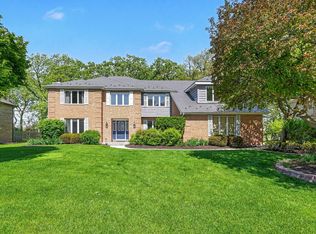 MLS ID #12639771, Ellen Williams, ABR,CRS,GRI, Coldwell Banker Real Estate Group. MRED as distributed by MLS GRID
 - $510,0004 bd3 ba2.7k sqft226 Meadow Wood Dr, Joliet, IL 60431Active
 MLS ID #12689819, Mark Meers, Spring Realty. MRED as distributed by MLS GRID
 - $675,0006 bd3 ba4.6k sqft19631 NW Frontage Rd, Shorewood, IL 60404ActiveMLS ID #12680903, Sarah Toso, ABR, RE/MAX Ultimate Professionals. MRED as distributed by MLS GRID
- $725,0005 bd4 ba4.7k sqft24635 W Mound Rd, Joliet, IL 60404NewMLS ID #12724594, Priya Maini, john greene, Realtor. MRED as distributed by MLS GRID
- $649,0004 bd4 ba3.2k sqft19057 S Saddlebrook Dr, Shorewood, IL 60404ActiveMLS ID #12652527, Nancy L Reed, ERA Partners. MRED as distributed by MLS GRID
- $685,0004 bd5 ba2.8k sqft19043 S Saddlebrook Dr, Shorewood, IL 60404ActiveMLS ID #12701703, Jane Hopkins, Dow Realty. MRED as distributed by MLS GRID
- $698,0004 bd3 ba3.3k sqft17649 S Richmond Rd, Plainfield, IL 60586ActiveMLS ID #12653540, Patricia Stanfel, Spring Realty. MRED as distributed by MLS GRID
- $480,0003 bd4 ba2.5k sqft1219 Taylor St, Joliet, IL 60435NewMLS ID #12722730, Ryan Kurtz, CNC, john greene, Realtor. MRED as distributed by MLS GRID
- $595,0005 bd4 ba5k sqft16922 Arbor Creek Dr, Plainfield, IL 60586ActiveMLS ID #12713214, Gloria Nowotarski, CNC,CSC,GRI,SFR, Coldwell Banker Realty. MRED as distributed by MLS GRID
- $564,9994 bd3 ba3.5k sqft1175 Chase Trl, New Lenox, IL 60451NewMLS ID #12720604, Amanda Colby, Real People Realty. MRED as distributed by MLS GRID
- $649,9004 bd4 ba4.3k sqft71 Long Grove Rd, Yorkville, IL 60560ActiveMLS ID #12675794, Cindy Heckelsberg, Coldwell Banker Real Estate Group. MRED as distributed by MLS GRID
- $409,9004 bd2 ba2.5k sqft1420 Mason Ave, Joliet, IL 60435Price ChangeMLS ID #12713515, Kristina Klein, Village Realty Inc. MRED as distributed by MLS GRID
- $725,0004 bd4 ba3k sqft215 Sonoma Rd, New Lenox, IL 60451ActiveMLS ID #12718487, Serge Salcutan, Redstart Inc.. MRED as distributed by MLS GRID
- $675,0004 bd3 ba3.4k sqft12758 Barrow Ln, Plainfield, IL 60585ActiveMLS ID #12675635, Shawanna Scott, Keller Williams Innovate. MRED as distributed by MLS GRID
- $660,0005 bd5 ba3.7k sqft16305 Riverwood Dr, Plainfield, IL 60586ActiveMLS ID #12681576, Paige Gazzola, Wirtz Real Estate Group Inc.. MRED as distributed by MLS GRID
- $499,0004 bd3 ba3k sqft2302 Irvine Ln, Plainfield, IL 60586ActiveMLS ID #12717447, Kim Alden, Compass. MRED as distributed by MLS GRID
- $650,0004 bd3 ba2.8k sqft1644 Swallow St, Naperville, IL 60565ActiveMLS ID #12699504, Julie Hayward, e-PRO,GRI, Edge Realty. MRED as distributed by MLS GRID
- $709,0004 bd4 ba3.5k sqft338 Emily Ct, Yorkville, IL 60560ActiveMLS ID #12715667, Natalie Brummel, ABR, Kettley & Co. Inc. - Yorkville. MRED as distributed by MLS GRID
