Fully updated and move-in ready, this spacious 4-bedroom, 2.5 bath ranch home. Step inside to find brand new carpet in all bedrooms & hardwood flooring throughout the main living areas, along with a beautifully updated interior. All recently renovated with clean, modern finishes. The updated kitchen is a standout, complete with granite countertops, new appliances, & refinished cabinetry. Major mechanical updates including a brand new HVAC system (2026), along with updated electrical and plumbing systems-giving buyers confidence that the big-ticket items are already taken care of. Enjoy the large backyard with a back patio ideal for grilling & relaxing, plus a wide 2-car garage for added convenience. With its thoughtful updates and great layout, this house is waiting for its next owner to call it home! All room dimensions, sq footage, yr built are approximate. Co-listing agent is a licensed broker as well. Broker owned. BHRA High School. Rossville Grade School. Call today!
For sale
Price cut: $5K (7/6)
$229,900
410 S Chicago St, Rossville, IL 60963
4beds
1,772sqft
:
Get pre-qualified$1,673/mo
Single Family Residence
Built in 1950
0.44 Acres Lot
$-- Zestimate®
$130/sqft
$-- HOA
What's special
Beautifully updated interiorLarge backyardUpdated kitchenGranite countertopsRefinished cabinetryNew appliances
- 97 days |
- 469 |
- 21 |
Zillow last checked:
Listing updated:
Listed by:
Jeremy Deck 217-772-1978,
Real Broker LLC
Source: CIBR,MLS#: 6258110 Originating MLS: Central Illinois Board Of REALTORS
Originating MLS: Central Illinois Board Of REALTORSFacts & features
Interior
Bedrooms & bathrooms
- Bedrooms: 4
- Bathrooms: 3
- Full bathrooms: 2
- 1/2 bathrooms: 1
Bedroom
- Level: Main
- Dimensions: 16 x 12
Bedroom
- Level: Main
- Dimensions: 11 x 11
Bedroom
- Level: Main
- Dimensions: 11 x 11
Bedroom
- Level: Main
- Dimensions: 12 x 25
Other
- Level: Main
Other
- Level: Main
Half bath
- Level: Main
Kitchen
- Level: Main
- Dimensions: 12 x 12
Living room
- Level: Main
- Dimensions: 24 x 12
Heating
- Forced Air, Gas
Cooling
- Central Air
Appliances
- Included: Dishwasher, Gas Water Heater, Oven, Refrigerator, Water Purifier
Features
- Bath in Primary Bedroom, Main Level Primary, Workshop
- Windows: Replacement Windows
- Basement: Unfinished,Full,Sump Pump
- Has fireplace: No
Interior area
- Total structure area: 1,772
- Total interior livable area: 1,772 sqft
- Finished area above ground: 1,772
- Finished area below ground: 0
Property
Parking
- Total spaces: 4
- Parking features: Carport, Detached, Garage
- Garage spaces: 2
- Carport spaces: 2
- Covered spaces: 4
Features
- Levels: One
- Stories: 1
- Patio & porch: Deck
- Exterior features: Deck, Workshop
Lot
- Size: 0.44 Acres
- Dimensions: 50 x 200
Details
- Parcel number: 0811409012
- Zoning: Other
- Special conditions: None
- Other equipment: Generator
Construction
Type & style
- Home type: SingleFamily
- Architectural style: Ranch
- Property subtype: Single Family Residence
Materials
- Vinyl Siding
- Foundation: Basement
- Roof: Asphalt
Condition
- Year built: 1950
Utilities & green energy
- Electric: Generator
- Sewer: Public Sewer
- Water: Public
Community & HOA
Community
- Subdivision: Alvin Gilberts 4th Add
Location
- Region: Rossville
Financial & listing details
- Price per square foot: $130/sqft
- Tax assessed value: $186,771
- Annual tax amount: $4,968
- Date on market: 4/17/2026
- Cumulative days on market: 91 days
Estimated market value
Not available
Estimated sales range
Not available
Not available
Price history
| Date | Event | Price |
|---|---|---|
| 7/6/2026 | Price change | $229,900-2.1%$130/sqft |
Source:  MRED as distributed by MLS GRID #12696115 Report a problem MRED as distributed by MLS GRID #12696115 Report a problem | ||
| 6/4/2026 | Price change | $234,900-4.1%$133/sqft |
Source:  CIBR #6258110 Report a problem CIBR #6258110 Report a problem | ||
| 5/13/2026 | Price change | $244,900-2%$138/sqft |
Source: CIBR #6258110 Report a problem | ||
| 4/29/2026 | Price change | $249,900-3.8%$141/sqft |
Source: MRED as distributed by MLS GRID #12613122 Report a problem | ||
| 4/8/2026 | Listed for sale | $259,900+115.4%$147/sqft |
Source: MRED as distributed by MLS GRID #12613122 Report a problem | ||
| 2/4/2026 | Sold | $120,640-22.1%$68/sqft |
Source: MRED as distributed by MLS GRID #12520899 Report a problem | ||
| 10/13/2022 | Sold | $154,900$87/sqft |
Source: MRED as distributed by MLS GRID #11449634 Report a problem | ||
| 8/22/2022 | Pending sale | $154,900$87/sqft |
Source: MRED as distributed by MLS GRID #11449634 Report a problem | ||
| 8/19/2022 | Price change | $154,900-6.1%$87/sqft |
Source: MRED as distributed by MLS GRID #11449634 Report a problem | ||
| 7/27/2022 | Price change | $164,900-5.8%$93/sqft |
Source: MRED as distributed by MLS GRID #11449634 Report a problem | ||
| 7/23/2022 | Listed for sale | $175,000$99/sqft |
Source: MRED as distributed by MLS GRID #11449634 Report a problem | ||
| 7/12/2022 | Pending sale | $175,000$99/sqft |
Source: MRED as distributed by MLS GRID #11449634 Report a problem | ||
| 6/29/2022 | Listed for sale | $175,000$99/sqft |
Source: MRED as distributed by MLS GRID #11449634 Report a problem | ||
Public tax history
| Year | Property taxes | Tax assessment |
|---|---|---|
| 2024 | $4,968 +9.9% | $62,257 +9.9% |
| 2023 | $4,520 +9.4% | $56,638 +10.6% |
| 2022 | $4,132 +16.5% | $51,201 +16.6% |
| 2021 | $3,547 -0.6% | $43,905 |
| 2020 | $3,567 +17.3% | $43,905 +18.7% |
| 2017 | $3,041 | $36,994 +2.4% |
| 2015 | $3,041 -0.5% | $36,141 +3.1% |
| 2014 | $3,056 | $35,044 |
| 2013 | $3,056 | $35,044 -9.1% |
| 2012 | -- | $38,561 |
| 2011 | -- | $38,561 |
| 2010 | -- | $38,561 |
| 2009 | -- | $38,561 |
| 2008 | -- | $38,561 +14.7% |
| 2007 | $2,746 +11.1% | $33,619 |
| 2006 | $2,472 +0.6% | $33,619 |
| 2005 | $2,459 +1% | $33,619 +0.7% |
| 2004 | $2,435 +11% | $33,376 +12.1% |
| 2002 | $2,195 +9.9% | $29,774 +8% |
| 2001 | $1,996 +3% | $27,568 |
| 2000 | $1,938 | $27,568 |
Find assessor info on the county website
Monthly payment
Est. payment
Payment breakdown
Explore the cost of this home by adjusting the details. Changes won't be saved.Climate risks
Neighborhood: 60963
Nearby schools
GreatSchools rating
- 5/10Rossville-Alvin Elementary SchoolGrades: PK-8Distance: 0.5 mi
- NACooperative High School 7Grades: 9-12Distance: 0.5 mi
Schools provided by the listing agent
- High: Bismarck
- District: Rossville-Alvin Dist #7
Source: CIBR. This data may not be complete. We recommend contacting the local school district to confirm school assignments for this home.
- $8195,662 Square Feet508 S Chicago St, Rossville, IL 60963Off Market
- $164,200-- bd-- ba-- sqft408 S Chicago St, Rossville, IL 60963Off Market
- $178,200-- bd-- ba-- sqft106 W McKibben St, Rossville, IL 60963Off Market
- $280,0003 bd2 ba1.7k sqft504 S Chicago St, Rossville, IL 60963Sold
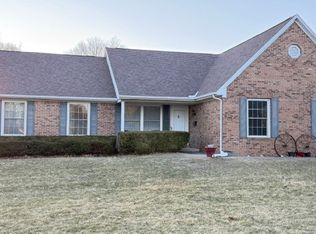
- $31,287-- bd-- ba-- sqft409 S Chicago St, Rossville, IL 60963Off Market
- $86,9002 bd1 ba970 sqft407 S Chicago St, Rossville, IL 60963Off Market
- $29,016-- bd-- ba-- sqft101 E McKibben St, Rossville, IL 60963Off Market
- $171,5005 bd1 ba-- sqft404 S Chicago St, Rossville, IL 60963Off Market
A local agent can set up tours, give advice and negotiate with sellers.
Similar homes
- $254,9002 bd2 ba2k sqft13969 E 3797 North Rd, Hoopeston, IL 60942For Sale
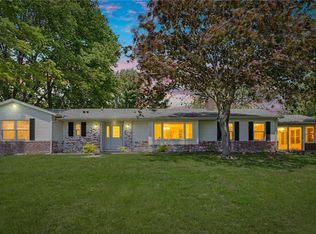 MLS ID #6258561, Shannon LaBounty. CIBR
 - $219,9993 bd2 ba2k sqft10078 State Route 9, Hoopeston, IL 60942Active
 MLS ID #12700077, Carrie Paves, Real People Realty. MRED as distributed by MLS GRID
 - $--4 bd2 ba1.4k sqft712 E McCracken Ave, Hoopeston, IL 60942Auction
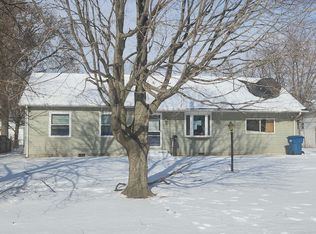 ServiceLink Auction
 - $--4 bd2 ba1.5k sqft1419 Sherman St, Danville, IL 61832Auction
 Xome
Xome - $224,9003 bd2 ba1.9k sqft3132 Golf Cir, Danville, IL 61832For SaleMLS ID #6259261, Heather Cunningham. CIBR
- $204,9003 bd2 ba2.1k sqft804 E Washington St, Hoopeston, IL 60942For SaleMLS ID #6258459, Jeremy Deck. CIBR
- $215,0003 bd3 ba2.2k sqft528 Chester Ave, Danville, IL 61832ActiveMLS ID #12641030, Jill Hess, RE/MAX REALTY ASSOCIATES-CHA. MRED as distributed by MLS GRID
- $239,0004 bd3 ba2.1k sqft429 W Koplin Ave, Cissna Park, IL 60924ActiveMLS ID #12643424, Betty Hofbauer, McColly Rosenboom - CP. MRED as distributed by MLS GRID
- $220,0002 bd1 ba2.2k sqft2201 Kickapoo Dr, Danville, IL 61832ActiveMLS ID #12694984, Dawson Dodd, KELLER WILLIAMS-TREC. MRED as distributed by MLS GRID
- $195,0003 bd2 ba1.7k sqft307 Poland Rd, Danville, IL 61834For SaleMLS ID #6259347, Kelly McMasters. CIBR
- $232,0007 bd3 ba2.6k sqft215 W Jones St, Milford, IL 60953ActiveMLS ID #12644644, Tim Smith, ABR,e-PRO, Smith's Real Estate Services,. MRED as distributed by MLS GRID
- $219,0003 bd3 ba1.8k sqft1269 E 500 North Rd, Cissna Park, IL 60924ActiveMLS ID #12581140, Betty Hofbauer, McColly Rosenboom - CP. MRED as distributed by MLS GRID
- $135,0003 bd2 ba1.7k sqft411 W Washington St, Hoopeston, IL 60942For SaleMLS ID #6259516, Jeremy Deck. CIBR
- $299,9004 bd2 ba1.4k sqft20107 Woodbury Hl, Danville, IL 61834ActiveMLS ID #12684935, Erin Clingan-Harrison, CLINGAN,JIM AUCTION&REALTY,INC. MRED as distributed by MLS GRID
- $139,9004 bd2 ba2k sqft715 S 4th St, Hoopeston, IL 60942For SaleMLS ID #6256970, Jerry Urich. CIBR
- $169,9004 bd2 ba2.4k sqft309 E Maple St, Hoopeston, IL 60942For SaleMLS ID #6256103, Jerry Urich. CIBR
- $285,9003 bd3 ba2.1k sqft503 S 3rd St, Ambia, IN 47917For SaleMLS ID #202613993, James A Cackley, Cackley Real Estate. IRMLS
- $--3 bd2 ba2.3k sqft116 W Martin St, Cissna Park, IL 60924AuctionAuction.com 2
- $169,0003 bd2 ba1.9k sqft10 McKee Pl, Danville, IL 61832For SaleMLS ID #6259211, Jody Boyd. CIBR
- $199,9004 bd3 ba2.4k sqft522 N 3rd St, Cissna Park, IL 60924ActiveMLS ID #12508769, Betty Hofbauer, McColly Rosenboom - CP. MRED as distributed by MLS GRID
