This well-cared-for ranch offers 3 bedrooms, 2.5 baths, main-level laundry, and a peaceful 4-season room overlooking the backyard. And wait until you see the garage! This oversized space features a full furnace and A/C, epoxy floors, and a tandem 3rd stall that extends into a 4th stall, giving you incredible room for vehicles, toys, a workshop, or extra storage. Outside, enjoy the patio and great-sized level yard, perfectly situated next to a park. The large unfinished basement offers plenty of opportunity to add additional living space, already roughed in for a full bathroom with an egress window in place for a potential 4th bedroom. Plenty of space, flexibility, and opportunity inside and out!
Pending
$492,000
410 S Diamond Dr, Long Grove, IA 52756
3beds
2,059sqft
Single Family Residence
Built in 2014
0.3 Acres Lot
$485,600 Zestimate®
$239/sqft
$-- HOA
What's special
Great-sized level yardMain-level laundry
- 8 days
- 704
- 35
Likely to sell faster than
Zillow last checked:
Listing updated:
Listed by:
Lacey Daedlow (563)210-0658,
Ruhl&Ruhl REALTORS Davenport
Source: MRED as distributed by MLS GRID,MLS#: 12748425
Facts & features
Interior
Bedrooms & bathrooms
- Bedrooms: 3
- Bathrooms: 3
- Full bathrooms: 2
- 1/2 bathrooms: 1
Rooms
- Room types: No additional rooms
Primary bedroom
- Features: Flooring (Carpet), Bathroom (Full)
- Level: Main
- Area: 192 Square Feet
- Dimensions: 16X12
Bedroom 2
- Features: Flooring (Carpet)
- Level: Main
- Area: 195 Square Feet
- Dimensions: 15X13
Bedroom 3
- Features: Flooring (Carpet)
- Level: Main
- Area: 144 Square Feet
- Dimensions: 12X12
Dining room
- Level: Main
- Area: 120 Square Feet
- Dimensions: 12X10
Family room
- Level: Main
- Area: 170 Square Feet
- Dimensions: 17X10
Kitchen
- Features: Kitchen (Granite Counters)
- Level: Main
- Area: 96 Square Feet
- Dimensions: 12X8
Laundry
- Level: Main
- Area: 49 Square Feet
- Dimensions: 7X7
Living room
- Level: Main
- Area: 374 Square Feet
- Dimensions: 22X17
Heating
- Natural Gas, Sep Heating Systems - 2+
Cooling
- Central Air
Appliances
- Included: Range, Microwave, Dishwasher, Refrigerator
Features
- Vaulted Ceiling(s)
- Basement: Unfinished,Bath/Stubbed,Egress Window,Full
- Number of fireplaces: 1
- Fireplace features: Gas Log, Living Room
Interior area
- Total structure area: 4,118
- Total interior livable area: 2,059 sqft
- Finished area below ground: 0
Property
Parking
- Total spaces: 4
- Parking features: Concrete, Garage Door Opener, Heated Garage, Tandem, Attached, Garage
- Attached garage spaces: 4
- Has uncovered spaces: Yes
Accessibility
- Accessibility features: No Disability Access
Features
- Stories: 1
- Patio & porch: Patio, Porch
- Fencing: Invisible
Lot
- Size: 0.3 Acres
- Features: Level
Details
- Parcel number: 033519517
- Special conditions: Standard
Construction
Type & style
- Home type: SingleFamily
- Architectural style: Ranch
- Property subtype: Single Family Residence
Materials
- Vinyl Siding, Brick
- Foundation: Concrete Perimeter
- Roof: Asphalt
Condition
- New construction: No
- Year built: 2014
Utilities & green energy
- Sewer: Public Sewer
- Water: Public
Community & HOA
HOA
- Services included: None
Location
- Region: Long Grove
Financial & listing details
- Price per square foot: $239/sqft
- Tax assessed value: $452,000
- Annual tax amount: $5,534
- Date on market: 9/2/2026
Estimated market value
$485,600
$461,000 - $510,000
$2,758/mo
Price history
| Date | Event | Price |
|---|---|---|
| 9/9/2026 | Pending sale | $492,000$239/sqft |
Source:  MRED as distributed by MLS GRID #12748425 Report a problem MRED as distributed by MLS GRID #12748425 Report a problem | ||
| 9/2/2026 | Listed for sale | $492,000+44.7%$239/sqft |
Source: MRED as distributed by MLS GRID #12748425 Report a problem | ||
| 8/30/2018 | Sold | $340,000-2.8%$165/sqft |
Source: MRED as distributed by MLS GRID #QC4193086 Report a problem | ||
| 7/27/2018 | Pending sale | $349,900$170/sqft |
Source: Mel Foster Co. Inc. of Iowa & Illinois - Mel Foster Co. Bettendorf #4193086 Report a problem | ||
| 6/4/2018 | Listed for sale | $349,900$170/sqft |
Source: Mel Foster Co. I74 #4193086 Report a problem | ||
Public tax history
| Year | Property taxes | Tax assessment |
|---|---|---|
| 2025 | $5,674 -0.3% | $452,000 +5.2% |
| 2024 | $5,692 +0.4% | $429,800 |
| 2023 | $5,668 +0.9% | $429,800 +17.1% |
| 2022 | $5,616 -6.3% | $367,090 |
| 2021 | $5,992 -0.1% | $367,090 -1.6% |
| 2020 | $6,001 -3.7% | $372,960 |
| 2019 | $6,234 +1.6% | $372,960 +0.8% |
| 2018 | $6,139 -11.8% | $370,120 -8.7% |
| 2017 | $6,956 +240.3% | $405,510 +245.2% |
| 2016 | $2,044 | $117,460 |
| 2015 | $2,044 +12675% | -- |
| 2014 | $16 | -- |
Find assessor info on the county website
Monthly payment
Est. payment
Payment breakdown
Explore the cost of this home by adjusting the details. Changes won't be saved.Climate risks
Neighborhood: 52756
Nearby schools
Schools provided by the listing agent
- District: 4784
Source: MRED as distributed by MLS GRID. This data may not be complete. We recommend contacting the local school district to confirm school assignments for this home.

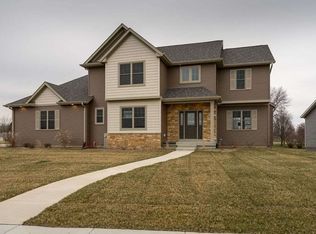
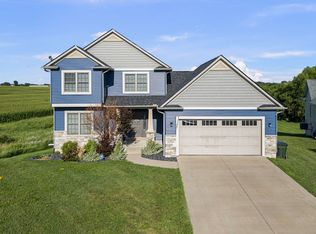
Similar homes
- $489,9004 bd3 ba2.5k sqft1620 S 10th Ave, Eldridge, IA 52748For Sale By Owner

- $544,9004 bd4 ba2.9k sqft104 Park View Dr, Eldridge, IA 52748Active
 MLS ID #12750395, Kyle Robinson, Epique Realty. MRED as distributed by MLS GRID
 - $415,0003 bd3 ba2.1k sqft6201 Lillie Ave, Davenport, IA 52806New
 MLS ID #12754329, Amanda Yeggy, AHWD, LPT Realty, LLC. MRED as distributed by MLS GRID
 - $474,9005 bd4 ba2.1k sqft7127 Madison St, Davenport, IA 52806Active
 MLS ID #12738948, Andria Henning, Epique Realty. MRED as distributed by MLS GRID
