Spacious Colonial with Modern Updates & Backyard Oasis! Welcome to this beautifully maintained 4-bedroom, 2.5-bath Colonial offering the perfect blend of space, comfort, and updates. The main floor features a half bath, multiple living areas including a living room with fireplace, a formal dining room, and a den—ideal for everyday living and entertaining. The kitchen with island provides great workspace and flow, while new carpet and new Pella windows add comfort and efficiency throughout the home. Enjoy year-round comfort with central air and peace of mind with a furnace and on-demand water heater approximately 2 years old. Upstairs offers generous bedroom space, while the full basement with laundry provides additional storage and functionality. Step outside to a large, fully chain-link fenced yard featuring a deck surrounding the pool—perfect for summer entertaining. Additional highlights include a covered porch, paved driveway, metal roof, vinyl siding, and a 2-car attached garage. This move-in ready home has it all—space, updates, and outdoor living—schedule your showing today!
Pending
Price cut: $5.5K (5/27)
$269,500
410 Wadhams St, Ogdensburg, NY 13669
3beds
--sqft
Single Family Residence
Built in 1989
0.32 Acres Lot
$258,100 Zestimate®
$--/sqft
$-- HOA
What's special
Covered porchCentral airFull basement with laundryNew carpetVinyl sidingFormal dining roomMetal roof
- 112 days |
- 56 |
- 1 |
Zillow last checked:
Listing updated:
Listed by:
America 1 Realty 315-394-1116,
Andrea J. Chadwick 315-323-6437
Source: SLCMLS,MLS#: 52683
Facts & features
Interior
Bedrooms & bathrooms
- Bedrooms: 3
- Bathrooms: 3
- Full bathrooms: 2
- 1/2 bathrooms: 1
Rooms
- Room types: Bathroom on 1st floor, Den, Eat-in kitchen, Family Room, Formal dining room, Master Bathroom, Master Bedroom, Mud room
Heating
- Forced Air, Natural Gas, Fireplace(s)
Cooling
- Central Air
Appliances
- Included: Built-in oven-Gas, Clothes Dryer-Elec, Clothes washer, Dishwasher, Disposal, Oven Range Microwave, Refrigerator, Stove, Water Heater(Gas, Rental Water Heater)
- Laundry: In Basement
Features
- Ceiling Fan(s), Modern kitchen, Natural Woodwork, Walk-In Closet(s)
- Flooring: Newer carpet
- Doors: Insulated door(s)
- Windows: Insulated Windows, Window Treatments
- Basement: Daylight
- Number of fireplaces: 1
- Fireplace features: Wood Burning
Interior area
- Total structure area: 2,108
Property
Parking
- Total spaces: 2
- Parking features: 2 car garage, Attached garage, Driveway, Attached
- Attached garage spaces: 2
- Has uncovered spaces: Yes
Features
- Stories: 2
- Patio & porch: Covered porch, Deck
- Exterior features: Lighting
- Pool features: Above Ground, Automatic pool cleaner, Fenced
- Fencing: Chain Link,Fenced
Lot
- Size: 0.32 Acres
- Dimensions: 124 x 112
Details
- Parcel number: 048.0580009016.0000
Construction
Type & style
- Home type: SingleFamily
- Architectural style: Colonial
- Property subtype: Single Family Residence
Materials
- Vinyl Siding
- Foundation: Concrete Perimeter
- Roof: Metal
Condition
- Year built: 1989
Utilities & green energy
- Electric: 200 Amp, Circuit Breakers
- Sewer: Public Sewer
- Water: Public
- Utilities for property: Cable Available, Electricity Available, Gas, Internet Access, Phone Available
Green energy
- Energy efficient items: Energy efficient home, Extra insulation, Programmable Thermostat
Community & HOA
Location
- Region: Ogdensburg
Financial & listing details
- Tax assessed value: $212,000
- Annual tax amount: $10,025
- Price range: $269.5K - $269.5K
- Date on market: 5/4/2026
- Inclusions: Built-in oven-Gas, Clothes Dryer-Elec, Clothes washer, Dishwasher, Disposal, Oven Range Microwave, Refrigerator, Stove
- Electric utility on property: Yes
Estimated market value
$258,100
$245,000 - $271,000
$2,214/mo
Price history
| Date | Event | Price |
|---|---|---|
| 7/23/2026 | Pending sale | $269,500 |
Source:  SLCMLS #52683 Report a problem SLCMLS #52683 Report a problem | ||
| 5/27/2026 | Price change | $269,500-2% |
Source: SLCMLS #52683 Report a problem | ||
| 5/14/2026 | Price change | $275,000-6.8% |
Source: SLCMLS #52683 Report a problem | ||
| 5/4/2026 | Listed for sale | $295,000+81% |
Source: SLCMLS #52683 Report a problem | ||
| 1/8/2014 | Sold | $163,000 |
Source: Public Record Report a problem | ||
Public tax history
| Year | Property taxes | Tax assessment |
|---|---|---|
| 2025 | -- | $212,000 |
| 2024 | -- | $212,000 |
| 2023 | -- | $212,000 +30.9% |
| 2022 | -- | $162,000 |
| 2021 | -- | $162,000 |
| 2020 | -- | $162,000 |
| 2019 | -- | $162,000 |
| 2018 | -- | $162,000 |
| 2017 | $7,324 | $162,000 |
| 2016 | -- | $162,000 +15.7% |
| 2015 | -- | $140,000 +13.8% |
| 2014 | -- | $123,000 |
| 2013 | -- | $123,000 |
| 2012 | -- | $123,000 |
| 2011 | -- | $123,000 +2.5% |
| 2010 | -- | $120,000 |
| 2009 | -- | $120,000 |
| 2008 | -- | $120,000 |
| 2007 | -- | $120,000 +10.8% |
| 2006 | -- | $108,300 |
| 2005 | -- | $108,300 |
| 2004 | -- | $108,300 +6.8% |
| 2003 | -- | $101,400 |
| 2002 | -- | $101,400 |
| 2001 | -- | $101,400 |
| 2000 | -- | $101,400 |
Find assessor info on the county website
Monthly payment
Climate risks
Neighborhood: 13669
Nearby schools
GreatSchools rating
- 7/10John F Kennedy SchoolGrades: PK-6Distance: 1.5 mi
- 6/10Ogdensburg Free AcademyGrades: 7-12Distance: 2.2 mi
Schools provided by the listing agent
- District: Ogdensburg City School District
Source: SLCMLS. This data may not be complete. We recommend contacting the local school district to confirm school assignments for this home.
- $2,500-- bd-- ba-- sqft603 Hayward St, Ogdensburg, NY 13669Off Market
- $219,9003 bd2 ba1.9k sqft420 Wadhams St, Ogdensburg, NY 13669Off Market
- $230,0004 bd2 ba2.2k sqft602 Curtis St, Ogdensburg, NY 13669Off Market

- $201,4003 bd2 ba1.4k sqft535 Hayward St, Ogdensburg, NY 13669Off Market

- $10,309-- bd-- ba-- sqft605 Hayward St, Ogdensburg, NY 13669Off Market
- $208,9003 bd2 ba1.4k sqft604 Curtis St, Ogdensburg, NY 13669Off Market
- $109,9002 bd1 ba825 sqft533 Hayward St, Ogdensburg, NY 13669Off Market
- $100,9693 bd1 ba1.7k sqft605 Proctor Ave, Ogdensburg, NY 13669Off Market
A local agent can set up tours, give advice and negotiate with sellers.
Similar homes
- $320,0004 bd2 ba2k sqft403 N Meadow Dr, Ogdensburg, NY 13669For Sale
 MLS ID #52943, Jennifer Stevenson, Listing by: Blue Heron Realty. SLCMLS
 - $199,9993 bd2 ba-- sqft537 Proctor Ave, Ogdensburg, NY 13669For Sale
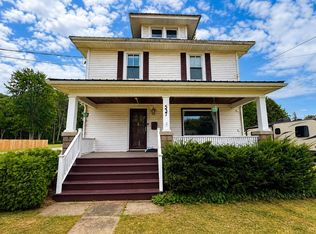 MLS ID #53267, Andrea Piercey, Listing by: America 1 Realty. SLCMLS
 - $299,5004 bd2 ba-- sqft148 Pray Rd, Ogdensburg, NY 13669For Sale
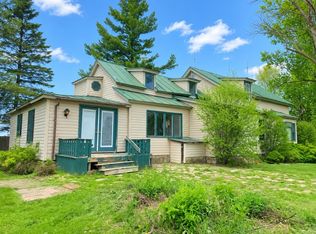 MLS ID #52990, Rhonda L Roethel, Listing by: America 1 Realty. SLCMLS
 - $254,9004 bd3 ba-- sqft702 Pickering St, Ogdensburg, NY 13669For Sale
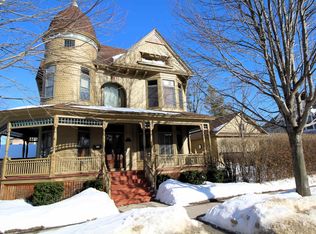 MLS ID #52374, Jennifer Stevenson, Listing by: Blue Heron Realty. SLCMLS
 - $223,5004 bd2 ba2.2k sqft710 Pickering St, Ogdensburg, NY 13669For Sale
 MLS ID #S1689777, Kimberly Bartlett, Listing by: Matteson Property Management, LLC. NYSAMLSs
 - $189,0003 bd2 ba-- sqft1410 Knox St, Ogdensburg, NY 13669For SaleMLS ID #52997, Mildred Recore, Listing by: River Run Realty, LLC. SLCMLS
- $219,0004 bd2 ba2k sqft5529 State Highway 37, Ogdensburg, NY 13669For SaleMLS ID #52989, Andrea Piercey, Listing by: America 1 Realty. SLCMLS
- $312,0003 bd2 ba-- sqft102 Proctor Ave, Ogdensburg, NY 13669For SaleMLS ID #53154, Mildred Recore, Listing by: River Run Realty, LLC. SLCMLS
- $349,9003 bd2 ba-- sqft71 Cemetery Rd, Ogdensburg, NY 13669For SaleMLS ID #53183, Andrea J. Chadwick, Listing by: America 1 Realty. SLCMLS
- $300,0002 bd1 ba-- sqft10201 State Highway 37, Ogdensburg, NY 13669For SaleMLS ID #52133, Lisa O'Brien, Listing by: O'Brien Properties, LLC. SLCMLS
- $389,0005 bd3 ba2.4k sqft4 Rich Mill Dr, Ogdensburg, NY 13669For SaleMLS ID #53008, Andrea Piercey, Listing by: America 1 Realty. SLCMLS
- $185,0003 bd2 ba-- sqft1213 State St, Ogdensburg, NY 13669For SaleMLS ID #53217, Jennifer Stevenson, Listing by: Blue Heron Realty. SLCMLS
- $214,9994 bd1 ba1.5k sqft5782 State Highway 812, Ogdensburg, NY 13669For SaleMLS ID #S1678573, Erin E Meyer, Listing by: Meyer Real Estate, LLC.. NYSAMLSs
- $180,0004 bd2 ba500 sqft715 Ford St, Ogdensburg, NY 13669For SaleMLS ID #53229, Jennifer Stevenson, Listing by: Blue Heron Realty. SLCMLS
- $217,0004 bd3 ba-- sqft810-812 Franklin St, Ogdensburg, NY 13669For SaleMLS ID #52890, Mildred Recore, Listing by: River Run Realty, LLC. SLCMLS
- $225,0003 bd1 ba-- sqft9774 State Highway 37, Ogdensburg, NY 13669For SaleMLS ID #52297, Amanda Fiacco, Listing by: Fiacco Realty, LLC. SLCMLS
- $159,9003 bd2 ba-- sqft723 Jay St, Ogdensburg, NY 13669For SaleMLS ID #53088, Rhonda L Roethel, Listing by: America 1 Realty. SLCMLS
- $169,9004 bd3 ba-- sqft625 Ford Ave, Ogdensburg, NY 13669For SaleMLS ID #53107, Timothy Johnson, Listing by: America 1 Realty. SLCMLS
- $259,0004 bd2 ba-- sqft1314 County Route 28, Lisbon, NY 13658For SaleMLS ID #53015, Jill Michno, Listing by: Fiacco Realty, LLC. SLCMLS
- $149,9004 bd2 ba-- sqft224 New York Ave, Ogdensburg, NY 13669For SaleMLS ID #51979, Rhonda L Roethel, Listing by: America 1 Realty. SLCMLS
