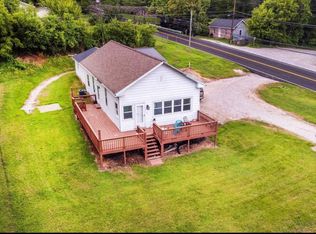
Westside Duplex! Welcome to 4100 Claremont Ave — a fantastic investment opportunity on Evansville’s west side offering strong cash flow and solid updates throughout! This well-maintained duplex currently generates $2,400 per month in rental income, with both units occupied and tenants paying all utilities except water. Unit A features 3 bedrooms, a spacious layout, and a large open deck perfect for relaxing or entertaining. Unit B offers 2 bedrooms plus a basement for additional storage or functionality. Both units provide private entrances, separate living spaces, and off-street parking, creating added convenience and privacy for tenants. Recent improvements include updated HVAC systems, flooring, paint, lighting, countertops, appliances, and numerous additional repairs and upgrades. Unit B also features a newer metal roof. This property has been consistently maintained and presents an excellent opportunity for investors seeking immediate income and long-term potential.
Pending
Price cut: $5K (7/22)
$229,900
4100 Claremont Ave, Evansville, IN 47712
5beds
2,011sqft
Single Family Residence
Built in 1940
9,147 Square Feet Lot
$226,800 Zestimate®
$--/sqft
$-- HOA
What's special
Spacious layoutOff-street parkingPrivate entrancesSeparate living spacesUpdated hvac systemsNewer metal roof
- 93 days |
- 101 |
- 5 |
Zillow last checked:
Listing updated:
Listed by:
Jerrod W Eagleson Cell:812-305-2732,
KELLER WILLIAMS CAPITAL REALTY,
Debra Clem,
KELLER WILLIAMS CAPITAL REALTY
Source: IRMLS,MLS#: 202619292
Facts & features
Interior
Bedrooms & bathrooms
- Bedrooms: 5
- Bathrooms: 2
- Full bathrooms: 2
- Main level bedrooms: 5
Bedroom 1
- Level: Main
Bedroom 2
- Level: Main
Dining room
- Level: Main
- Area: 135
- Dimensions: 15 x 9
Family room
- Area: 180
- Dimensions: 15 x 12
Kitchen
- Level: Main
- Area: 132
- Dimensions: 12 x 11
Living room
- Level: Main
- Area: 187
- Dimensions: 17 x 11
Heating
- Natural Gas
Cooling
- Central Air
Features
- Flooring: Vinyl
- Basement: Partial,Unfinished,Block
- Has fireplace: No
- Fireplace features: None
Interior area
- Total structure area: 2,011
- Total interior livable area: 2,011 sqft
- Finished area above ground: 2,011
- Finished area below ground: 0
Video & virtual tour
Property
Features
- Levels: One
- Stories: 1
- Fencing: None
Lot
- Size: 9,147 Square Feet
- Dimensions: 76x120
- Features: Level, City/Town/Suburb
Details
- Parcel number: 820527018159.053025
Construction
Type & style
- Home type: SingleFamily
- Architectural style: Ranch
- Property subtype: Single Family Residence
Materials
- Vinyl Siding
- Roof: Metal,Shingle
Condition
- New construction: No
- Year built: 1940
Utilities & green energy
- Electric: CenterPoint Energy
- Gas: CenterPoint Energy
- Sewer: Public Sewer
- Water: Public
Community & HOA
Community
- Subdivision: None
Location
- Region: Evansville
Financial & listing details
- Tax assessed value: $112,700
- Annual tax amount: $2,416
- Date on market: 5/20/2026
- Listing terms: Cash,Conventional
Estimated market value
$226,800
$215,000 - $238,000
$1,784/mo
Price history
| Date | Event | Price |
|---|---|---|
| 7/27/2026 | Pending sale | $229,900 |
Source:  IRMLS #202619292 Report a problem IRMLS #202619292 Report a problem | ||
| 7/22/2026 | Price change | $229,900-2.1% |
Source: IRMLS #202619292 Report a problem | ||
| 5/20/2026 | Listed for sale | $234,900+17.4% |
Source: IRMLS #202619292 Report a problem | ||
| 9/21/2023 | Sold | $200,000-4.7% |
Source: IRMLS #202323634 Report a problem | ||
| 7/21/2023 | Pending sale | $209,900 |
Source: IRMLS #202323634 Report a problem | ||
| 7/11/2023 | Listed for sale | $209,900+5% |
Source: IRMLS #202323634 Report a problem | ||
| 7/6/2023 | Listing removed | -- |
Source: Owner Report a problem | ||
| 6/7/2023 | Listed for sale | $200,000$99/sqft |
Source: Owner Report a problem | ||
| 5/30/2023 | Listing removed | -- |
Source: Owner Report a problem | ||
| 5/26/2023 | Listed for sale | $200,000+23.1%$99/sqft |
Source: Owner Report a problem | ||
| 3/24/2021 | Listing removed | -- |
Source: Owner Report a problem | ||
| 8/1/2020 | Listing removed | $162,500$81/sqft |
Source: Owner Report a problem | ||
| 5/3/2020 | Price change | $162,500-2.7%$81/sqft |
Source: Owner Report a problem | ||
| 3/30/2020 | Listed for sale | $167,000+106.2%$83/sqft |
Source: Owner Report a problem | ||
| 2/27/2018 | Sold | $81,000+1.4%$40/sqft |
Source: Agent Provided Report a problem | ||
| 12/22/2017 | Price change | $79,900-5.9%$40/sqft |
Source: HELFRICH REALTY CO #201745530 Report a problem | ||
| 12/4/2017 | Price change | $84,900-5.6%$42/sqft |
Source: HELFRICH REALTY CO #201745530 Report a problem | ||
| 10/3/2017 | Listed for sale | $89,900+9.6%$45/sqft |
Source: HELFRICH REALTY CO #201745530 Report a problem | ||
| 9/10/2009 | Listing removed | $82,000$41/sqft |
Source: ERA First Advantage Realty, Inc. #159540 Report a problem | ||
| 2/11/2009 | Price change | $82,000-8.8%$41/sqft |
Source: ERA First Advantage Realty, Inc. #159540 Report a problem | ||
| 9/30/2008 | Listed for sale | $89,900$45/sqft |
Source: ERA First Advantage Realty, Inc. #159540 Report a problem | ||
Public tax history
| Year | Property taxes | Tax assessment |
|---|---|---|
| 2025 | $1,416 +3.3% | $112,700 +9.8% |
| 2024 | $1,370 -37.3% | $102,600 +2.9% |
| 2023 | $2,186 +61.5% | $99,700 -0.4% |
| 2022 | $1,354 +2.8% | $100,100 +7.6% |
| 2021 | $1,317 +9% | $93,000 |
| 2020 | $1,208 -7.3% | $93,000 |
| 2019 | $1,304 -35% | $93,000 +0.1% |
| 2018 | $2,006 -0.7% | $92,900 +1% |
| 2017 | $2,020 | $92,000 -0.5% |
| 2016 | $2,020 +2% | $92,500 -2.9% |
| 2014 | $1,980 -4.9% | $95,300 -0.8% |
| 2013 | $2,083 +3% | $96,100 +0.6% |
| 2012 | $2,023 +5.8% | $95,500 +1.7% |
| 2011 | $1,912 +0.5% | $93,900 -0.1% |
| 2010 | $1,903 +166.6% | $94,000 |
| 2009 | $714 | $94,000 -0.1% |
| 2008 | -- | $94,100 -2% |
| 2007 | -- | $96,000 |
| 2006 | -- | -- |
| 2003 | -- | $14,430 |
| 2001 | -- | $14,430 |
Find assessor info on the county website
Monthly payment
Est. payment
Payment breakdown
Explore the cost of this home by adjusting the details. Changes won't be saved.Climate risks
Neighborhood: 47712
Nearby schools
GreatSchools rating
- 5/10Tekoppel Elementary SchoolGrades: K-5Distance: 0.7 mi
- 5/10Helfrich Park Stem AcademyGrades: 6-8Distance: 1.6 mi
- 4/10Francis Joseph Reitz High SchoolGrades: 9-12Distance: 1.1 mi
Schools provided by the listing agent
- Elementary: Tekoppel
- Middle: Helfrich
- High: Francis Joseph Reitz
- District: Evansville-Vanderburgh School Corp.
Source: IRMLS. This data may not be complete. We recommend contacting the local school district to confirm school assignments for this home.
- $--2 bd1 ba1k sqft4100 Claremont Ave #1-A, Evansville, IN 47712Off Market
- $143,3003 bd2 ba1.2k sqft507 S Bosse Ave, Evansville, IN 47712Sold

- $130,4002 bd1 ba805 sqft502 Sorenson Ave, Evansville, IN 47712Off Market
- $98,0003 bd2 ba1.2k sqft504 Sorenson Ave, Evansville, IN 47712Off Market

- $148,7003 bd2 ba1.2k sqft508 Sorenson Ave, Evansville, IN 47712Off Market
- $258,9003 bd2 ba1.7k sqft506 S Bosse Ave, Evansville, IN 47712Off Market
- $2,700-- bd-- ba-- sqft513 S Bosse Ave, Evansville, IN 47712Off Market
- $146,3003 bd2 ba1.1k sqft4113 Claremont Ave, Evansville, IN 47712Off Market
A local agent can set up tours, give advice and negotiate with sellers.
Similar homes
- $224,9004 bd3 ba2.6k sqft1827 N Saint Joseph Ave, Evansville, IN 47720For Sale
 MLS ID #202625279, Suzanne Ready-Pierce, ERA FIRST ADVANTAGE REALTY, INC. IRMLS
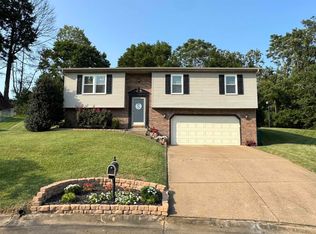
 - $275,0003 bd3 ba1.8k sqft5533 Meadowlark Dr, Evansville, IN 47712For Sale
 MLS ID #202632423, Kindra Hirt, F.C. TUCKER EMGE. IRMLS
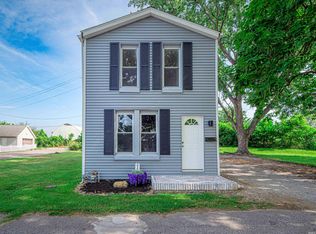
 - $189,9002 bd1 ba1k sqft3133 Austin Ave, Evansville, IN 47712For Sale
 MLS ID #202630636, Ireland Martin, Catanese Real Estate. IRMLS
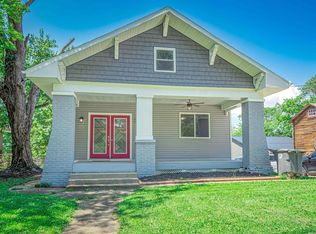
 - $237,5004 bd2 ba1.9k sqft3704 Stringtown Rd, Evansville, IN 47711For Sale
 MLS ID #202631647, Austin Loveless, GOEBEL COMMERCIAL REALTY, INC. IRMLS
 - $189,9004 bd2 ba1.5k sqft724 Sheffield Dr, Evansville, IN 47710For SaleMLS ID #202633395, Jerrod W Eagleson, KELLER WILLIAMS CAPITAL REALTY. IRMLS
- $--2 bd2 ba1.2k sqft42 N Kelsey Ave, Evansville, IN 47711AuctionMLS ID #202630142, Trent C Sohn, SOHN & ASSOCIATES, LTD.. IRMLS
- $335,5003 bd2 ba1.8k sqft11911 Carol Heights Ln, Evansville, IN 47712For SaleMLS ID #202631675, Ireland Martin, Catanese Real Estate. IRMLS
- $209,9004 bd2 ba1.3k sqft1620 Shelby Ave, Evansville, IN 47714For SaleMLS ID #202632589, Stephanie Robles, KELLER WILLIAMS CAPITAL REALTY. IRMLS
- $289,0003 bd2 ba2k sqft1409 Brookdale Dr, Evansville, IN 47720For SaleMLS ID #202632652, Trae Dauby, Dauby Real Estate. IRMLS
- $174,9003 bd1 ba2.4k sqft2806 W Franklin St, Evansville, IN 47712For SaleMLS ID #202632954, JoElle Knight, @properties. IRMLS
- $215,0002 bd1 ba1.7k sqft1209 N Boeke Rd, Evansville, IN 47711For SaleMLS ID #202632188, Joseph A Wootan, List With Freedom.com LLC. IRMLS
- $269,5003 bd2 ba1.3k sqft1315 Tupman Rd, Evansville, IN 47720For SaleMLS ID #202627786, Cori Walton, Catanese Real Estate. IRMLS
- $155,0002 bd2 ba1.9k sqft2624 Edgewood Dr, Evansville, IN 47712For SaleMLS ID #202626383, Trae Dauby, Dauby Real Estate. IRMLS
- $209,5002 bd1 ba1.3k sqft2701 S Weinbach Ave, Evansville, IN 47714For SaleMLS ID #202632850, Stacy J Stevens, Landmark Realty & Development, Inc. IRMLS
- $206,3003 bd1 ba1.3k sqft31 W Bujey Dr, Evansville, IN 47710For SaleMLS ID #202633064, Amy B Bender, FOLZ REALTORS. IRMLS
- $199,9002 bd1 ba1k sqft11225 Sharon Dr, Evansville, IN 47712For SaleMLS ID #202632048, Amanda Conyers, Elite Home and Land Realty. IRMLS
- $218,5002 bd2 ba1.2k sqft7608 Adams Ave, Evansville, IN 47715For SaleMLS ID #202631200, Ashley Wilkinson, Key Associates Signature Realty. IRMLS
- $189,9004 bd2 ba1.4k sqft525 W Mill Rd, Evansville, IN 47710For SaleMLS ID #202627143, Alexis Acton, @properties. IRMLS
- $164,0003 bd1 ba1.7k sqft2123 W Iowa St, Evansville, IN 47712For SaleMLS ID #202628329, Christina Welch, Key Associates Signature Realty. IRMLS
- $209,9005 bd2 ba2.6k sqft670 S Burkhardt Rd, Evansville, IN 47715For SaleMLS ID #202604617, Johnnie Stewart, Dauby Real Estate. IRMLS
