Tucked away in a beautiful wooded setting just off the Great River Road, this spacious brick home offers privacy, flexibility, and room to spread out. The main level features a dedicated office, formal dining room, granite kitchen with breakfast area, inviting family room, sunroom, deck access, and a private primary suite. Upstairs, four additional bedrooms provide plenty of space for family or guests. The finished walkout lower level is built for entertaining with a large kitchen/bar area, game room, exercise space, full bath, and abundant storage. Outside, enjoy the peaceful wooded surroundings, patio, and a 3-car garage with plenty of room for vehicles and storage. A substantial home in a private setting with convenient access to the Great River Road, downtown Alton, Grafton, and everything Godfrey has to offer.
Active
Listed by: Landmark Realty • Nicholas Schranck • 618-978-1619
$550,000
4101 Stoneledge Dr, Godfrey, IL 62035
5beds
6,029sqft
Single Family Residence
Built in 1985
9,801 Square Feet Lot
$-- Zestimate®
$91/sqft
$-- HOA
What's special
Four additional bedroomsPrivate primary suiteDedicated officeGame roomExercise spaceInviting family roomAbundant storage
- 6 days
- 929
- 68
Likely to sell faster than
Zillow last checked:
Listing updated:
Listed by:
Nicholas Schranck 618-978-1619,
Landmark Realty
Source: MARIS,MLS#: 26061220 Originating MLS: Southwestern Illinois Board of REALTORS
Originating MLS: Southwestern Illinois Board of REALTORSFacts & features
Interior
Bedrooms & bathrooms
- Bedrooms: 5
- Bathrooms: 6
- Full bathrooms: 3
- 1/2 bathrooms: 3
- Main level bathrooms: 3
- Main level bedrooms: 1
Primary bedroom
- Features: Floor Covering: Wood
- Level: Main
- Area: 342
- Dimensions: 18x19
Bedroom
- Features: Floor Covering: Wood
- Level: Upper
- Area: 210
- Dimensions: 15x14
Bedroom
- Features: Floor Covering: Wood
- Level: Upper
- Area: 195
- Dimensions: 15x13
Bedroom
- Features: Floor Covering: Wood
- Level: Upper
- Area: 204
- Dimensions: 17x12
Bedroom
- Features: Floor Covering: Wood
- Level: Upper
- Area: 432
- Dimensions: 18x24
Bathroom
- Features: Floor Covering: Ceramic Tile
- Level: Main
- Area: 276
- Dimensions: 23x12
Bathroom
- Features: Floor Covering: Ceramic Tile
- Level: Upper
- Area: 108
- Dimensions: 12x9
Bathroom
- Features: Floor Covering: Ceramic Tile
- Level: Main
- Area: 60
- Dimensions: 10x6
Bathroom
- Features: Floor Covering: Ceramic Tile
- Level: Main
- Area: 35
- Dimensions: 7x5
Bathroom
- Features: Floor Covering: Vinyl
- Level: Upper
- Area: 35
- Dimensions: 7x5
Bathroom
- Features: Floor Covering: Ceramic Tile
- Level: Lower
- Area: 70
- Dimensions: 10x7
Den
- Features: Floor Covering: Wood
- Level: Main
- Area: 165
- Dimensions: 11x15
Dining room
- Features: Floor Covering: Wood
- Level: Main
- Area: 180
- Dimensions: 12x15
Exercise room
- Features: Floor Covering: Carpeting
- Level: Lower
- Area: 182
- Dimensions: 13x14
Family room
- Features: Floor Covering: Ceramic Tile
- Level: Lower
- Area: 300
- Dimensions: 20x15
Kitchen
- Features: Floor Covering: Wood
- Level: Main
- Area: 345
- Dimensions: 23x15
Kitchen
- Features: Floor Covering: Ceramic Tile
- Level: Lower
- Area: 576
- Dimensions: 24x24
Living room
- Features: Floor Covering: Wood
- Level: Main
- Area: 375
- Dimensions: 25x15
Other
- Features: Floor Covering: Wood
- Level: Lower
- Area: 522
- Dimensions: 29x18
Other
- Features: Floor Covering: Wood
- Level: Main
- Area: 180
- Dimensions: 18x10
Sunroom
- Features: Floor Covering: Ceramic Tile
- Level: Main
- Area: 286
- Dimensions: 22x13
Heating
- Forced Air, Electric
Cooling
- Central Air, Electric
Appliances
- Included: Electric Water Heater, Dishwasher, Dryer, Microwave, Refrigerator, Washer
- Laundry: Main Level
Features
- Entrance Foyer, Separate Dining, Kitchen Island, Pantry, Bookcases, Special Millwork, Vaulted Ceiling(s), Walk-In Closet(s)
- Doors: Panel Door(s)
- Basement: Full
- Number of fireplaces: 1
- Fireplace features: Living Room, Blower Fan, Circulating, Wood Burning
Interior area
- Total structure area: 6,029
- Total interior livable area: 6,029 sqft
- Finished area above ground: 3,813
- Finished area below ground: 2,216
Property
Parking
- Total spaces: 3
- Parking features: Attached, Garage, Circular Driveway, Off Street
- Attached garage spaces: 3
- Has uncovered spaces: Yes
Features
- Levels: One and One Half
- Patio & porch: Covered, Deck
Lot
- Size: 9,801 Square Feet
- Dimensions: 50 x 195 x 233 x 191
- Features: Wooded
Details
- Parcel number: 242013101101017
- Special conditions: Standard
Construction
Type & style
- Home type: SingleFamily
- Architectural style: Traditional
- Property subtype: Single Family Residence
Materials
- Brick, Vinyl Siding
Condition
- Year built: 1985
Utilities & green energy
- Electric: Ameren
- Sewer: Aerobic Septic
- Water: Public
Community & HOA
Community
- Subdivision: Stone Ledge Estates
HOA
- Has HOA: No
Location
- Region: Godfrey
Financial & listing details
- Price per square foot: $91/sqft
- Tax assessed value: $604,980
- Annual tax amount: $10,985
- Date on market: 9/24/2026
- Cumulative days on market: 6 days
- Listing terms: Cash,Conventional,FHA,VA Loan
Estimated market value
Not available
Estimated sales range
Not available
Not available
Price history
| Date | Event | Price |
|---|---|---|
| 9/24/2026 | Listed for sale | $550,000-5.2%$91/sqft |
Source:  MARIS #26061220 Report a problem MARIS #26061220 Report a problem | ||
| 1/1/2026 | Listing removed | $579,900$96/sqft |
Source: MARIS #25029295 Report a problem | ||
| 8/11/2025 | Price change | $579,900-3.3%$96/sqft |
Source: MARIS #25029295 Report a problem | ||
| 5/21/2025 | Listed for sale | $599,900+39.7%$100/sqft |
Source: MARIS #25029295 Report a problem | ||
| 8/12/2020 | Listing removed | $429,500$71/sqft |
Source: Paul R. Lauschke & Associates #19077477 Report a problem | ||
| 7/7/2020 | Listed for sale | $429,500-4.2%$71/sqft |
Source: Paul R. Lauschke & Associates #19077477 Report a problem | ||
| 10/21/2019 | Listed for sale | $448,500+7.8%$74/sqft |
Source: Paul R. Lauschke & Associates #19077477 Report a problem | ||
| 8/15/2018 | Sold | $416,000-7.3%$69/sqft |
Source: MARIS #18000579 Report a problem | ||
| 7/9/2018 | Pending sale | $449,000$74/sqft |
Source: Landmark Realty #18000579 Report a problem | ||
| 7/9/2018 | Listed for sale | $449,000$74/sqft |
Source: Landmark Realty #18000579 Report a problem | ||
| 7/5/2018 | Pending sale | $449,000$74/sqft |
Source: Landmark Realty #18000579 Report a problem | ||
| 4/13/2018 | Listed for sale | $449,000-10%$74/sqft |
Source: Landmark Realty #18000579 Report a problem | ||
| 8/9/2017 | Listed for sale | $499,000$83/sqft |
Source: Berkshire Hathaway HomeServices Elite Properties #17063917 Report a problem | ||
| 5/3/2017 | Listing removed | $499,000$83/sqft |
Source: Landmark Realty #4303528 Report a problem | ||
| 1/3/2017 | Listed for sale | $499,000-9.1%$83/sqft |
Source: Landmark Realty #4303528 Report a problem | ||
| 6/17/2016 | Listed for sale | $549,000-7.7%$91/sqft |
Source: Landmark Realty #4303528 Report a problem | ||
| 2/21/2015 | Price change | $595,000-7.8%$99/sqft |
Source: Landmark Realty, Inc. #4303528 Report a problem | ||
| 12/29/2014 | Listed for sale | $645,000-7.2%$107/sqft |
Source: Landmark Realty, Inc. #4303528 Report a problem | ||
| 1/14/2014 | Listed for sale | $695,000$115/sqft |
Source: Wooff Realtors #4300131 Report a problem | ||
Public tax history
| Year | Property taxes | Tax assessment |
|---|---|---|
| 2024 | $13,596 +4.7% | $201,660 +8.3% |
| 2023 | $12,987 +6.6% | $186,170 +9.4% |
| 2022 | $12,185 +2.2% | $170,250 +6.3% |
| 2021 | $11,920 +1.8% | $160,110 +2.2% |
| 2020 | $11,708 -2.4% | $156,650 +2.7% |
| 2019 | $11,996 | $152,560 +4.5% |
| 2018 | -- | $146,050 |
| 2017 | $11,308 +14.4% | $146,050 |
| 2016 | $9,884 | $146,050 +3.3% |
| 2015 | $9,884 | $141,450 |
| 2014 | $9,884 | $141,450 |
| 2013 | $9,884 | $141,450 -4.4% |
| 2012 | -- | $148,010 |
| 2011 | -- | $148,010 +4.1% |
| 2010 | -- | $142,230 +2.9% |
| 2009 | -- | $138,180 +8.6% |
| 2007 | -- | $127,270 +6.6% |
| 2005 | -- | $119,380 +10.6% |
| 2004 | $6,630 +2.7% | $107,950 +3.6% |
| 2003 | $6,455 +6.5% | $104,230 +4.2% |
| 2002 | $6,059 | $100,040 +3.9% |
| 2001 | -- | $96,310 +2.2% |
| 2000 | $5,791 | $94,220 |
Find assessor info on the county website
Monthly payment
Est. payment
Payment breakdown
Explore the cost of this home by adjusting the details. Changes won't be saved.Climate risks
Neighborhood: 62035
Nearby schools
Schools provided by the listing agent
- Elementary: Alton Dist 11
- Middle: Alton Dist 11
- High: Alton
Source: MARIS. This data may not be complete. We recommend contacting the local school district to confirm school assignments for this home.
Similar homes
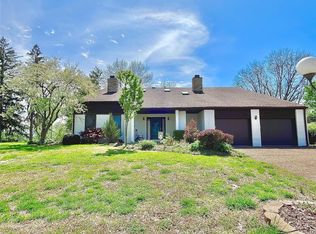
- $319,9005 bd3 ba4k sqft5400 Dixon Dr, Godfrey, IL 62035For Sale
 MLS ID #26059851, Alisha D Ryan, Tarrant and Harman Real Estate and Auction Co. MARIS
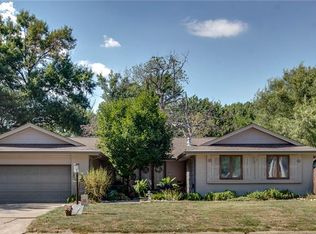
 - $395,0003 bd4 ba3.1k sqft1902 Cheyenne Dr, Godfrey, IL 62035For Sale
 MLS ID #26053396, Jay R Cammon, Keller Williams Realty Platinum East. MARIS
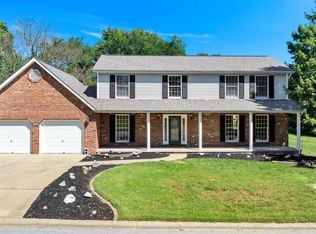
 - $325,0005 bd4 ba3.8k sqft22 Frontenac Pl, Godfrey, IL 62035For Sale
 MLS ID #26045647, David P Lauschke, Coldwell Banker Brown Realtors. MARIS
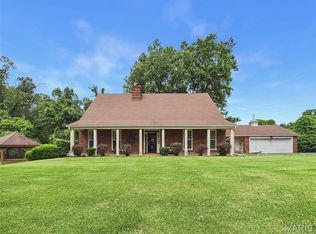
 - $355,0004 bd4 ba3.1k sqft1011 Richard Dr, Godfrey, IL 62035For Sale
 MLS ID #26049937, Shelly Niemeier, Legacy Realty & Auction, Llc. MARIS
 - $500,0005 bd5 ba5.1k sqft1715 Liberty St, Alton, IL 62002For SaleMLS ID #26035333, Vivian L Monckton, Coldwell Banker Brown Realtors. MARIS
- $470,0004 bd5 ba3.3k sqft17630 Old Jamestown Rd, Florissant, MO 63034For SaleMLS ID #26059786, Tracy Raspberry, Keller Williams Chesterfield. MARIS
- $425,0004 bd5 ba3.5k sqft863 Marc Dr, Alton, IL 62002For SaleMLS ID #26034413, Paige E Davis, Key Real Estate. MARIS
- $599,0006 bd4 ba5.6k sqft31899 Red Oak Dr, Brighton, IL 62012For SaleMLS ID #25076949, Tricia L Sisk, Coldwell Banker Brown Realtors. MARIS
- $579,9004 bd4 ba3.8k sqft74 Woodcrest Dr, Bethalto, IL 62010For SaleMLS ID #26060164, Ryan Bland, Tarrant and Harman Real Estate and Auction Co. MARIS
- $485,0005 bd4 ba4.2k sqftHaagen Haus, Alton, IL 62002For SaleMLS ID #26037095, Jenni A Studebaker, RE/MAX Alliance. MARIS
- $649,9007 bd4 ba3k sqft4380 Marion Garden Ln, Florissant, MO 63034For SaleMLS ID #26045367, Ashley Grier, Realty One Group Dominion. MARIS
- $525,0005 bd4 ba3.9k sqft3445 Riverchase Pkwy, Saint Charles, MO 63301For SaleMLS ID #26055557, Ramona L Ferguson, Berkshire Hathaway HomeServices Select Properties. MARIS
- $529,0004 bd4 ba4.4k sqft4659 Behlmann Farms Blvd, Florissant, MO 63034For SaleMLS ID #26027758, Charlotte Fondren, Coldwell Banker Premier Group. MARIS
- $699,9003 bd3 ba4.4k sqft20 Fairmount Dr N, Alton, IL 62002For SaleMLS ID #26048148, Ali L Tarrant, Tarrant and Harman Real Estate and Auction Co. MARIS
- $565,0004 bd4 ba3.6k sqft1005 Timberlake Dr, Edwardsville, IL 62025For SaleMLS ID #26024888, Carrie F Michalik, Worth Clark Realty. MARIS
- $540,0004 bd4 ba4.6k sqft1689 F South Rd, Medora, IL 62063For SaleMLS ID #25043825, Travis R Tarrant, Tarrant and Harman Real Estate and Auction Co. MARIS
- $570,0004 bd4 ba3.3k sqft5171 Old Alton Edwardsville Rd, Edwardsville, IL 62025For SaleMLS ID #26033992, Sherry R MacKo, Century 21 Bailey & Company. MARIS
- $575,0004 bd3 ba4.8k sqft106 Suzanne Ct, Edwardsville, IL 62025For SaleMLS ID #26033044, Linda K Vineyard, Strano & Associates. MARIS
- $779,9995 bd6 ba3.3k sqft2367 Central Ave, Alton, IL 62002For SaleMLS ID #26024703, Julia Kennedy, Landmark Realty. MARIS
