Move into this beautifully renovated 3-bedroom, 2-bath brick home located in the desirable Bissonet Plaza neighborhood. Thoughtfully redesigned home offers an inviting open floor plan filled with natural light.
Chef-inspired kitchen featuring an expansive 8-foot island, premium dual-fuel range, and abundant workspace. The spacious living and family area with a stylish electric fireplace with French doors opening to new covered patio and generous backyard.
Two storage sheds offer plenty of space for lawn equipment, tools, or additional storage.
Extensive improvements completed in 2023, including foundation repairs, updated electrical, new flooring, energy-efficient windows, and a newly constructed patio. With the major updates already completed, all that's left to do is unpack and enjoy everything this exceptional Metairie home has to offer.
Pending
$319,000
4101 Tartan Dr, Metairie, LA 70003
3beds
1,530sqft
:
Get pre-qualified$2,075/mo
Single Family Residence
Built in 1965
6,799 Square Feet Lot
$307,200 Zestimate®
$208/sqft
$-- HOA
What's special
Abundant workspaceGenerous backyardNew covered patioPremium dual-fuel rangeEnergy-efficient windowsTwo storage shedsChef-inspired kitchen
- 24 days |
- 856 |
- 86 |
Likely to sell faster than
Zillow last checked:
Listing updated:
Listed by:
Shaun McCarthy 504-322-7337,
McCarthy Group REALTORS 504-322-7337
Source: GSREIN,MLS#: 2566934
Facts & features
Interior
Bedrooms & bathrooms
- Bedrooms: 3
- Bathrooms: 2
- Full bathrooms: 2
Primary bedroom
- Description: Flooring: Laminate,Simulated Wood
- Level: Lower
- Dimensions: 15 x 12
Bedroom
- Description: Flooring: Laminate,Simulated Wood
- Level: Lower
- Dimensions: 11 x 12
Bedroom
- Description: Flooring: Laminate,Simulated Wood
- Level: Lower
- Dimensions: 11 x 10
Dining room
- Description: Flooring: Laminate,Simulated Wood
- Level: Lower
- Dimensions: 10 x 10
Kitchen
- Description: Flooring: Laminate,Simulated Wood
- Level: Lower
- Dimensions: 12 x 14
Living room
- Description: Flooring: Laminate,Simulated Wood
- Level: Lower
- Dimensions: 15 x 24
Heating
- Central
Cooling
- Central Air
Appliances
- Included: Dishwasher, Microwave, Oven, Range, Refrigerator
Features
- Has fireplace: Yes
- Fireplace features: Other
Interior area
- Total structure area: 1,612
- Total interior livable area: 1,530 sqft
Property
Parking
- Parking features: Driveway, Off Street
- Has uncovered spaces: Yes
Features
- Levels: One
- Stories: 1
- Patio & porch: Covered
- Exterior features: Fence
- Pool features: None
Lot
- Size: 6,799 Square Feet
- Dimensions: 68 x 100
- Features: City Lot, Rectangular Lot
Details
- Additional structures: Shed(s)
- Parcel number: 0820005194
- Special conditions: None
Construction
Type & style
- Home type: SingleFamily
- Architectural style: Ranch
- Property subtype: Single Family Residence
Materials
- Brick
- Foundation: Slab
- Roof: Shingle
Condition
- Excellent
- Year built: 1965
Utilities & green energy
- Sewer: Public Sewer
- Water: Public
Green energy
- Energy efficient items: Windows
Community & HOA
Community
- Security: Smoke Detector(s)
HOA
- Has HOA: No
Location
- Region: Metairie
Financial & listing details
- Price per square foot: $208/sqft
- Tax assessed value: $190,000
- Annual tax amount: $1,449
- Date on market: 7/13/2026
Estimated market value
$307,200
$292,000 - $323,000
$2,000/mo
Price history
| Date | Event | Price |
|---|---|---|
| 7/21/2026 | Pending sale | $319,000$208/sqft |
Source:  GSREIN #2566934 Report a problem GSREIN #2566934 Report a problem | ||
| 7/13/2026 | Listed for sale | $319,000-8.9%$208/sqft |
Source: GSREIN #2566934 Report a problem | ||
| 7/8/2026 | Listing removed | $349,999$229/sqft |
Source: GSREIN #2555156 Report a problem | ||
| 5/30/2026 | Price change | $349,999-1.4%$229/sqft |
Source: GSREIN #2555156 Report a problem | ||
| 5/19/2026 | Price change | $355,000-4.1%$232/sqft |
Source: GSREIN #2555156 Report a problem | ||
| 4/27/2026 | Listed for sale | $369,999+1.4%$242/sqft |
Source: GSREIN #2555156 Report a problem | ||
| 5/31/2023 | Sold | -- |
Source:  ROAM MLS #2023006291 Report a problem ROAM MLS #2023006291 Report a problem | ||
| 4/22/2023 | Pending sale | $365,000$239/sqft |
Source: ROAM MLS #2023006291 Report a problem | ||
| 4/21/2023 | Price change | $365,000+2.8%$239/sqft |
Source: ROAM MLS #2023006291 Report a problem | ||
| 4/17/2023 | Listed for sale | $355,000+55.7%$232/sqft |
Source: Owner Report a problem | ||
| 3/2/2021 | Sold | -- |
Source: Public Record Report a problem | ||
| 1/4/2021 | Price change | $228,000-5%$149/sqft |
Source: GSREIN #2273996 Report a problem | ||
| 12/2/2020 | Listed for sale | $240,000$157/sqft |
Source: Real Estate Consortium #2273996 Report a problem | ||
| 12/7/2016 | Sold | -- |
Source: GSREIN #2076624 Report a problem | ||
Public tax history
| Year | Property taxes | Tax assessment |
|---|---|---|
| 2024 | $1,449 -4.2% | $19,000 |
| 2023 | $1,513 -37.8% | $19,000 |
| 2022 | $2,434 +7.7% | $19,000 |
| 2021 | $2,261 +0.7% | $19,000 |
| 2020 | $2,245 -2.7% | $19,000 |
| 2019 | $2,308 +7.1% | $19,000 |
| 2018 | $2,155 | $19,000 |
| 2017 | $2,155 | $19,000 +67.1% |
| 2016 | $2,155 +424.8% | $11,370 +2% |
| 2015 | $411 | $11,150 |
| 2014 | $411 | $11,150 |
| 2013 | -- | $11,150 |
| 2012 | -- | $11,150 +0.5% |
| 2011 | -- | $11,100 |
| 2010 | -- | $11,100 |
| 2009 | -- | $11,100 |
| 2008 | -- | $11,100 +29.1% |
| 2007 | -- | $8,600 |
| 2006 | -- | -- |
| 2005 | -- | -- |
| 2004 | -- | -- |
| 2003 | -- | -- |
| 2002 | -- | -- |
| 2001 | -- | -- |
| 2000 | -- | -- |
Find assessor info on the county website
Monthly payment
Est. payment
Payment breakdown
Explore the cost of this home by adjusting the details. Changes won't be saved.Climate risks
Neighborhood: Bissonet
Nearby schools
GreatSchools rating
- 6/10Bissonet Plaza Elementary SchoolGrades: PK-8Distance: 0.5 mi
- 3/10Grace King High SchoolGrades: 9-12Distance: 2.6 mi
- $300,600-- bd-- ba-- sqft4105 Tartan Dr, Metairie, LA 70003Off Market
- $--3 bd2 ba1.3k sqft4017 Tartan Dr, Metairie, LA 70003Sold
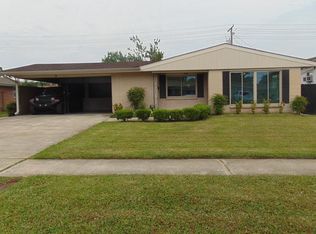
- $226,5003 bd1 ba1.2k sqft4100 Purdue Dr, Metairie, LA 70003Off Market

- $281,600-- bd-- ba-- sqft4104 Purdue Dr, Metairie, LA 70003Off Market
- $321,700-- bd-- ba-- sqft4109 Tartan Dr, Metairie, LA 70003Off Market
- $313,100-- bd-- ba-- sqft4016 Purdue Dr, Metairie, LA 70003Off Market
- $323,4003 bd2 ba1.6k sqft4108 Purdue Dr, Metairie, LA 70003Off Market
- $302,800-- bd-- ba-- sqft4104 Tartan Dr, Metairie, LA 70003Off Market
A local agent can set up tours, give advice and negotiate with sellers.
A local lender can help you make sure your offer is ready when you are.
Similar homes
- $350,0003 bd2 ba1.8k sqft5708 Camphor St, Metairie, LA 70003For Sale
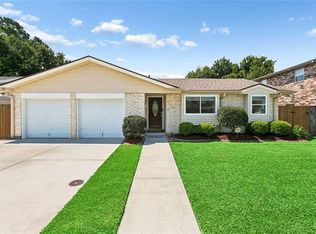
 MLS ID #2570836, Tangie Stephens, KELLER WILLIAMS REALTY 455-0100. GSREIN
 - $368,0003 bd2 ba1.8k sqft3312 Lake Trail Dr, Metairie, LA 70003For Sale
 MLS ID #2570814, Blake Quinlivan, NOLA Living Realty. GSREIN
 - $349,0004 bd2 ba1.6k sqft4112 Green Acres Rd, Metairie, LA 70003For Sale
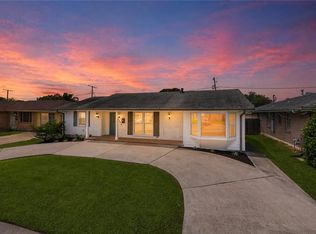 MLS ID #2554113, Clifton Melerine, LPT Realty, LLC.. GSREIN
 - $319,9004 bd2 ba1.3k sqft721 N Lester Ave, Metairie, LA 70003For Sale
 MLS ID #2569780, Ronald Ranatza, Crescent Sotheby's International Realty. GSREIN
 - $331,4003 bd2 ba1.5k sqft1700 Fairfax Ave, Metairie, LA 70003For SaleMLS ID #2566917, Judy Walker, KELLER WILLIAMS REALTY 455-0100. GSREIN
- $359,9003 bd2 ba1.9k sqft6709 Hastings St, Metairie, LA 70003For SaleMLS ID #2565913, Cynthia Benbow, eXp Realty, LLC. GSREIN
- $275,0003 bd2 ba1.3k sqft2628 Mississippi Ave, Metairie, LA 70003For SaleMLS ID #2554659, Judy Walker, KELLER WILLIAMS REALTY 455-0100. GSREIN
- $299,0004 bd3 ba1.6k sqft1213 Mason Smith Ave, Metairie, LA 70003For SaleMLS ID #2545968, Brittany Picolo, Keller Williams Realty New Orleans. GSREIN
- $309,9003 bd2 ba1.1k sqft913 Kent Ave, Metairie, LA 70001For SaleMLS ID #2567029, Lance Daggs, REVE, REALTORS. GSREIN
- $329,0003 bd3 ba1.3k sqft2028 Neyrey Dr, Metairie, LA 70001For SaleMLS ID #2566272, Stephanie Henne, Crescent Sotheby's International Realty. GSREIN
- $339,0003 bd2 ba1.4k sqft1039 Homestead Ave, Metairie, LA 70005For SaleMLS ID #2566223, James Boltin, Boltin Realty Group, LLC. GSREIN
- $339,0003 bd2 ba1.5k sqft814 Waltham St, Metairie, LA 70001For SaleMLS ID #2569274, Dominique Gunderson, Melrose Group Realty. GSREIN
- $268,0003 bd2 ba1.6k sqft2408 Massachusetts Ave, Metairie, LA 70003For SaleMLS ID #2541155, Stephanie Villani, Compass Covington (COMP27). GSREIN
- $445,0004 bd2 ba1.9k sqft4908 Pike Dr, Metairie, LA 70003For SaleMLS ID #2569633, Amanda Swift, Mirambell Realty. GSREIN
- $255,0003 bd2 ba1.2k sqft701 Airline Park Blvd, Metairie, LA 70003For SaleMLS ID #2558556, Norma Yount, Prime Real Estate Partners, LLC. GSREIN
- $310,0003 bd2 ba1.7k sqft801 Cameron Ct, Kenner, LA 70065For SaleMLS ID #2562489, Stephanie Henne, Crescent Sotheby's International Realty. GSREIN
- $254,0004 bd3 ba1.7k sqft1612 Akron Ave, Metairie, LA 70003For SaleMLS ID #2563061, Tony Bertucci, NOLA Living Realty. GSREIN
- $349,0003 bd2 ba1.6k sqft208 Dodge Ave, Jefferson, LA 70121For SaleMLS ID #2570886, Mary Cullen, REMAX N.O. Properties. GSREIN
- $415,0003 bd2 ba1.5k sqft724 Beverly Garden Dr, Metairie, LA 70002For SaleMLS ID #2570831, Donna Chandler, RE/MAX Affiliates. GSREIN
- $285,0003 bd3 ba1.4k sqft111 Bernard Ave, Ama, LA 70031For SaleMLS ID #2571059, Tessa Dempster, 1 Percent Lists United. GSREIN
