Rare 3-Bedroom, 2-Bath Ranch Condo in Clinton Township! This move-in-ready ranch condo is a rare find, offering 3 bedrooms, 2 full bathrooms, and a desirable split-bedroom floor plan. Stylish vinyl flooring runs throughout the home, providing both durability and low-maintenance living. The updated kitchen is a standout feature, showcasing newer cabinetry, granite countertops, and stainless steel appliances, blending modern style with everyday functionality. The open and inviting layout is perfect for comfortable daily living and effortless entertaining. The spacious primary suite offers privacy and convenience with its own en-suite bathroom. Two additional well-sized bedrooms provide flexibility for family, guests, or a home office. Ideally located near major freeways, grocery stores, restaurants, and shopping, this condo offers the perfect combination of comfort, style, and convenience. Don't miss this unique opportunity to own a beautifully updated ranch condo in a highly desirable location. BATVAI
Pending
Price cut: $10K (6/26)
$289,900
41021 Glenleven Ct, Clinton Township, MI 48038
3beds
1,401sqft
:
Get pre-qualified$2,337/mo
Condominium
Built in 1998
-- sqft lot
$287,800 Zestimate®
$207/sqft
$312/mo HOA
What's special
- 48 days |
- 288 |
- 10 |
Zillow last checked:
Listing updated:
Listed by:
Mike Antias 586-604-0600,
Brookstone, Realtors LLC 248-963-0505
Source: Realcomp II,MLS#: 20261044720
Facts & features
Interior
Bedrooms & bathrooms
- Bedrooms: 3
- Bathrooms: 2
- Full bathrooms: 2
Primary bedroom
- Level: Entry
- Area: 168
- Dimensions: 14 X 12
Bedroom
- Level: Entry
- Area: 99
- Dimensions: 11 X 9
Bedroom
- Level: Entry
- Area: 99
- Dimensions: 11 X 9
Primary bathroom
- Level: Entry
- Area: 32
- Dimensions: 8 X 4
Other
- Level: Entry
- Area: 32
- Dimensions: 8 X 4
Kitchen
- Level: Entry
- Area: 220
- Dimensions: 20 X 11
Heating
- Forced Air, Natural Gas
Appliances
- Included: Dishwasher, Disposal, Dryer, Free Standing Gas Range, Free Standing Refrigerator, Washer
Features
- Basement: Unfinished
- Has fireplace: Yes
- Fireplace features: Family Room
Interior area
- Total interior livable area: 1,401 sqft
- Finished area above ground: 1,401
Property
Parking
- Total spaces: 2
- Parking features: Two Car Garage, Attached
- Attached garage spaces: 2
Features
- Levels: One
- Stories: 1
- Entry location: GroundLevelwSteps
Details
- Parcel number: 1107375004
- Special conditions: Short Sale No,Standard
Construction
Type & style
- Home type: Condo
- Architectural style: Ranch
- Property subtype: Condominium
Materials
- Brick, Vinyl Siding
- Foundation: Basement, Poured
- Roof: Asphalt
Condition
- New construction: No
- Year built: 1998
Utilities & green energy
- Sewer: Public Sewer
- Water: Public
Community & HOA
Community
- Subdivision: CAMBRIDGE SQUARE CONDO
HOA
- Has HOA: Yes
- HOA fee: $312 monthly
- HOA phone: 586-421-4360
Location
- Region: Clinton Township
Financial & listing details
- Price per square foot: $207/sqft
- Tax assessed value: $116,812
- Annual tax amount: $4,908
- Date on market: 6/17/2026
- Cumulative days on market: 48 days
- Listing agreement: Exclusive Right To Sell
- Listing terms: Cash,Conventional
Estimated market value
$287,800
$273,000 - $302,000
$1,948/mo
Price history
| Date | Event | Price |
|---|---|---|
| 7/17/2026 | Pending sale | $289,900$207/sqft |
Source:  Realcomp II #20261044720 Report a problem Realcomp II #20261044720 Report a problem | ||
| 6/26/2026 | Price change | $289,900-3.3%$207/sqft |
Source: Realcomp II #20261044720 Report a problem | ||
| 6/17/2026 | Listed for sale | $299,900+17.6%$214/sqft |
Source: Realcomp II #20261044720 Report a problem | ||
| 8/21/2023 | Sold | $255,000+2%$182/sqft |
Source: Realcomp II #20230048114 Report a problem | ||
| 7/22/2023 | Pending sale | $249,900$178/sqft |
Source: Realcomp II #20230048114 Report a problem | ||
| 7/19/2023 | Listed for sale | $249,900$178/sqft |
Source: Realcomp II #20230048114 Report a problem | ||
| 6/21/2023 | Pending sale | $249,900$178/sqft |
Source: Realcomp II #20230048114 Report a problem | ||
| 6/19/2023 | Listed for sale | $249,900$178/sqft |
Source: Realcomp II #20230048114 Report a problem | ||
Public tax history
| Year | Property taxes | Tax assessment |
|---|---|---|
| 2025 | $4,773 +93.6% | $118,700 +4.8% |
| 2024 | $2,465 +5.2% | $113,300 +11% |
| 2023 | $2,343 +2.8% | $102,100 +9.1% |
| 2022 | $2,279 +0.8% | $93,600 -0.6% |
| 2021 | $2,261 | $94,200 +2.7% |
| 2020 | $2,261 +6.5% | $91,700 +5.5% |
| 2019 | $2,123 +3% | $86,900 +3.6% |
| 2018 | $2,060 +4.1% | $83,900 +10.8% |
| 2017 | $1,979 | $75,700 |
| 2016 | -- | $75,700 +19% |
| 2015 | -- | $63,600 +24% |
| 2014 | -- | $51,300 |
| 2011 | -- | $51,300 -12.2% |
| 2010 | -- | $58,400 -15.9% |
| 2009 | -- | $69,400 -16.2% |
| 2008 | -- | $82,800 -6.3% |
| 2007 | -- | $88,400 +20.1% |
| 2001 | $3,745 +2.5% | $73,612 +3.2% |
| 2000 | $3,653 | $71,330 |
Find assessor info on the county website
Monthly payment
Est. payment
Payment breakdown
Explore the cost of this home by adjusting the details. Changes won't be saved.Climate risks
Neighborhood: 48038
Nearby schools
GreatSchools rating
- 5/10Miami Elementary SchoolGrades: PK-5Distance: 0.5 mi
- 6/10Wyandot Middle SchoolGrades: 6-8Distance: 1.2 mi
- 6/10Chippewa Valley High SchoolGrades: 9-12Distance: 1.9 mi
- $277,0002 bd3 ba2.4k sqft41173 Chancellor Ct, Clinton Township, MI 48038Sold

- $249,2002 bd2 ba1.2k sqft41263 Chancellor Ct, Clinton Township, MI 48038Sold
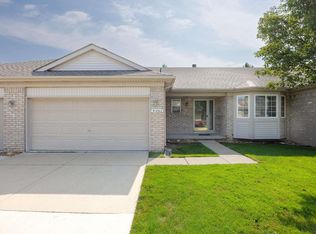
- $235,2002 bd2 ba1.2k sqft41514 Greenspire Dr, Clinton Township, MI 48038Off Market
- $265,0002 bd2 ba2k sqft41057 Glenleven Ct, Clinton Township, MI 48038Sold
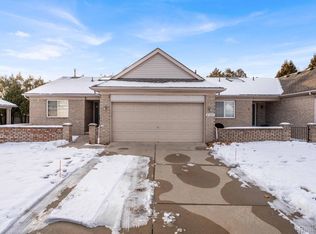
- $215,0002 bd2 ba1.2k sqft41041 Glenleven Ct #8, Clinton Township, MI 48038Sold
- $250,0002 bd2 ba1k sqft41537 Greenspire Dr, Clinton Township, MI 48038Sold
- $214,9002 bd2 ba1.2k sqft41205 Chancellor Ct, Clinton Township, MI 48038Sold
- $285,0002 bd3 ba2.8k sqft41253 Chancellor Ct, Clinton Township, MI 48038Sold
A local agent can set up tours, give advice and negotiate with sellers.
Similar homes
- $278,0004 bd2 ba1.5k sqft16221 Bayham Ct, Clinton Township, MI 48038For Sale

 MLS ID #20261057063, Carolyn Muha, Keller Williams Paint Creek. Realcomp II
 - $313,9002 bd2 ba1.8k sqft16595 Savor Ln, Clinton Township, MI 48038For Sale
 MLS ID #20261044296, Lygia Galizia, Keller Williams Advantage. Realcomp II
 - $310,0003 bd2 ba1.4k sqft38276 Hamon St, Harrison Township, MI 48045For Sale
 MLS ID #20261061320, Ian Allen, Brookstone, Realtors LLC. Realcomp II
 - $275,0003 bd2 ba1.2k sqft3003 Longview Ave, Rochester Hills, MI 48307For Sale
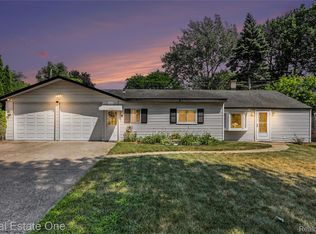 MLS ID #20261060751, Tammy J Lutren, Real Estate One-W Blmfld. Realcomp II
 - $179,9002 bd2 ba1.3k sqft38730 Golfview Dr E, Clinton Township, MI 48038For SaleMLS ID #20261046220, Pavljina Ivezic, Signature Sotheby's International Realty Bham. Realcomp II
- $289,9003 bd1 ba1.1k sqft2458 Lindell Rd, Sterling Heights, MI 48310For SaleMLS ID #20261039151, Monica Shamami, Realty Executives Home Towne. Realcomp II
- $259,0002 bd2 ba1.6k sqft49277 Silver Birch Cir, Shelby Township, MI 48315For SaleMLS ID #20261040721, Rick D Nessel, National Realty Centers, Inc. Realcomp II
- $310,0003 bd2 ba1.9k sqft2700 Sparta Dr, Troy, MI 48083For SaleMLS ID #20261061799, Darren Brady, Max Broock, REALTORS®-Birmingham. Realcomp II
- $284,9002 bd2 ba1.7k sqft33374 Jefferson Ave, Saint Clair Shores, MI 48082For SaleMLS ID #20261043917, Joseph J Rich Jr, Coldwell Banker Professionals-GPF. Realcomp II
- $310,0003 bd2 ba1.3k sqft4901 Robert St, Shelby Township, MI 48316For SaleMLS ID #20261059573, Leah Ruggirello, ICON Realty Experts, LLC. Realcomp II
- $369,9003 bd2 ba1.4k sqft5475 Botsford Ave, Sterling Heights, MI 48310For SaleMLS ID #20261060628, Jeffery Alasina, Coldwell Banker Professionals-Birm. Realcomp II
- $182,5003 bd2 ba1.4k sqft21900 Ulrich St, Clinton Township, MI 48036For SaleMLS ID #20261057206, Theresa Gonzalez-Barcenas, Century 21 Professionals Sterling Heights. Realcomp II
- $170,0003 bd1 ba1k sqft38303 Little Mack Ave, Clinton Township, MI 48036For SaleMLS ID #20261052834, Sheila Cohoon, Realty Executives Home Towne. Realcomp II
- $264,9003 bd2 ba1.6k sqft4603 E Thirteen Mile Rd, Warren, MI 48092For SaleMLS ID #20261059584, AnnaMaria Jamil, Real Estate One-Troy. Realcomp II
- $299,9993 bd2 ba2.1k sqft5010 Kelly Dr, Warren, MI 48092For SaleMLS ID #20261050554, Sultan Ahmed, Express Home Realty LLC. Realcomp II
- $227,0002 bd2 ba1.3k sqft14286 Moravian Manor Cir, Sterling Heights, MI 48312For SaleMLS ID #20261038049, Barbara Ward, Real Estate One-St Clair Shrs. Realcomp II
- $360,0003 bd2 ba1.8k sqft11000 Clinton River Rd, Sterling Heights, MI 48314For SaleMLS ID #20261056010, Erin L Fritz, Clients First, REALTORS®. Realcomp II
- $199,7002 bd2 ba1k sqft37830 Erna Dr, Sterling Heights, MI 48312For SaleMLS ID #20261043183, Mark E McCaslin, The Brokerage Real Estate Enthusiasts. Realcomp II
- $430,0003 bd2 ba1.7k sqft5166 Dayton Dr, Troy, MI 48085For SaleMLS ID #20261061681, Kristyn St Clair, EXP Realty - Northville. Realcomp II
- $279,9003 bd2 ba1.2k sqft160 Chopin Ave, Troy, MI 48083For SaleMLS ID #20261050484, Michael C Seifert, New Michigan Realty, LLC. Realcomp II
