Gorgeous, all one level, three bedroom home in the sought after neighborhood, The Settlement at Powhatan Creek a 55+ active community in Williamsburg. This one owner home built by Marque Homes has been meticulously maintained & updated. Offering an open floor plan the kitchen features a large island, gas cooking, SS appliances, & ceiling height cabinetry with glass doors & soft close. The primary bedroom has an en-suite bathroom with a large shower, quartz countertops & double sinks with vanity area. The 2nd bedroom has glass doors & is currently being used as a living room. The 2nd full bathroom has a tub/ shower combination & quartz countertops. The home has beautiful engineered hardwood floors throughout the main living areas. Additional features include: Low maintenance deck, central stereo system inside & out for your listening pleasure, a generator, two car garage & laundry room with sink. The home has views of the pond from the front porch and easy access to the neighborhood clubhouse, tennis courts, swimming pool & gym. Very close proximity to shopping, restaurants, and everything Williamsburg has to offer.
Under contract
$545,000
4105 Cooper Nace, Williamsburg, VA 23188
3beds
2,011sqft
:
Get pre-qualified$3,681/mo
Single Family Residence
Built in 2015
4,922 Square Feet Lot
$543,100 Zestimate®
$271/sqft
$329/mo HOA
What's special
All one levelLarge showerOpen floor planTwo car garageLow maintenance deckGas cookingSs appliances
- 46 days |
- 365 |
- 5 |
Zillow last checked:
Listing updated:
Listed by:
Alison Sakimura,
Long & Foster Real Estate Inc. 757-229-4400
Source: REIN Inc.,MLS#: 10640677
Facts & features
Interior
Bedrooms & bathrooms
- Bedrooms: 3
- Bathrooms: 2
- Full bathrooms: 2
Bedroom
- Level: First
Bedroom
- Level: First
Bedroom
- Level: First
Heating
- Forced Air, Heat Pump
Cooling
- Central Air
Appliances
- Included: Dishwasher, Disposal, Dryer, Microwave, Gas Range, Refrigerator, Washer, Gas Water Heater
Features
- Cathedral Ceiling(s), Dual Entry Bath (Br & Hall), Walk-In Closet(s), Ceiling Fan(s)
- Flooring: Ceramic Tile, Wood
- Basement: Crawl Space
- Has fireplace: No
Interior area
- Total interior livable area: 2,011 sqft
Video & virtual tour
Property
Parking
- Total spaces: 2
- Parking features: Garage Att 2 Car, Garage Door Opener
- Attached garage spaces: 2
Features
- Stories: 2
- Patio & porch: Deck, Patio
- Exterior features: Inground Sprinkler, Irrigation Control
- Pool features: None
- Fencing: None
- Waterfront features: Not Waterfront
Lot
- Size: 4,922 Square Feet
- Features: Corner
Details
- Parcel number: 3741700014
- Zoning: PUD-R
- Other equipment: Backup Generator
Construction
Type & style
- Home type: SingleFamily
- Architectural style: Ranch
- Property subtype: Single Family Residence
Materials
- Brick, Fiber Cement
- Roof: Asphalt Shingle
Condition
- New construction: No
- Year built: 2015
Utilities & green energy
- Sewer: City/County
- Water: City/County
- Utilities for property: Cable Hookup
Community & HOA
Community
- Senior community: Yes
- Subdivision: The Settlement At Powhatan Creek
HOA
- Has HOA: Yes
- HOA fee: $329 monthly
Location
- Region: Williamsburg
Financial & listing details
- Price per square foot: $271/sqft
- Tax assessed value: $456,900
- Annual tax amount: $3,792
- Date on market: 6/19/2026
Estimated market value
$543,100
$516,000 - $570,000
$2,833/mo
Price history
Price history is unavailable.
Public tax history
| Year | Property taxes | Tax assessment |
|---|---|---|
| 2025 | $3,792 | $456,900 |
| 2024 | $3,792 +23% | $456,900 +23% |
| 2023 | $3,083 | $371,400 |
| 2022 | $3,083 -1.2% | $371,400 |
| 2021 | $3,120 | $371,400 |
| 2020 | $3,120 | $371,400 |
| 2019 | $3,120 +8.9% | $371,400 +8.9% |
| 2017 | $2,866 +100% | $341,200 |
| 2016 | $1,433 | $341,200 |
| 2015 | $1,433 | $341,200 +326.5% |
| 2014 | -- | $80,000 |
| 2013 | -- | $80,000 |
| 2012 | -- | $80,000 |
| 2011 | -- | $80,000 |
| 2010 | -- | $80,000 |
| 2009 | -- | $80,000 |
| 2008 | -- | -- |
| 2007 | -- | -- |
Find assessor info on the county website
Monthly payment
Est. payment
Payment breakdown
Explore the cost of this home by adjusting the details. Changes won't be saved.Climate risks
Neighborhood: 23188
Nearby schools
GreatSchools rating
- 6/10Clara Byrd Baker Elementary SchoolGrades: PK-5Distance: 1.1 mi
- 8/10Lois Hornsby Middle SchoolGrades: 6-8Distance: 5.2 mi
- 6/10Jamestown High SchoolGrades: 9-12Distance: 0.9 mi
Schools provided by the listing agent
- Elementary: Clara Byrd Baker Elementary
- Middle: Lois S Hornsby Middle School
- High: Jamestown
Source: REIN Inc.. This data may not be complete. We recommend contacting the local school district to confirm school assignments for this home.
- $537,5003 bd2 ba2.1k sqft4109 Cooper Nace, Williamsburg, VA 23188Sold

- $629,9003 bd3 ba2.6k sqft3511 Saunders Brg, Williamsburg, VA 23188Off Market
- $651,9004 bd3 ba3k sqft3509 Saunders Brg, Williamsburg, VA 23188Off Market
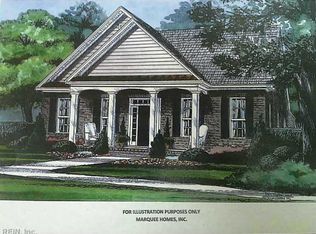
- $459,9003 bd2 ba1.9k sqft4006 Coronation, Williamsburg, VA 23188Off Market
- $537,7003 bd2 ba2k sqft3507 Saunders Brg, Williamsburg, VA 23188Off Market
- $602,4003 bd3 ba2.5k sqft4008 Coronation, Williamsburg, VA 23188Off Market
- $499,9993 bd3 ba2k sqft4111 Cooper Nace, Williamsburg, VA 23188Sold
- $498,3003 bd2 ba1.7k sqft4104 Cooper Nace, Williamsburg, VA 23188Off Market
A local agent can set up tours, give advice and negotiate with sellers.
Similar homes
- $485,0003 bd3 ba1.9k sqft4485 Powhatan Xing, Williamsburg, VA 23188For Sale
 MLS ID #10642272, Toby Jordan. REIN Inc.
 - $495,0003 bd3 ba2.2k sqft311 Dogleg Dr, Williamsburg, VA 23188For Sale
 MLS ID #10646841, Carmen Hamner. REIN Inc.
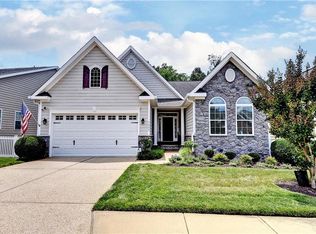
 - $635,0003 bd3 ba2.6k sqft3648 S Sq, Williamsburg, VA 23188For Sale
 MLS ID #10645759, Rebekah Brewster. REIN Inc.
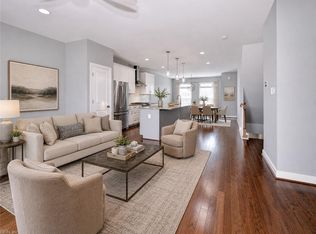
 - $549,0003 bd4 ba2.3k sqft4939 Settlers Market Blvd, Williamsburg, VA 23188For Sale
 MLS ID #10646924, Tiffany Little. REIN Inc.
 - $499,0003 bd3 ba2.1k sqft3748 Lake Powhatan, Williamsburg, VA 23188For SaleMLS ID #10646528, Susan George. REIN Inc.
- $550,0004 bd3 ba2.1k sqft4309 Audrey Ln, Williamsburg, VA 23188For SaleMLS ID #10646415, Elaine Roberto. REIN Inc.
- $537,0003 bd3 ba2.1k sqft126 Seton Hill Rd, Williamsburg, VA 23188For SaleMLS ID #10641960, Stacey Pietruszynski. REIN Inc.
- $565,0003 bd2 ba2.1k sqft104 Addingtons, Williamsburg, VA 23188For SaleMLS ID #10638864, Deelyn Robinson. REIN Inc.
- $550,0004 bd3 ba2k sqft4100 Whitley Ter, Williamsburg, VA 23188For SaleMLS ID #10645791, Blair Martin. REIN Inc.
- $569,5004 bd4 ba2.3k sqft4512 Casey Blvd, Williamsburg, VA 23188For SaleMLS ID #10646856, Alison Sakimura. REIN Inc.
- $559,0003 bd2 ba1.8k sqft6408 Isabella Dr, Williamsburg, VA 23188For SaleMLS ID #10642486, Marshall Osbey. REIN Inc.
- $525,0004 bd3 ba2.2k sqft112 Puffin Ln, Williamsburg, VA 23188For SaleMLS ID #10644791, Lauren Rogers. REIN Inc.
- $575,0004 bd3 ba2.4k sqft4023 Thorngate Dr, Williamsburg, VA 23188For SaleMLS ID #10641287, Jenna Heuser. REIN Inc.
- $525,0004 bd3 ba2.2k sqft118 Seton Hill Rd, Williamsburg, VA 23188For SaleMLS ID #10644789, Jamie Shannon. REIN Inc.
- $474,0003 bd3 ba2.3k sqft4204 Berry Sq, Williamsburg, VA 23188For SaleMLS ID #10632071, Sherri Visser. REIN Inc.
- $500,0003 bd3 ba2.2k sqft213 Dogleg Dr, Williamsburg, VA 23188For SaleMLS ID #10635259, Lisa Lowery. REIN Inc.
- $685,0004 bd3 ba2.3k sqft4088 Thorngate Dr, Williamsburg, VA 23188For SaleMLS ID #10645298, Jenna Heuser. REIN Inc.
- $485,0003 bd3 ba1.9k sqft99 Oxford Rd, Williamsburg, VA 23185For SaleMLS ID #10642441, Holly Rolley. REIN Inc.
- $695,0003 bd3 ba2.6k sqft169 Highland, Williamsburg, VA 23188For SaleMLS ID #10646374, Deelyn Robinson. REIN Inc.
- $380,0004 bd4 ba2k sqft1403 Prosperity Ct, Williamsburg, VA 23188For SaleMLS ID #10646699, Stefanie Hall. REIN Inc.
