Welcome to a gorgeous, thoughtfully updated townhome in the heart of New Town—where maintenance free living meets exceptional outdoor spaces. With three separate areas to relax outside and unbeatable proximity to shops, restaurants, concerts, and the theater, this home offers the best of convenience and comfort. On the main floor, a versatile room serves perfectly as a bedroom or home office, complete with a closet and an upgraded full bath. Upstairs, the open-concept living area centers around a stunning chef’s kitchen featuring a gas Wolf range, Sub-Zero refrigerator, oversized island, quartz countertops, and a smartly designed pantry. Enjoy morning coffee overlooking the clock tower and garden from the front terrace or unwind with wooded views from the back. The third floor hosts three bedrooms, including a spacious primary suite with an organized custom closet and private en suite bathroom with a beautiful tile shower. The laundry room is also located here for easy everyday living. The top-floor deck is a peaceful retreat with wooded views, plus both indoor walk-in storage and outdoor storage options. With plantation shutters, wood floors, quartz throughout, built in storage, surround sound, and an attached two-car garage, this home truly shines. A Village Walk treasure.
For sale
$569,500
4512 Casey Blvd, Williamsburg, VA 23188
4beds
2,303sqft
:
Get pre-qualified$3,716/mo
Townhouse
Built in 2016
1,350 Square Feet Lot
$568,000 Zestimate®
$247/sqft
$177/mo HOA
What's special
Gorgeous thoughtfully updated townhomeAttached two-car garageSurround soundSmartly designed pantryOutdoor storage optionsOversized islandIndoor walk-in storage
- 4 days |
- 292 |
- 11 |
Zillow last checked:
Listing updated:
Listed by:
Alison Sakimura,
Long & Foster Real Estate Inc. 757-229-4400
Source: REIN Inc.,MLS#: 10646856
Facts & features
Interior
Bedrooms & bathrooms
- Bedrooms: 4
- Bathrooms: 4
- Full bathrooms: 3
- 1/2 bathrooms: 1
Rooms
- Room types: 1st Floor BR, PBR with Bath, Utility Room
Primary bedroom
- Level: Third
Bedroom
- Level: First
Bedroom
- Level: Third
Bedroom
- Level: Third
Bedroom
- Level: Third
Heating
- Forced Air, Natural Gas
Cooling
- Central Air, Heat Pump, Zoned
Appliances
- Included: Dishwasher, Disposal, Dryer, Microwave, Gas Range, Refrigerator, Washer, Gas Water Heater
Features
- Primary Sink-Double, Walk-In Closet(s), Ceiling Fan(s), Entrance Foyer, Pantry
- Flooring: Ceramic Tile, Wood
- Attic: Walk-In
- Has fireplace: No
Interior area
- Total interior livable area: 2,303 sqft
Video & virtual tour
Property
Parking
- Total spaces: 2
- Parking features: Garage Att 2 Car, Garage Door Opener
- Attached garage spaces: 2
Features
- Stories: 4
- Patio & porch: Deck
- Pool features: None, Association
- Fencing: None
- Has view: Yes
- View description: Trees/Woods
- Waterfront features: Not Waterfront
Lot
- Size: 1,350 Square Feet
Details
- Parcel number: 3843500045
- Zoning: MU
Construction
Type & style
- Home type: Townhouse
- Property subtype: Townhouse
- Attached to another structure: Yes
Materials
- Brick, Fiber Cement
- Foundation: Slab
- Roof: Asphalt Shingle
Condition
- New construction: No
- Year built: 2016
Utilities & green energy
- Sewer: City/County
- Water: City/County
Community & HOA
Community
- Subdivision: New Town
HOA
- Has HOA: Yes
- Amenities included: Clubhouse, Landscaping, Playground, Pool
- HOA fee: $177 monthly
Location
- Region: Williamsburg
Financial & listing details
- Price per square foot: $247/sqft
- Tax assessed value: $491,900
- Annual tax amount: $4,083
- Date on market: 7/30/2026
Estimated market value
$568,000
$540,000 - $596,000
$3,388/mo
Price history
Price history is unavailable.
Public tax history
| Year | Property taxes | Tax assessment |
|---|---|---|
| 2025 | $4,083 | $491,900 |
| 2024 | $4,083 +22.3% | $491,900 +22.3% |
| 2023 | $3,338 | $402,200 |
| 2022 | $3,338 +10.9% | $402,200 +12.2% |
| 2021 | $3,011 | $358,500 |
| 2020 | $3,011 | $358,500 |
| 2019 | $3,011 | $358,500 |
| 2017 | $3,011 +774.4% | $358,500 |
| 2016 | $344 | $358,500 +337.2% |
| 2015 | $344 | $82,000 |
Find assessor info on the county website
Monthly payment
Est. payment
Payment breakdown
Explore the cost of this home by adjusting the details. Changes won't be saved.Climate risks
Neighborhood: 23188
Nearby schools
GreatSchools rating
- 7/10D.J. Montague Elementary SchoolGrades: PK-5Distance: 3.2 mi
- 7/10Berkeley Middle SchoolGrades: 6-8Distance: 0.7 mi
- 5/10Lafayette High SchoolGrades: 9-12Distance: 2.8 mi
Schools provided by the listing agent
- Elementary: D.J. Montague Elementary
- Middle: Berkeley Middle
- High: Lafayette
Source: REIN Inc.. This data may not be complete. We recommend contacting the local school district to confirm school assignments for this home.
- $559,9002 bd4 ba2.4k sqft4510 Casey Blvd, Williamsburg, VA 23188Off Market
- $540,2003 bd3 ba2.3k sqft4514 Casey Blvd, Williamsburg, VA 23188Off Market
- $615,5003 bd3 ba2.3k sqft4516 Casey Blvd, Williamsburg, VA 23188Off Market
- $623,1003 bd4 ba2.4k sqft4508 Casey Blvd, Williamsburg, VA 23188Off Market
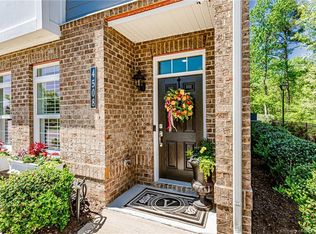
- $505,0003 bd4 ba2.4k sqft4518 Casey Blvd, Williamsburg, VA 23188Sold
- $1,900-- bd-- ba-- sqft4204 Greenview, Williamsburg, VA 23188Off Market
- $544,9003 bd3 ba2.1k sqft4509 Casey Blvd, Williamsburg, VA 23188Off Market
- $604,1003 bd4 ba2.2k sqft4961 Trailside, Williamsburg, VA 23188Off Market
A local agent can set up tours, give advice and negotiate with sellers.
Similar homes
- $549,0003 bd4 ba2.3k sqft4939 Settlers Market Blvd, Williamsburg, VA 23188For Sale
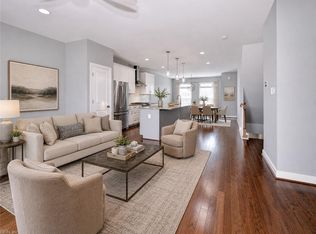 MLS ID #10646924, Tiffany Little. REIN Inc.
 - $529,0004 bd4 ba2.4k sqft4215 New Town Ave, Williamsburg, VA 23188For Sale
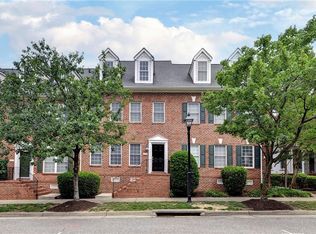 MLS ID #10642170, Brian Twiddy. REIN Inc.
 - $594,0004 bd3 ba2.2k sqft5321 Salzman St, Williamsburg, VA 23188New Construction
 MLS ID #10637265, Michael Youngblood. REIN Inc.
 - $550,0004 bd3 ba2k sqft4100 Whitley Ter, Williamsburg, VA 23188For Sale
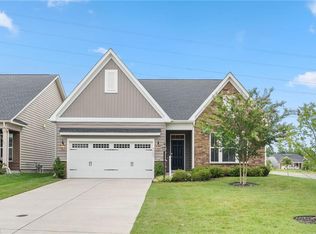 MLS ID #10645791, Blair Martin. REIN Inc.
 - $542,7503 bd3 ba1.8k sqft3537 Amberley Way, Williamsburg, VA 23188New ConstructionMLS ID #10630352, Michael Youngblood. REIN Inc.
- $420,0003 bd4 ba1.9k sqft414 Bulkhead Pl, Williamsburg, VA 23188For SaleMLS ID #10645725, Megan Costa. REIN Inc.
- $629,0004 bd3 ba2.7k sqft3306 Westover Rdg, Williamsburg, VA 23188For SaleMLS ID #10639430, Laura McGuire. REIN Inc.
- $710,0004 bd3 ba2.5k sqft4135 Longview Lndg, Williamsburg, VA 23188For SaleMLS ID #10645435, Carmen Hamner. REIN Inc.
- $507,0403 bd3 ba1.6k sqft3529 Amberley Way, Williamsburg, VA 23188New ConstructionMLS ID #10639160, Michael Youngblood. REIN Inc.
- $525,0002 bd2 ba1.8k sqft1104 Eaglescliffe, Williamsburg, VA 23188For SaleMLS ID #10644600, Angie Archibald. REIN Inc.
- $350,0003 bd4 ba1.4k sqft327 Linda Ln, Williamsburg, VA 23188New ConstructionMLS ID #10646616, Steve Van Kirk. REIN Inc.
- $350,0003 bd4 ba1.4k sqft311 Linda Ln, Williamsburg, VA 23188New ConstructionMLS ID #10646620, Steve Van Kirk. REIN Inc.
- $375,0003 bd4 ba2k sqft1105 Prosperity Ct, Williamsburg, VA 23188For SaleMLS ID #10643350, Jenna Heuser. REIN Inc.
- $379,0003 bd3 ba1.8k sqft4539 Beacon Hill Dr, Williamsburg, VA 23188For SaleMLS ID #10640069, Karen Schell. REIN Inc.
- $379,0003 bd3 ba1.7k sqft121 Capeside Ct, Williamsburg, VA 23188For SaleMLS ID #10645663, Tabitha Dalton. REIN Inc.
- $725,0003 bd4 ba3.1k sqft100 Woodhall Spa, Williamsburg, VA 23188For SaleMLS ID #10644217, Elaine Roberto. REIN Inc.
- $403,0004 bd4 ba1.9k sqft216 Lewis Burwell Pl, Williamsburg, VA 23185For SaleMLS ID #10645538, Mish Vaiden-Clay. REIN Inc.
- $524,9993 bd3 ba2k sqft3016 Holly Brook Dr, Williamsburg, VA 23185For SaleMLS ID #10645038, Eric Rutherford. REIN Inc.
- $465,5003 bd3 ba1.6k sqft3557 Amberley Way, Williamsburg, VA 23188New ConstructionMLS ID #10632908, Michael Youngblood. REIN Inc.
- $565,0003 bd3 ba3.2k sqft4304 Garden Vw, Williamsburg, VA 23188For SaleMLS ID #10626347, Hea Joo Kim. REIN Inc.
