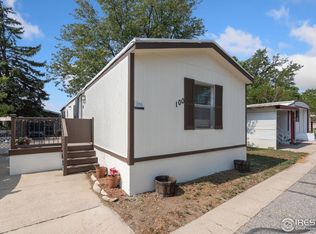
Large corner lot in Loveland Plaza- an all ages park! This 2 bed, 2 bath home offers laminate flooring throughout, new closet doors, freshly painted kitchen cabinets, and new exterior paint. Appliances included are gas range, microwave, refrigerator, dishwasher, clothes washer and dryer. Outdoor features include a beautiful large deck, wood siding/skirting and a spacious fenced front yard- perfect for gardening and entertaining! Community park is just around the corner. Easy commute via 287, close to shopping, schools, and bus stop! Buyers must be approved by the park BEFORE submitting an offer. Only Chattel Loan and Cash Accepted. No FHA, VA, or Conventional. Current Lot Rent is 1002/month for new residents. Trash, sewer and water are billed separately. For financing assistance please reach out to agent for more information.
For sale
Price cut: $4K (7/6)
$60,900
4105 N Garfield Avenue, Loveland, CO 80538
2beds
1,056sqft
Manufactured Home
Built in 1995
1,056 Square Feet Lot
$-- Zestimate®
$58/sqft
$-- HOA
What's special
Large corner lotBeautiful large deckNew exterior paintGas rangeFreshly painted kitchen cabinetsLaminate flooring throughoutClothes washer and dryer
- 202 days |
- 189 |
- 22 |
Zillow last checked:
Listing updated:
Listed by:
Marisol Valenzuela 970-405-9417 marisolvphoto@gmail.com,
C3 Real Estate Solutions LLC
Source: REcolorado as distributed by MLS GRID,MLS#: 6609896
Facts & features
Interior
Bedrooms & bathrooms
- Bedrooms: 2
- Bathrooms: 2
- Full bathrooms: 2
- Main level bathrooms: 2
- Main level bedrooms: 2
Bedroom
- Description: Laminate
- Features: Primary Suite
- Level: Main
- Area: 64 Square Feet
- Dimensions: 8 x 8
Bedroom
- Description: Laminate
- Level: Main
Bathroom
- Features: Primary Suite
- Level: Main
Bathroom
- Level: Main
Dining room
- Description: Laminate
- Level: Main
Kitchen
- Description: Laminate
- Level: Main
- Area: 64 Square Feet
- Dimensions: 8 x 8
Laundry
- Description: Laminate
- Level: Main
Living room
- Description: Laminate
- Level: Main
Heating
- Forced Air, Natural Gas
Cooling
- Evaporative Cooling
Appliances
- Included: Dishwasher, Dryer, Microwave, Range, Refrigerator, Washer
Features
- Ceiling Fan(s), Eat-in Kitchen, Open Floorplan
- Flooring: Laminate
- Windows: Window Coverings
Interior area
- Total structure area: 1,056
- Total interior livable area: 1,056 sqft
- Finished area above ground: 1,056
- Finished area below ground: 0
Property
Features
- Patio & porch: Deck
- Fencing: Partial
- Park: Loveland Plaza
Lot
- Size: 1,056 Square Feet
- Features: Corner Lot, Level
Details
- Parcel number: M9036130
- On leased land: Yes
- Lease amount: $1,117
Construction
Type & style
- Home type: MobileManufactured
- Property subtype: Manufactured Home
Materials
- Frame
- Roof: Metal
Condition
- Year built: 1995
Utilities & green energy
- Sewer: Public Sewer
- Water: Public
Community & HOA
HOA
- Has HOA: No
Location
- Region: Loveland
Financial & listing details
- Price per square foot: $58/sqft
- Tax assessed value: $50,700
- Annual tax amount: $80
- Date on market: 1/17/2026
- Listing terms: Cash
- Exclusions: Sellers Personal Property. Freezer In Kitchen
- Ownership: Individual
- Road surface type: Paved
M
Marisol Valenzuela
(970) 405-9417
By pressing Contact Agent, you agree that the real estate professional identified above may call/text you about your search, which may involve use of automated means and pre-recorded/artificial voices. You don't need to consent as a condition of buying any property, goods, or services. Message/data rates may apply. You also agree to our Terms of Use. Zillow does not endorse any real estate professionals. We may share information about your recent and future site activity with your agent to help them understand what you're looking for in a home.
Estimated market value
Not available
Estimated sales range
Not available
Not available
Price history
| Date | Event | Price |
|---|---|---|
| 7/6/2026 | Price change | $60,900-6.2%$58/sqft |
Source:  REcolorado as distributed by MLS GRID #6609896 Report a problem REcolorado as distributed by MLS GRID #6609896 Report a problem | ||
| 2/3/2026 | Price change | $64,900-7.2%$61/sqft |
Source: REcolorado as distributed by MLS GRID #6609896 Report a problem | ||
| 1/17/2026 | Listed for sale | $69,900-21.4%$66/sqft |
Source: REcolorado as distributed by MLS GRID #6609896 Report a problem | ||
| 8/27/2021 | Listing removed | -- |
Source:  RE/MAX International Report a problem RE/MAX International Report a problem | ||
| 7/8/2021 | Listed for sale | $88,900$84/sqft |
Source: RE/MAX International #3209044 Report a problem | ||
Public tax history
| Year | Property taxes | Tax assessment |
|---|---|---|
| 2025 | $271 | $3,169 |
Find assessor info on the county website
Monthly payment
Climate risks
Neighborhood: 80538
Nearby schools
GreatSchools rating
- 3/10Laurene Edmondson Elementary SchoolGrades: PK-5Distance: 0.6 mi
- 4/10Lucile Erwin Middle SchoolGrades: 6-8Distance: 1.6 mi
- 6/10Loveland High SchoolGrades: 9-12Distance: 1.2 mi
Schools provided by the listing agent
- Elementary: Laurene Edmondson
- Middle: Lucile Erwin
- High: Loveland
- District: Thompson R2-J
Source: REcolorado as distributed by MLS GRID. This data may not be complete. We recommend contacting the local school district to confirm school assignments for this home.
- $59,8002 bd1 ba744 sqft4105 N Garfield Ave LOT 69, Loveland, CO 80538Off Market
- $86,7003 bd2 ba1k sqft4105 N Garfield Ave LOT 82, Loveland, CO 80538Off Market
- $86,0003 bd2 ba1.1k sqft4105 N Garfield Ave LOT 11, Loveland, CO 80538Off Market
- $82,9002 bd2 ba1.5k sqft4105 N Garfield Ave LOT 88, Loveland, CO 80538Off Market
- $103,9004 bd2 ba1.3k sqft4105 N Garfield Ave LOT 7B, Loveland, CO 80538Off Market
- $60,0002 bd2 ba896 sqft4105 N Garfield Ave LOT 52, Loveland, CO 80538Sold
- $113,3004 bd2 ba1.3k sqft4105 N Garfield Ave LOT 36, Loveland, CO 80538Off Market
- $69,6002 bd2 ba960 sqft4105 N Garfield Ave LOT 60, Loveland, CO 80538Off Market
Similar homes
- $60,9002 bd2 ba1k sqft4105 N Garfield Ave #100, Loveland, CO 80538For Sale
 MLS ID #6544, Marisol Valenzuela, C3 Real Estate Solutions, LLC. IRES as distributed by MLS GRID
 - $59,5002 bd2 ba1k sqft221 W 57th St #37A, Loveland, CO 80538For Sale
 MLS ID #6862, Tawny Slattery, Elevate RE and Home Sales. IRES as distributed by MLS GRID
 - $85,0002 bd2 ba1k sqft605 W 57th Street LOT 2, Loveland, CO 80538For Sale

 MLS ID #7761853, Andrea Price, Price & Co. Real Estate. REcolorado as distributed by MLS GRID
 - $45,0003 bd2 ba960 sqft221 W 57th St #42A, Loveland, CO 80538For Sale
 MLS ID #6957, Tawny Slattery, Elevate RE and Home Sales. IRES as distributed by MLS GRID
 - $85,0002 bd2 ba992 sqft605 W 57th St #14, Loveland, CO 80538For SaleMLS ID #6952, Megan Kelly, Epique Realty. IRES as distributed by MLS GRID
- $64,5002 bd1 ba924 sqft221 W 57th St #A27, Loveland, CO 80538For SaleMLS ID #6459, Mary Beth Fisher, CMTA Real Estate Investments. IRES as distributed by MLS GRID
- $75,0003 bd2 ba1.2k sqft221 W 57th St #80B, Loveland, CO 80538For SaleMLS ID #6907, Tawny Slattery, Elevate RE and Home Sales. IRES as distributed by MLS GRID
- $70,0003 bd2 ba924 sqft221 W 57th St #48B, Loveland, CO 80538For SaleMLS ID #6850, Tawny Slattery, Elevate RE and Home Sales. IRES as distributed by MLS GRID
- $60,0002 bd2 ba1.2k sqft1404 Sylmar Pl #6, Loveland, CO 80537For SaleMLS ID #6719, Tawny Slattery, Elevate RE and Home Sales. IRES as distributed by MLS GRID
- $62,0002 bd2 ba1k sqft1166 Madison Ave #126, Loveland, CO 80537For SaleMLS ID #6772, Tawny Slattery, Elevate RE and Home Sales. IRES as distributed by MLS GRID
- $75,0003 bd2 ba1.2k sqft420 E 57th St #49, Loveland, CO 80538For SaleMLS ID #6887, Mary Llerenas-Virgen, Resident Realty. IRES as distributed by MLS GRID
- $65,0003 bd2 ba1.2k sqft1503 Sylmar Pl #28, Loveland, CO 80537For SaleMLS ID #6917, Terry Hunter, Hunter Homes Colorado. IRES as distributed by MLS GRID
- $56,0002 bd1 ba732 sqft221 W 57th St #89B, Loveland, CO 80538For SaleMLS ID #6165, Tawny Slattery, Elevate RE and Home Sales. IRES as distributed by MLS GRID
- $68,0002 bd1 ba728 sqft1212 Butte Rd #55, Loveland, CO 80537For SaleMLS ID #6964, Tawny Slattery, Elevate RE and Home Sales. IRES as distributed by MLS GRID
- $85,5002 bd1 ba1.1k sqft5775 Sunnybrook Court, Loveland, CO 80538For SaleMLS ID #8558466, LeeAnne Hazzard, RE/MAX Nexus. REcolorado as distributed by MLS GRID
- $53,9002 bd2 ba854 sqft1166 Madison Avenue LOT 191, Loveland, CO 80537For SaleMLS ID #4845843, Chad Amos, LPT Network Realty. REcolorado as distributed by MLS GRID
- $85,5002 bd1 ba1.1k sqft5775 Sunnybrook Ct #28, Loveland, CO 80538For SaleMLS ID #6792, LeeAnne Hazzard, RE/MAX Nexus. IRES as distributed by MLS GRID
- $49,9002 bd1 ba624 sqft1212 Butte Rd #2, Loveland, CO 80537For SaleMLS ID #6692, Lucas Akers, Metro 21 Real Estate Group. IRES as distributed by MLS GRID
- $70,0002 bd1 ba896 sqft1166 Madison Ave #85, Loveland, CO 80537For SaleMLS ID #6869, Tawny Slattery, Elevate RE and Home Sales. IRES as distributed by MLS GRID
- $49,5002 bd2 ba1.1k sqft1166 Madison Ave #91, Loveland, CO 80537For SaleMLS ID #6441, Tawny Slattery, Elevate RE and Home Sales. IRES as distributed by MLS GRID
