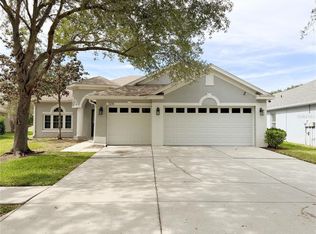
COMPLETELY REMODELED BATHROOMS AND RENOVATED KITCHEN CABINETS:This stunning home features 5 bedrooms, 4 bathrooms, separate home office room, living room, family room, private dining room and a spacious 3-car garage offering both functionality and comfort. This home situated on one of the largest cul-de-sac lots in the neighborhood. 4 bed rooms are at first floor and one large bedroom / bonus room situated at second floor. Enjoy a generous backyard WITH NEW GRASS AND MANY TROPICAL TREES, ideal for outdoor activities and entertaining. The covered lanai includes a fully finished outdoor kitchen with a propane connection, surrounded by durable block construction and Florida glass sliding windows- perfect for year-round enjoyment. The thoughtfully designed David Weekly Home builder floor plan provides excellent bed room privacy and an inviting flow throughout the home. Additional highlights include : High elevation lot - no flooding concerns; roof installed in 2019; Located in a secured community with LOW HOA FEES AND NO CDD. Don't miss this exceptional opportunity to own a beautifully maintained home that combines luxury, privacy and peace of mind! Seller is a licensed Florida real estate agent.
Pending
Price cut: $5K (5/9)
$560,000
4106 Imperial Eagle Dr, Valrico, FL 33594
5beds
3,237sqft
:
Get pre-qualified$3,917/mo
Single Family Residence
Built in 2001
0.29 Acres Lot
$547,800 Zestimate®
$173/sqft
$112/mo HOA
What's special
Covered lanaiSeparate home office roomCompletely remodeled bathroomsFamily roomFlorida glass sliding windowsPrivate dining roomRenovated kitchen cabinets
- 146 days |
- 73 |
- 0 |
Zillow last checked:
Listing updated:
Listed by:
Joseph Abraham 813-334-5135,
SIGNATURE REALTY ASSOCIATES 813-689-3115
Source: Stellar MLS,MLS#: TB8482101 Originating MLS: Suncoast Tampa
Originating MLS: Suncoast Tampa
Facts & features
Interior
Bedrooms & bathrooms
- Bedrooms: 5
- Bathrooms: 4
- Full bathrooms: 4
Primary bedroom
- Features: Walk-In Closet(s)
- Level: First
- Area: 247 Square Feet
- Dimensions: 19x13
Dining room
- Features: No Closet
- Level: First
- Area: 143 Square Feet
- Dimensions: 13x11
Great room
- Level: First
- Area: 324 Square Feet
- Dimensions: 18x18
Kitchen
- Level: First
- Area: 156 Square Feet
- Dimensions: 13x12
Office
- Features: No Closet
- Level: First
- Area: 143 Square Feet
- Dimensions: 13x11
Heating
- Baseboard, Central, Natural Gas
Cooling
- Central Air, Zoned
Appliances
- Included: Dishwasher, Disposal, Gas Water Heater, Microwave, Refrigerator
- Laundry: Laundry Room
Features
- Crown Molding, Eating Space In Kitchen, High Ceilings, Kitchen/Family Room Combo, Primary Bedroom Main Floor, Thermostat, Walk-In Closet(s)
- Flooring: Ceramic Tile, Laminate
- Doors: Outdoor Kitchen
- Has fireplace: No
Interior area
- Total structure area: 3,237
- Total interior livable area: 3,237 sqft
Video & virtual tour
Property
Parking
- Total spaces: 3
- Parking features: Garage - Attached
- Attached garage spaces: 3
Features
- Levels: Two
- Stories: 2
- Exterior features: Outdoor Kitchen, Rain Gutters
Lot
- Size: 0.29 Acres
Details
- Parcel number: U29292132Q00000000020.0
- Zoning: RSC-6
- Special conditions: None
Construction
Type & style
- Home type: SingleFamily
- Property subtype: Single Family Residence
Materials
- Stucco
- Foundation: Block, Brick/Mortar, Concrete Perimeter, Slab
- Roof: Shingle
Condition
- New construction: No
- Year built: 2001
Utilities & green energy
- Sewer: Public Sewer
- Water: Public
- Utilities for property: Electricity Available, Fire Hydrant, Public
Community & HOA
Community
- Pet fee: $0 monthly
- Subdivision: EAGLEWOOD ESTATES
HOA
- Has HOA: Yes
- HOA fee: $112 monthly
- HOA name: Condominium Associates
Location
- Region: Valrico
Financial & listing details
- Price per square foot: $173/sqft
- Tax assessed value: $569,839
- Annual tax amount: $9,962
- Date on market: 3/2/2026
- Cumulative days on market: 146 days
- Ownership: Fee Simple
- Total actual rent: 0
- Electric utility on property: Yes
- Road surface type: Asphalt
Estimated market value
$547,800
$520,000 - $575,000
$3,299/mo
Price history
| Date | Event | Price |
|---|---|---|
| 6/19/2026 | Pending sale | $560,000$173/sqft |
Source:  Stellar MLS #TB8482101 Report a problem Stellar MLS #TB8482101 Report a problem | ||
| 5/9/2026 | Price change | $560,000-0.9%$173/sqft |
Source: Stellar MLS #TB8482101 Report a problem | ||
| 4/22/2026 | Price change | $565,000-1.7%$175/sqft |
Source: Stellar MLS #TB8482101 Report a problem | ||
| 4/2/2026 | Price change | $575,000-0.9%$178/sqft |
Source: Stellar MLS #TB8482101 Report a problem | ||
| 3/6/2026 | Price change | $580,000-2.5%$179/sqft |
Source: Stellar MLS #TB8482101 Report a problem | ||
| 3/3/2026 | Listed for sale | $595,000+1.9%$184/sqft |
Source: Stellar MLS #TB8482101 Report a problem | ||
| 12/25/2025 | Listing removed | $584,000$180/sqft |
Source: Stellar MLS #TB8441361 Report a problem | ||
| 12/19/2025 | Price change | $584,000-0.8%$180/sqft |
Source: Stellar MLS #TB8441361 Report a problem | ||
| 10/25/2025 | Listed for sale | $589,000+146.4%$182/sqft |
Source: Stellar MLS #TB8441361 Report a problem | ||
| 8/2/2001 | Sold | $239,000$74/sqft |
Source: Public Record Report a problem | ||
Public tax history
| Year | Property taxes | Tax assessment |
|---|---|---|
| 2025 | $10,063 +135.7% | $518,625 +102.6% |
| 2024 | $4,270 +3.9% | $255,961 +3% |
| 2023 | $4,111 +4.9% | $248,506 +3% |
| 2022 | $3,920 +1.2% | $241,268 +3% |
| 2021 | $3,874 +2.5% | $234,241 +1.4% |
| 2020 | $3,781 +3.1% | $231,007 +2.3% |
| 2019 | $3,668 | $225,813 +1.9% |
| 2018 | $3,668 -6.3% | $221,603 -11.3% |
| 2017 | $3,915 +1.3% | $249,837 +17.5% |
| 2016 | $3,865 +0.8% | $212,581 +0.7% |
| 2015 | $3,833 -0.3% | $211,103 +0.8% |
| 2014 | $3,846 | $209,428 +1.5% |
| 2013 | $3,846 +0.3% | $206,333 +1.7% |
| 2012 | $3,834 -0.2% | $202,884 0% |
| 2011 | $3,842 +2.4% | $202,927 +1.5% |
| 2010 | $3,751 -15.7% | $199,928 -14.6% |
| 2009 | $4,450 0% | $233,982 +0.1% |
| 2008 | $4,450 -2.4% | $233,748 +3% |
| 2007 | $4,559 -5.2% | $226,940 +2.5% |
| 2006 | $4,809 0% | $221,405 +3% |
| 2005 | $4,810 | $214,956 +3% |
| 2004 | -- | $208,695 -6.1% |
| 2003 | -- | $222,268 +2.4% |
| 2002 | -- | $217,059 +821.2% |
| 2001 | -- | $23,562 |
| 2000 | $870 | $23,562 |
Find assessor info on the county website
Monthly payment
Est. payment
Payment breakdown
Explore the cost of this home by adjusting the details. Changes won't be saved.Climate risks
Neighborhood: 33594
Nearby schools
GreatSchools rating
- 8/10Buckhorn Elementary SchoolGrades: PK-5Distance: 1.2 mi
- 6/10Mulrennan Middle SchoolGrades: 6-8Distance: 1.5 mi
- 4/10Durant High SchoolGrades: 9-12Distance: 4.6 mi
Schools provided by the listing agent
- Elementary: Buckhorn-HB
- Middle: Mulrennan-HB
- High: Durant-HB
Source: Stellar MLS. This data may not be complete. We recommend contacting the local school district to confirm school assignments for this home.
- $614,7004 bd3 ba3.2k sqft4104 Imperial Eagle Dr, Valrico, FL 33594Off Market
- $678,5004 bd3 ba2.9k sqft4108 Imperial Eagle Dr, Valrico, FL 33594Off Market
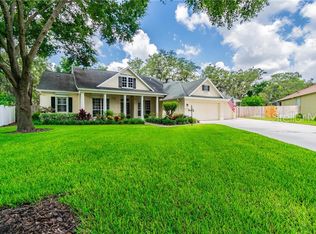
- $661,9004 bd3 ba3.1k sqft4110 Imperial Eagle Dr, Valrico, FL 33594Off Market
- $583,7004 bd3 ba2.4k sqft4102 Imperial Eagle Dr, Valrico, FL 33594Off Market
- $538,1003 bd2 ba2.2k sqft4111 Imperial Eagle Dr, Valrico, FL 33594Off Market
- $615,0003 bd2 ba2.8k sqft4111 Robinson Rd, Valrico, FL 33594Sold
- $183,8002 bd1 ba768 sqft4024 Robinson Rd, Valrico, FL 33594Off Market
- $559,4004 bd3 ba3.2k sqft4112 Imperial Eagle Dr, Valrico, FL 33594Off Market
A local agent can set up tours, give advice and negotiate with sellers.
A local lender can help you make sure your offer is ready when you are.
Similar homes
- $550,0004 bd3 ba2.5k sqft4332 Swift Cir, Valrico, FL 33596For Sale
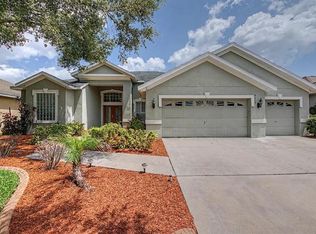
 MLS ID #TB8521944, Levi Stubbs, GREEN STAR REALTY, INC.. Stellar MLS
 - $524,9004 bd3 ba2.3k sqft2210 Valterra Vista Way, Valrico, FL 33594For Sale
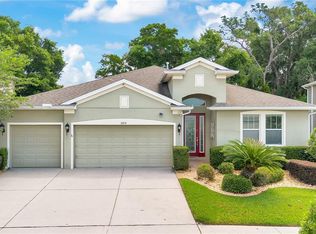 MLS ID #TB8501820, Lillian Deliz, CHARLES RUTENBERG REALTY INC. Stellar MLS
 - $490,0005 bd2 ba1.9k sqft1210 Lady Elaine Dr, Valrico, FL 33594For Sale
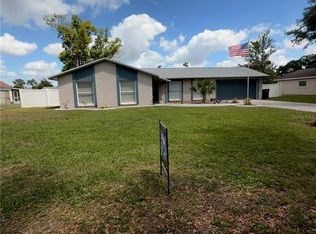 MLS ID #TB8478008, Erica Burgos, ALIGN RIGHT REALTY LLC. Stellar MLS
 - $504,9004 bd3 ba2.2k sqft1314 Emerald Hill Way, Valrico, FL 33594For Sale
 MLS ID #TB8500266, Pedro Luna, PA, CHARLES RUTENBERG REALTY INC. Stellar MLS
 - $495,0004 bd3 ba2.7k sqft1901 Heartland Cir, Valrico, FL 33594For SaleMLS ID #TB8498779, Mickey Arruda, KNOWN REAL ESTATE LLC. Stellar MLS
- $509,9004 bd3 ba2.2k sqft4303 Orange Ridge Ct, Valrico, FL 33596For SaleMLS ID #TB8506230, Javy Torres, IMPACT REALTY TAMPA BAY. Stellar MLS
- $575,0003 bd2 ba2.1k sqft2208 Katana Pl, Brandon, FL 33511For SaleMLS ID #TB8531461, Jeffrey Tabares, WEALTH HAVEN REALTY. Stellar MLS
- $650,0005 bd3 ba3.3k sqft4227 Balington Dr, Valrico, FL 33596For SaleMLS ID #TB8520387, Vashti Nelson, DE COSTA REALTY. Stellar MLS
- $663,2504 bd3 ba2.6k sqft3209 Partridge Point Trl, Valrico, FL 33596For SaleMLS ID #TB8480200, Vincent Arcuri, REAL BROKER, LLC. Stellar MLS
- $597,0005 bd4 ba3.4k sqft307 Carriage Oak Pl, Seffner, FL 33584For SaleMLS ID #TB8528583, Angeline Carley, CHARLES RUTENBERG REALTY INC. Stellar MLS
- $579,0004 bd3 ba2.4k sqft302 Bloomingfield Dr, Brandon, FL 33511For SaleMLS ID #TB8527541, Catherine Waters, FUTURE HOME REALTY INC. Stellar MLS
- $540,0005 bd4 ba3.2k sqft871 Vino Verde Cir, Brandon, FL 33511For SaleMLS ID #TB8487086, Michelle Ramirez, RE/MAX COLLECTIVE. Stellar MLS
- $699,9004 bd4 ba3.5k sqft2603 Bismark Dr, Valrico, FL 33596For SaleMLS ID #TB8496698, Agnes Serrano, SHARKS REALTY GROUP LLC. Stellar MLS
- $560,0004 bd2 ba2.1k sqft12251 Creek Edge Dr, Riverview, FL 33579For SaleMLS ID #TB8480734, Rebecca Williams, LPT REALTY, LLC. Stellar MLS
- $404,9993 bd2 ba2k sqft1813 Dockside Dr, Valrico, FL 33594For SaleMLS ID #TB8469086, Joan Young, BILTMORE GROUP INC. Stellar MLS
- $457,0004 bd3 ba2.2k sqft4719 Portobello Cir, Valrico, FL 33596For SaleMLS ID #TB8479366, Ronnie McLaughlin, FUTURE HOME REALTY INC. Stellar MLS
- $475,0005 bd4 ba2.4k sqft949 Terra Vista St, Brandon, FL 33511For SaleMLS ID #TB8515463, Lisandra Valdes, AVENUE HOMES LLC. Stellar MLS
- $669,0004 bd3 ba3.4k sqft614 Vintage Way, Brandon, FL 33511For SaleMLS ID #TB8480986, Daniel Mullett, EXP REALTY LLC. Stellar MLS
- $585,0004 bd3 ba2.6k sqft614 Mountain Lake Pl, Lakeland, FL 33813For SaleMLS ID #L4958601, Jim Hampton, S & D REAL ESTATE SERVICE LLC. Stellar MLS
- $549,9004 bd2 ba3.3k sqft6321 Fern Ln, Lakeland, FL 33813For SaleMLS ID #L4960588, Heather Padgett, EXP REALTY LLC. Stellar MLS
