Your Lakefront estate is here!! Sleek brick arches over the porch let you enjoy the view of the community lake right at your front doorstep! This gorgeous 4-bedroom 2.5 bath home features abundant natural light streaming through well-placed windows, creating a warm and inviting atmosphere. New luxury plank flooring throughout the entire first floor. The open-concept kitchen features 42” cabinets, oversized center island that flows into the sunlit family and dining areas, walk-in pantry, and a stylish backsplash that adds the perfect touch of elegance. The spacious primary suite includes dual sinks, soaking tub, walk-in shower, and extra-large walk-in closet. 3 spacious secondary bedrooms with generous closets, a 2nd full bath and a game room make up the 2nd floor. Enjoy the trail walks alongside the lake with plenty of ducks making an occasional appearance! Easy access to Beltway 8, Hwy 45, FM 1960 and plenty of shopping and dining options nearby. Your search will stop here!!!
Pending
$349,900
4106 Lake Cypress Cir, Houston, TX 77068
4beds
3,160sqft
:
Get pre-qualified$2,577/mo
Single Family Residence
Built in 2015
5,688 Square Feet Lot
$344,800 Zestimate®
$111/sqft
$76/mo HOA
What's special
Stylish backsplashExtra-large walk-in closetSoaking tubGame roomOpen-concept kitchenOversized center islandWalk-in pantry
- 64 days |
- 14 |
- 0 |
Zillow last checked:
Listing updated:
Listed by:
Candy Poon TREC #0584481 281-235-6055,
Homesource Investments Group Inc
Source: HAR,MLS#: 54538760
Facts & features
Interior
Bedrooms & bathrooms
- Bedrooms: 4
- Bathrooms: 3
- Full bathrooms: 2
- 1/2 bathrooms: 1
Rooms
- Room types: Family Room, Utility Room
Primary bedroom
- Level: Second
- Area: 289
- Dimensions: 17x17
Bedroom
- Level: Second
- Area: 132
- Dimensions: 12x11
Bedroom
- Level: Second
- Area: 130
- Dimensions: 13x10
Bedroom
- Level: Second
- Area: 110
- Dimensions: 11x10
Breakfast
- Level: First
- Area: 90
- Dimensions: 10x9
Dining room
- Level: First
- Area: 168
- Dimensions: 14x12
Family room
- Level: First
- Area: 294
- Dimensions: 21x14
Game room
- Level: Second
- Area: 121
- Dimensions: 11x11
Living room
- Level: First
- Area: 168
- Dimensions: 14x12
Heating
- Natural Gas
Cooling
- Ceiling Fan(s), Electric
Appliances
- Included: Disposal, Ice Maker, Dryer, Refrigerator, Washer, Freestanding Oven, Free-Standing Range, Gas Range, Dishwasher
- Laundry: Electric Dryer Hookup, Gas Dryer Hookup, Washer Hookup
Features
- Formal Entry/Foyer, Prewired for Alarm System, All Bedrooms Up, En-Suite Bath, Primary Bed - 2nd Floor, Walk-In Closet(s)
- Flooring: Carpet, Tile, Vinyl
- Windows: Window Coverings
- Has fireplace: No
Interior area
- Total structure area: 3,160
- Total interior livable area: 3,160 sqft
Property
Parking
- Total spaces: 2
- Parking features: Attached, Double-Wide Driveway
- Attached garage spaces: 2
Features
- Stories: 2
- Fencing: Full
- Has view: Yes
- View description: Lake, Water
- Has water view: Yes
- Water view: Lake,Water
- Waterfront features: Lake Front
Lot
- Size: 5,688 Square Feet
- Features: Subdivided, Waterfront, 0 Up To 1/4 Acre
Details
- Parcel number: 1361490010029
Construction
Type & style
- Home type: SingleFamily
- Architectural style: Traditional
- Property subtype: Single Family Residence
Materials
- Brick, Cement Siding, Stone
- Foundation: Slab
- Roof: Composition
Condition
- New construction: No
- Year built: 2015
Utilities & green energy
- Water: Water District
Green energy
- Energy efficient items: Thermostat, Lighting
Community & HOA
Community
- Security: Prewired for Alarm System
- Subdivision: Cypress Crk Xing Sec 2
HOA
- Has HOA: Yes
- HOA fee: $909 annually
Location
- Region: Houston
Financial & listing details
- Price per square foot: $111/sqft
- Tax assessed value: $358,535
- Annual tax amount: $8,540
- Date on market: 6/3/2026
Estimated market value
$344,800
$328,000 - $362,000
$2,630/mo
Price history
| Date | Event | Price |
|---|---|---|
| 7/6/2026 | Pending sale | $349,900$111/sqft |
Source:  HAR #54538760 Report a problem HAR #54538760 Report a problem | ||
| 6/3/2026 | Price change | $349,900+2.9%$111/sqft |
Source: HAR #54538760 Report a problem | ||
| 5/8/2025 | Listed for sale | $339,990$108/sqft |
Source: HAR #37135531 Report a problem | ||
| 4/29/2025 | Pending sale | $339,990$108/sqft |
Source: HAR #37135531 Report a problem | ||
| 4/23/2025 | Price change | $339,990-2.9%$108/sqft |
Source: HAR #37135531 Report a problem | ||
| 2/13/2025 | Price change | $350,000+2.9%$111/sqft |
Source: HAR #37135531 Report a problem | ||
| 1/20/2025 | Price change | $339,999-1.4%$108/sqft |
Source: HAR #86589964 Report a problem | ||
| 11/13/2024 | Price change | $345,000-1.4%$109/sqft |
Source: HAR #86589964 Report a problem | ||
| 10/10/2024 | Listed for sale | $350,000$111/sqft |
Source: HAR #86589964 Report a problem | ||
| 7/21/2023 | Listing removed | -- |
Source:  HAR #25926302 Report a problem HAR #25926302 Report a problem | ||
| 7/7/2023 | Price change | $2,400-4%$1/sqft |
Source: HAR #25926302 Report a problem | ||
| 6/9/2023 | Listed for rent | $2,500$1/sqft |
Source: HAR #25926302 Report a problem | ||
Public tax history
| Year | Property taxes | Tax assessment |
|---|---|---|
| 2025 | $2,451 +4.7% | $358,535 -0.9% |
| 2024 | $2,343 +23.1% | $361,935 -0.2% |
| 2023 | $1,903 +8.5% | $362,668 +13% |
| 2022 | $1,753 | $320,980 +22% |
| 2021 | -- | $263,024 |
| 2020 | $1,756 +7% | $263,024 +8.8% |
| 2019 | $1,640 -71.6% | $241,834 +5% |
| 2018 | $5,774 | $230,290 |
| 2017 | $5,774 +362.7% | $230,290 +436.6% |
| 2016 | $1,248 | $42,915 |
| 2015 | -- | -- |
Find assessor info on the county website
Monthly payment
Est. payment
Payment breakdown
Explore the cost of this home by adjusting the details. Changes won't be saved.Climate risks
Neighborhood: 77068
Nearby schools
GreatSchools rating
- 3/10Pat Reynolds Elementary SchoolGrades: PK-5Distance: 0.2 mi
- 4/10Edwin M Wells Middle SchoolGrades: 6-8Distance: 0.3 mi
- 1/10Westfield High SchoolGrades: 9-12Distance: 3 mi
Schools provided by the listing agent
- Elementary: Pat Reynolds Elementary School
- Middle: Edwin M Wells Middle School
- High: Westfield High School
Source: HAR. This data may not be complete. We recommend contacting the local school district to confirm school assignments for this home.
- $345,5004 bd2 ba3.1k sqft4110 Lake Cypress Cir, Houston, TX 77068Off Market
- $344,9004 bd2 ba3.1k sqft4102 Lake Cypress Cir, Houston, TX 77068Off Market
- $306,6004 bd2 ba2.6k sqft4114 Lake Cypress Cir, Houston, TX 77068Off Market
- $1743,484 sqftCreekside Grove Ln, Houston, TX 77068Off Market
- $321,7004 bd2 ba2.7k sqft4107 Fernglade Dr, Houston, TX 77068Off Market
- $322,0004 bd2 ba2.7k sqft4111 Fernglade Dr, Houston, TX 77068Off Market
- $330,0004 bd3 ba2.6k sqft4118 Lake Cypress Cir, Houston, TX 77068For Sale
- $300,3003 bd2 ba2.2k sqft4103 Fernglade Dr, Houston, TX 77068Off Market
A local agent can set up tours, give advice and negotiate with sellers.
A local lender can help you make sure your offer is ready when you are.
Similar homes
- $382,0005 bd4 ba3k sqft4006 Streambed Trl, Houston, TX 77068For Sale
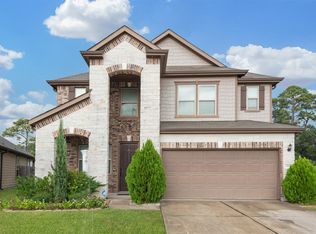 MLS ID #28505800, April Taylor, NextHome DA Assets. HAR
 - $330,0005 bd4 ba2.9k sqft2222 Altman Trl, Houston, TX 77014For Sale
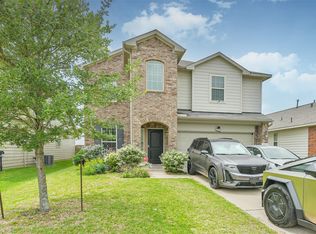 MLS ID #30576300, Samer Derawi, Walzel Properties - Corporate Office. HAR
 - $315,0004 bd3 ba3.1k sqft14514 Royal Mountain Dr, Houston, TX 77090For Sale
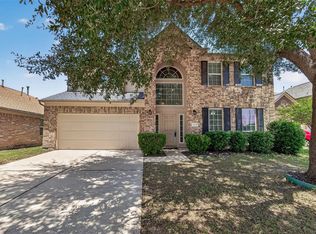 MLS ID #24818552, Kimberli Ervin, Red Ink Realty. HAR
 - $339,9004 bd3 ba2.2k sqft10139 Twila Springs Ct, Houston, TX 77095For Sale
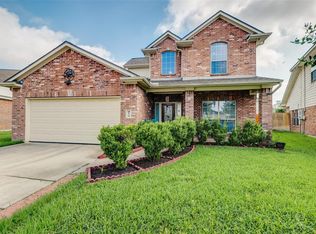 MLS ID #63284777, Ruby Kaur, Keller Williams Realty Metropolitan. HAR
 - $379,9954 bd3 ba2.6k sqft8402 Terrace Brook Dr, Houston, TX 77040For SaleMLS ID #75962066, Cecilia Anaya, Walzel Properties - Corporate Office. HAR
- $354,0003 bd3 ba2.4k sqft24422 Myrtle Creek Fls, Tomball, TX 77375For SaleMLS ID #63072646, Marissa Kilgore, Delcor International Realty. HAR
- $399,9004 bd3 ba2.6k sqft14302 Amyford Ct, Cypress, TX 77429For SaleMLS ID #73942391, Benny Benavides, Champions NextGen Real Estate. HAR
- $239,9993 bd3 ba2.2k sqft5103 Dartmoor Ridge Trl, Houston, TX 77066For SaleMLS ID #10047161, Ana Peternell, Keller Williams Premier Realty. HAR
- $354,9005 bd3 ba2.7k sqft10615 Chestnut St, Tomball, TX 77375For SaleMLS ID #9777616, John Nguyen, JN REALTY GROUP LLC. HAR
- $350,0004 bd3 ba2.4k sqft10118 Corvallis Dr, Houston, TX 77095For SaleMLS ID #60256506, Arjay Sinlao, Keller Williams Signature. HAR
- $367,0074 bd3 ba2.9k sqft823 Hannock Glen Ln, Spring, TX 77373For SaleMLS ID #79501242, Kendra Dempsey, Willow Haven Realty. HAR
- $379,9904 bd2 ba1.8k sqft11710 Rosehall Reach Ln, Tomball, TX 77377For SaleMLS ID #58593294, Quy Tran, Keller Williams Signature. HAR
- $354,9995 bd3 ba2.9k sqft12830 Spruce Cir, Tomball, TX 77375For SaleMLS ID #15169708, Jay Thomas, eXp Realty LLC. HAR
- $354,9003 bd3 ba2.2k sqft9203 Clayberry St, Houston, TX 77080For SaleMLS ID #50529035, Rock Edwards, Rock Edwards & Associates, REALTORS. HAR
- $354,9005 bd3 ba2.6k sqft20102 Bayliss Manor Ln, Cypress, TX 77433For SaleMLS ID #37244703, Heather Jones, Blair Realty Group. HAR
- $385,0004 bd3 ba3.1k sqft14007 Mohave Way Dr, Cypress, TX 77429For SaleMLS ID #35543749, Cydney Parker, CB&A, Realtors. HAR
- $335,0003 bd2 ba2.3k sqft9211 Memorial Hills Dr, Spring, TX 77379For SaleMLS ID #18464842, Melissa Browning, The Agency Austin, LLC. HAR
- $334,0004 bd3 ba2.5k sqft16615 Whitaker Creek Dr, Houston, TX 77095For SaleMLS ID #71322221, Vickie Kuo, eXp Realty LLC. HAR
- $360,0004 bd3 ba2.4k sqft15619 Eastern Hemlock Ln, Cypress, TX 77429For SaleMLS ID #48478167, Sarah Wheeler, CB&A, Realtors. HAR
- $339,0004 bd3 ba2.3k sqft18534 Alemarble Oak St, Cypress, TX 77429For SaleMLS ID #56778654, Nora Gao, Marie & Marcus Group, Inc. HAR
