A well-maintained property priced to sell. This home features several 2026 updates, including new interior paint and renovated primary and secondary bathrooms. The kitchen has also been upgraded with new quartz countertops, a subway tile backsplash, a new sink and faucet, and newly painted cabinets. and all the doors. Additionally, the house features tile in all wet areas and laminate wood flooring throughout.
Pending
$330,000
4106 Rocky Bend Dr, Sugar Land, TX 77479
3beds
2,074sqft
Single Family Residence
Built in 1992
7,100 Square Feet Lot
$328,200 Zestimate®
$159/sqft
$107/mo HOA
What's special
New interior paintLaminate wood flooring throughoutNewly painted cabinetsNew quartz countertopsSubway tile backsplashNew sink and faucet
- 39 days |
- 29 |
- 0 |
Likely to sell faster than
Zillow last checked:
Listing updated:
Listed by:
Mitra Panchal TREC #0601338 832-287-5551,
Equicap Brokerage LLC
Source: HAR,MLS#: 13025098
Facts & features
Interior
Bedrooms & bathrooms
- Bedrooms: 3
- Bathrooms: 3
- Full bathrooms: 3
Rooms
- Room types: Family Room, Utility Room
Primary bedroom
- Level: Second
- Area: 215.45
- Dimensions: 13.9 x 15.5
Bedroom
- Level: Second
- Area: 129.28
- Dimensions: 10.1 x 12.8
Bedroom
- Level: Second
- Area: 169.39
- Dimensions: 9.9 x 17.11
Other
- Level: Second
- Area: 87.12
- Dimensions: 9.9 x 8.8
Other
- Level: Second
- Area: 50.55
- Dimensions: 12.3 x 4.11
Other
- Level: First
- Area: 113.87
- Dimensions: 19.3 x5.9
Breakfast
- Level: First
- Area: 128.27
- Dimensions: 12.7 x 10.1
Dining room
- Level: First
- Area: 143.96
- Dimensions: 12.2 x 11.8
Family room
- Level: First
- Area: 336.66
- Dimensions: 18.10 x 18.6
Kitchen
- Level: First
- Dimensions: 12.7 10.9
Living room
- Level: First
- Area: 131.76
- Dimensions: 12.2 x 10.8
Primary bath
- Level: Second
- Area: 108.41
- Dimensions: 11.9 x 9.11
Utility room
- Level: Second
- Area: 43.68
- Dimensions: 8.4 x 5.2
Heating
- Natural Gas
Cooling
- Ceiling Fan(s), Electric
Appliances
- Included: Disposal, Gas Oven, Microwave, Gas Range, Dishwasher
Features
- Formal Entry/Foyer, Prewired for Alarm System, All Bedrooms Up
- Flooring: Laminate, Tile
- Number of fireplaces: 1
- Fireplace features: Gas
Interior area
- Total structure area: 2,074
- Total interior livable area: 2,074 sqft
Video & virtual tour
Property
Parking
- Total spaces: 2
- Parking features: Attached, Double-Wide Driveway
- Attached garage spaces: 2
Features
- Stories: 2
- Patio & porch: Patio/Deck
- Exterior features: Sprinkler System
- Fencing: Back Yard
Lot
- Size: 7,100 Square Feet
- Features: Subdivided, 0 Up To 1/4 Acre
Details
- Additional structures: Shed(s)
- Parcel number: 4010010050190907
Construction
Type & style
- Home type: SingleFamily
- Architectural style: Traditional
- Property subtype: Single Family Residence
Materials
- Brick
- Foundation: Slab on Builders Pier
- Roof: Composition
Condition
- New construction: No
- Year built: 1992
Utilities & green energy
- Sewer: Public Sewer
- Water: Public
Green energy
- Energy efficient items: HVAC>13 SEER
Community & HOA
Community
- Security: Prewired for Alarm System
- Subdivision: High Meadows Sec 1
HOA
- Has HOA: Yes
- Amenities included: Clubhouse, Fitness Center, Jogging Path, Park, Playground, Pool, Tennis Court(s)
- HOA fee: $1,285 annually
Location
- Region: Sugar Land
Financial & listing details
- Price per square foot: $159/sqft
- Tax assessed value: $316,892
- Annual tax amount: $6,618
- Date on market: 7/14/2026
- Listing terms: Cash,Conventional,FHA,Texas Veterans Land Board,VA Loan
- Ownership: Full Ownership
- Road surface type: Asphalt
Estimated market value
$328,200
$312,000 - $345,000
$2,340/mo
Price history
| Date | Event | Price |
|---|---|---|
| 7/21/2026 | Pending sale | $330,000$159/sqft |
Source:  HAR #13025098 Report a problem HAR #13025098 Report a problem | ||
| 7/14/2026 | Listed for sale | $330,000$159/sqft |
Source: HAR #13025098 Report a problem | ||
Public tax history
| Year | Property taxes | Tax assessment |
|---|---|---|
| 2025 | $2,007 -43.3% | $306,316 +10% |
| 2024 | $3,537 +12.1% | $278,469 +10% |
| 2023 | $3,157 -14.3% | $253,154 +10% |
| 2022 | $3,682 +1.6% | $230,140 +10% |
| 2021 | $3,625 -1.2% | $209,220 -0.1% |
| 2020 | $3,668 -3.3% | $209,490 -1.6% |
| 2019 | $3,792 +0.4% | $212,890 +2.5% |
| 2018 | $3,777 -12.2% | $207,710 +0.4% |
| 2017 | $4,301 | $206,920 +4.2% |
| 2016 | $4,301 +51.2% | $198,630 +8% |
| 2015 | $2,844 +5.3% | $183,900 +10% |
| 2014 | $2,701 | $167,180 +2.1% |
| 2013 | -- | $163,780 +0.8% |
| 2012 | -- | $162,520 -0.1% |
| 2011 | -- | $162,690 +3.2% |
| 2010 | -- | $157,600 -4.5% |
| 2009 | -- | $165,070 +4.6% |
| 2008 | -- | $157,840 +10% |
| 2007 | -- | $143,490 +6.3% |
| 2006 | -- | $134,960 |
| 2005 | -- | $134,960 +4.8% |
| 2004 | -- | $128,820 |
| 2003 | -- | -- |
| 2002 | -- | -- |
| 2001 | -- | -- |
| 2000 | -- | -- |
Find assessor info on the county website
Monthly payment
Est. payment
Payment breakdown
Explore the cost of this home by adjusting the details. Changes won't be saved.Climate risks
Neighborhood: New Territory
Nearby schools
GreatSchools rating
- 8/10Brazos Bend Elementary SchoolGrades: PK-5Distance: 0.4 mi
- 10/10Sartartia Middle SchoolGrades: 6-8Distance: 1.5 mi
- 7/10Stephen F Austin High SchoolGrades: 9-12Distance: 3.3 mi
Schools provided by the listing agent
- Elementary: Brazos Bend Elementary School
- Middle: Sartartia Middle School
- High: Austin High School (Fort Bend)
Source: HAR. This data may not be complete. We recommend contacting the local school district to confirm school assignments for this home.
- $351,3004 bd3 ba2.6k sqft4110 Rocky Bend Dr, Sugar Land, TX 77479Off Market
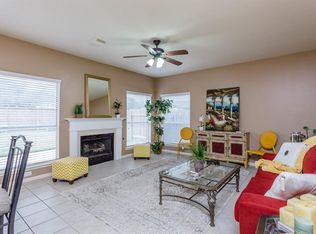
- $344,9004 bd3 ba2.2k sqft4102 Rocky Bend Dr, Sugar Land, TX 77479Off Market
- $332,4003 bd2 ba2k sqft4114 Rocky Bend Dr, Sugar Land, TX 77479Off Market

- $314,5003 bd2 ba1.9k sqft4107 Rocky Bend Dr, Sugar Land, TX 77479Off Market
- $316,2003 bd2 ba1.9k sqft303 High Meadows Dr, Sugar Land, TX 77479Off Market
- $338,6004 bd2 ba2.2k sqft307 High Meadows Dr, Sugar Land, TX 77479Off Market
- $325,0004 bd2 ba2.2k sqft4118 Rocky Bend Dr, Sugar Land, TX 77479Off Market
- $351,1004 bd3 ba2.2k sqft4122 Harwood Dr, Sugar Land, TX 77479Off Market
A local agent can set up tours, give advice and negotiate with sellers.
A local lender can help you make sure your offer is ready when you are.
Similar homes
- $315,0003 bd3 ba2k sqft4210 W Meadows Dr, Sugar Land, TX 77479For Sale
 MLS ID #68268647, Pinky Pirani, Keller Williams Realty Southwest. HAR
 - $349,0004 bd2 ba2.3k sqft4634 Jaymar Dr, Sugar Land, TX 77479For Sale
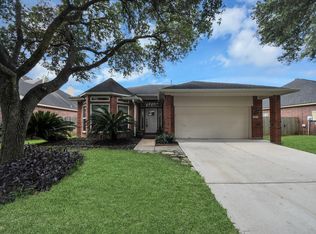 MLS ID #72309442, Kendall Kram, RE/MAX Fine Properties. HAR
 - $385,0004 bd2 ba2.2k sqft6607 Springcrest Dr, Sugar Land, TX 77479For Sale
 MLS ID #20018419, Devon Lacy, Champions NextGen Real Estate. HAR
 - $349,5003 bd3 ba2k sqft3311 Richmond Ferry Ct, Richmond, TX 77406For Sale
 MLS ID #459878, Janie Pineda, eXp Realty LLC. HAR
 - $339,0004 bd2 ba2k sqft3034 Millers Oak Ln, Sugar Land, TX 77498For SaleMLS ID #9717860, Rachel Brannan, Keller Williams Realty Southwest. HAR
- $335,0004 bd3 ba2.3k sqft16818 Basewood Ct, Sugar Land, TX 77498For SaleMLS ID #90034644, Verron Jackson, Redfin Corporation. HAR
- $348,0003 bd3 ba2.4k sqft1710 Mayweather Ln, Richmond, TX 77406For SaleMLS ID #54204291, Kimberly Hollas, RE/MAX Fine Properties. HAR
- $339,0003 bd3 ba2.4k sqft3511 Patriot Ct, Missouri City, TX 77459For SaleMLS ID #33272521, Ruchir Patel, Compass RE Texas, LLC - Houston. HAR
- $425,0004 bd2 ba2.3k sqft2519 Williams Grant St, Sugar Land, TX 77479For SaleMLS ID #31421798, Kyle Hill, RE/MAX Signature. HAR
- $338,5884 bd3 ba1.9k sqft3007 Rimrock Dr, Missouri City, TX 77459For SaleMLS ID #2411199, Terri Kurkjian, eXp Realty LLC. HAR
- $329,9994 bd2 ba2k sqft3114 Gatesbury North Dr, Houston, TX 77082For SaleMLS ID #39015159, Christine Nguyen, LPT Realty, LLC. HAR
- $350,0003 bd2 ba1.7k sqft413 Mebane Ln, Rosenberg, TX 77471For SaleMLS ID #17273312, Cecilia Hernandez, Better Homes and Gardens Real Estate Gary Greene - Sugar Land. HAR
- $284,9903 bd3 ba2.1k sqft15619 Beechnut St, Houston, TX 77083For SaleMLS ID #73968493, Celeste Batres, Realty Of America, LLC. HAR
- $314,9904 bd3 ba2.5k sqft5822 Water Violet Ln, Richmond, TX 77407For SaleMLS ID #3036296, Jay Linh Phan, Keller Williams Signature. HAR
- $339,5004 bd2 ba1.9k sqft8918 Rustling Leaves Rd, Houston, TX 77083For SaleMLS ID #47923062, Rizwan Adenwalla, CLIENT FIRST REAL ESTATE. HAR
- $337,0004 bd3 ba2.5k sqft7506 Rockaway Point Ln, Richmond, TX 77407For SaleMLS ID #38619271, Claudia Fathivand, Compass RE Texas, LLC - Houston. HAR
- $359,9004 bd3 ba2.6k sqft7003 Sierra Night Dr, Richmond, TX 77407For SaleMLS ID #56613078, Tuan Tu Nguyen, Real Broker, LLC. HAR
- $325,0003 bd2 ba2k sqft11307 Sandermeyer Dr, Richmond, TX 77406For SaleMLS ID #5970462, Savanna Stanford, Better Homes and Gardens Real Estate Gary Greene - Katy. HAR
- $370,0004 bd3 ba2.4k sqft4903 Lake Daniel Ct, Richmond, TX 77407For SaleMLS ID #89916297, Isaigha McNeil, Corcoran Prestige Realty. HAR
- $345,5004 bd3 ba2.5k sqft3806 Crystal Falls Dr, Missouri City, TX 77459For SaleMLS ID #33194794, Jennifer Wood, HomeSmart. HAR
