Welcome to 4107 Steeple Chase Dr! This 3-bedroom, 2-bath home in the established Steeplechase community has been MADE READY for its next owner. Step inside to a bright, spacious, and very open floor plan with plenty of natural light and an inviting flow throughout the main living areas. The home features a large living area, dining space, and a functional kitchen with tile flooring. The primary suite offers a private bath and generous closet space, while two additional bedrooms provide flexibility for family, guests, or a home office. Step outside and enjoy the large screened-in porch—perfect for relaxing, entertaining, or enjoying the weather year-round. The backyard backs up to a neighboring pasture, where wildlife and other animals can often be seen, providing a unique and enjoyable backdrop from the screened porch. Additional features include tile flooring in the bathrooms, a dedicated laundry area, a 2-car garage, and a large driveway offering plenty of room for parking. The Steeplechase community also features a community pool for residents to enjoy. Conveniently located near shopping, dining, schools, and everything the Myrtle Beach area has to offer, while still tucked away in an established residential neighborhood. With fresh paint, a brand-new roof, brand-new hot water heater, very open floor plan, screened porch, large driveway, and a great location, 4107 Steeple Chase Dr has been made ready for its next owner!
For sale
$315,000
4107 Steeple Chase Dr., Myrtle Beach, SC 29588
3beds
1,600sqft
Single Family Residence
Built in 1997
0.25 Acres Lot
$309,400 Zestimate®
$197/sqft
$44/mo HOA
What's special
Dining spaceBrand-new roofFresh paintPlenty of natural lightDedicated laundry areaGenerous closet space
- 3 hours
- 348
- 17
Zillow last checked:
Listing updated:
Listed by:
Dylan Thompson 843-455-6538,
Spartina Realty
Source: CCAR,MLS#: 2625921 Originating MLS: Coastal Carolinas Association of Realtors
Facts & features
Interior
Bedrooms & bathrooms
- Bedrooms: 3
- Bathrooms: 2
- Full bathrooms: 2
Interior area
- Total structure area: 1,600
- Total interior livable area: 1,600 sqft
Property
Parking
- Total spaces: 6
- Parking features: Driveway
- Has uncovered spaces: Yes
Lot
- Size: 0.25 Acres
Details
- Additional parcels included: ,
- Parcel number: 42708030007
- Zoning: SF-10
- Special conditions: None
Construction
Type & style
- Home type: SingleFamily
- Architectural style: Traditional
- Property subtype: Single Family Residence
Condition
- Resale
- Year built: 1997
Community & HOA
Community
- Subdivision: Steeplechase
HOA
- Has HOA: Yes
- HOA fee: $44 monthly
Location
- Region: Myrtle Beach
Financial & listing details
- Price per square foot: $197/sqft
- Tax assessed value: $281,533
- Annual tax amount: $592
- Date on market: 10/23/2026
Estimated market value
$309,400
$288,000 - $328,000
$2,059/mo
Price history
| Date | Event | Price |
|---|---|---|
| 10/23/2026 | Listed for sale | $315,000+127.3%$197/sqft |
Source:  CCAR #2625921 Report a problem | ||
| 12/12/1997 | Sold | $138,606$87/sqft |
Source: Agent Provided Report a problem | ||
Public tax history
| Year | Property taxes | Tax assessment |
|---|---|---|
| 2025 | $592 | $186,698 |
| 2024 | $592 | $186,698 +15% |
| 2023 | -- | $162,346 |
| 2022 | $514 | $162,346 |
| 2021 | $514 +18.2% | -- |
| 2020 | $435 | -- |
| 2019 | -- | -- |
| 2018 | $371 | $5,640 -0.1% |
| 2017 | -- | $5,647 |
| 2016 | -- | $5,647 |
| 2015 | -- | $5,647 |
| 2014 | $363 | $5,647 |
| 2013 | -- | -- |
| 2012 | -- | -- |
| 2010 | -- | $8,468 +21.7% |
| 2009 | -- | $6,956 |
| 2008 | -- | $6,956 |
| 2007 | -- | $6,956 |
| 2005 | -- | $6,956 |
| 2004 | $1,223 +13.1% | $6,956 +13.1% |
| 2003 | $1,081 | $6,148 |
| 2002 | -- | -- |
| 2001 | -- | -- |
| 2000 | -- | -- |
Find assessor info on the county website
Monthly payment
Est. payment
Payment breakdown
Explore the cost of this home by adjusting the details. Changes won't be saved.Climate risks
Neighborhood: 29588
Nearby schools
Schools provided by the listing agent
- Elementary: Forestbrook Elementary School
- Middle: Forestbrook Middle School
- High: Socastee High School
Source: CCAR. This data may not be complete. We recommend contacting the local school district to confirm school assignments for this home.
- $295,2003 bd2 ba1.4k sqft4105 Steeple Chase Dr, Myrtle Beach, SC 29588Off Market
- $345,4003 bd2 ba2.3k sqft4109 Steeple Chase Dr, Myrtle Beach, SC 29588Off Market
- $338,2004 bd2 ba2k sqft4111 Steeple Chase Dr, Myrtle Beach, SC 29588Off Market
- $318,0003 bd2 ba1.6k sqft4103 Steeple Chase Dr, Myrtle Beach, SC 29588Off Market
Similar homes
- $274,9003 bd2 ba1.5k sqft269 Sea Turtle Dr., Myrtle Beach, SC 29588For Sale
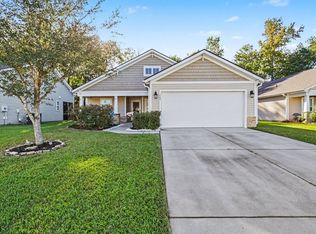
 MLS ID #2625645, The Collins Team, Realty ONE Group Dockside. CCAR
- $344,9003 bd2 ba1.8k sqft306 Harbison Circle, Myrtle Beach, SC 29588For Sale
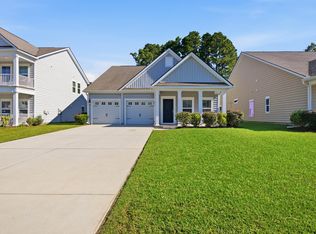 MLS ID #2625562, Cheryl R Mosser, BHHS Coastal Real Estate. CCAR
- $309,9003 bd2 ba1.6k sqft2498 Hunters Trail, Myrtle Beach, SC 29588For Sale
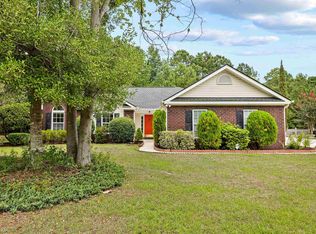 MLS ID #2619078, Spencer-Cleveland Team, The Litchfield Company RE-MB. CCAR
- $319,9003 bd2 ba1.6k sqft245 Colby Ct., Myrtle Beach, SC 29588For Sale
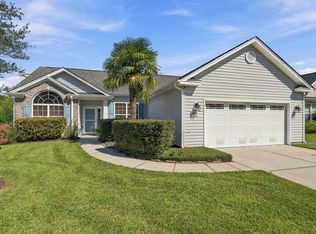 MLS ID #2625314, Abe Safa Sales Team, Century 21 The Harrelson Group. CCAR
- $344,9003 bd2 ba2k sqft4154 Steeple Chase Dr., Myrtle Beach, SC 29588For SaleMLS ID #2613877, Courtney S Moore, RE/MAX Southern Shores-Conway. CCAR
- $319,9003 bd2 ba1.4k sqft275 Forestbrook Cove Circle, Myrtle Beach, SC 29588For SaleMLS ID #2620141, Victoria J Downey, ASAP Realty, Inc. CCAR
- $389,0004 bd3 ba1.9k sqft26 Smith Blvd., Myrtle Beach, SC 29588For SaleMLS ID #2625793, Steven T Koleno, Beycome Brokerage Realty LLC. CCAR
- $309,9003 bd2 ba1.3k sqft117 Maggie Way, Myrtle Beach, SC 29588For SaleMLS ID #2622954, Stacy A Stoll, Realty ONE Group Dockside. CCAR
- $329,0003 bd2 ba1.2k sqft236 Ackerman Dr., Myrtle Beach, SC 29579For SaleMLS ID #2625407, The Mills Group Team, Century 21 Barefoot Realty. CCAR
- $279,0003 bd3 ba1.4k sqft281 La Patos Dr., Myrtle Beach, SC 29588For SaleMLS ID #2601418, Jennifer Gray, River Oaks Real Estate. CCAR
- $330,0003 bd2 ba1.6k sqft601 West Oak Circle Dr., Myrtle Beach, SC 29588For SaleMLS ID #2616496, Renee D Abbs, Agent Group Realty. CCAR
- $330,0003 bd2 ba1.6k sqft172 Zinnia Dr., Myrtle Beach, SC 29579For SaleMLS ID #2624867, Mickie L Wang, CENTURY 21 Broadhurst. CCAR
- $364,9003 bd2 ba2.1k sqft117 Black Bear Rd., Myrtle Beach, SC 29588For SaleMLS ID #2618679, Matt Harper Team, Coastal Tides Realty. CCAR
- $299,9003 bd2 ba1.5k sqft401 Barton Loop, Myrtle Beach, SC 29579For SaleMLS ID #2622997, Kevin Nguyen, Century 21 Stopper &Associates. CCAR
- $334,9003 bd2 ba1.6k sqft1237 Ambling Way Dr., Myrtle Beach, SC 29579For SaleMLS ID #2623991, Tom McLane, Realty ONE Group Dockside. CCAR
- $269,9003 bd2 ba1.2k sqft201 Holden Dr., Myrtle Beach, SC 29588For SaleMLS ID #2621929, Senesh Albert, Realty ONE Group DocksideNorth. CCAR
- $270,0003 bd2 ba1.6k sqft1451 Forestbrook Rd., Myrtle Beach, SC 29579For SaleMLS ID #2613896, Lesa B Cala, Weichert Realtors Southern Coast. CCAR
- $239,0003 bd2 ba1.4k sqft823 Shem Creek Circle, Myrtle Beach, SC 29588For SaleMLS ID #2624732, Matthew Lucas, CB Sea Coast Advantage MI. CCAR
