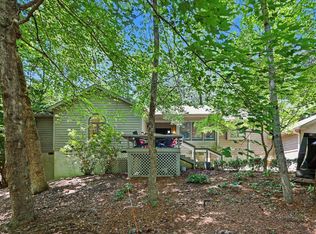
Low-maintenance, one-level home in a wooded setting. The bright, open floor plan features high ceilings, abundant windows with lovely views, and hardwood floors. The entry foyer leads to a living room with a fireplace, which flows into the dining room and well-appointed kitchen with a large island, granite countertops, tile backsplash, and pantry. A glass door opens to the adjoining sunroom, providing access to the low-maintenance deck and fenced backyard garden. The primary bedroom includes a spacious walk-in closet and private bath with tile flooring and an oversized easy-entry shower. Two additional bedrooms, another full bath, and generous closet space including a walk in storage closet in the hallway complete the layout. A utility room connects the kitchen to the two-car garage. The garage has a utility sink, built-in shelving and cabinetry, and a side door for easy access. The garden offers mature shrubbery, perennials, and a brick walkway. Additional storage and workshop space are available beneath the home in the walk-in, conditioned, floored crawlspace. The HOA maintains the front lawn and shrubbery.
For sale
$689,000
4107 The Knolls Close, Pittsboro, NC 27312
3beds
2,209sqft
:
Get pre-qualified$4,178/mo
Single Family Residence, Residential
Built in 2015
0.3 Acres Lot
$678,000 Zestimate®
$312/sqft
$26/mo HOA
What's special
High ceilingsHardwood floorsWooded settingOversized easy-entry showerBright open floor planLarge islandWell-appointed kitchen
- 2 days |
- 363 |
- 26 |
Likely to sell faster than
Zillow last checked:
Listing updated:
Listed by:
Tony Hall 919-740-9611,
Berkshire Hathaway HomeService
Source: Doorify MLS,MLS#: 10185578
Facts & features
Interior
Bedrooms & bathrooms
- Bedrooms: 3
- Bathrooms: 2
- Full bathrooms: 2
Heating
- Forced Air, Natural Gas, Wall Furnace, Zoned, None
Cooling
- Central Air, Dual, Wall/Window Unit(s), Zoned
Appliances
- Included: Dishwasher, Freezer, Gas Water Heater, Microwave, Refrigerator, Oven
- Laundry: Laundry Room
Features
- Bathtub/Shower Combination, Built-in Features, Ceiling Fan(s), Entrance Foyer, Granite Counters, Kitchen Island, Open Floorplan, Pantry, Shower Only, Walk-In Closet(s), Walk-In Shower
- Flooring: Hardwood, Tile, Vinyl
- Windows: Double Pane Windows
- Basement: Crawl Space
- Has fireplace: Yes
- Fireplace features: Gas, Living Room
Interior area
- Total structure area: 2,209
- Total interior livable area: 2,209 sqft
- Finished area above ground: 2,209
- Finished area below ground: 0
Video & virtual tour
Property
Parking
- Total spaces: 2
- Parking features: Concrete, Driveway, Garage, Garage Faces Front, Paved
- Attached garage spaces: 2
Accessibility
- Accessibility features: Accessible Bedroom, Accessible Doors, Accessible Full Bath
Features
- Levels: One
- Stories: 1
- Patio & porch: Covered, Deck, Front Porch
- Exterior features: Fenced Yard, Garden, Rain Gutters
- Fencing: Back Yard, Wrought Iron
- Has view: Yes
Lot
- Size: 0.3 Acres
- Features: Landscaped, Wooded
Details
- Parcel number: 0088170
- Special conditions: Trust
Construction
Type & style
- Home type: SingleFamily
- Architectural style: Craftsman
- Property subtype: Single Family Residence, Residential
Materials
- Vinyl Siding
- Roof: Shingle
Condition
- New construction: No
- Year built: 2015
Utilities & green energy
- Sewer: Public Sewer
- Water: Public
Community & HOA
Community
- Subdivision: Fearrington
HOA
- Has HOA: Yes
- Services included: Road Maintenance
- HOA fee: $315 annually
- Additional fee info: Second HOA Fee $270 Monthly
Location
- Region: Pittsboro
Financial & listing details
- Price per square foot: $312/sqft
- Tax assessed value: $692,899
- Annual tax amount: $5,021
- Date on market: 8/11/2026
- Road surface type: Asphalt
Estimated market value
$678,000
$644,000 - $712,000
$2,570/mo
Price history
| Date | Event | Price |
|---|---|---|
| 8/11/2026 | Listed for sale | $689,000+6.2%$312/sqft |
Source:  Doorify MLS #10185578 Report a problem Doorify MLS #10185578 Report a problem | ||
| 4/6/2023 | Sold | $649,000$294/sqft |
Source: Doorify MLS #2495156 Report a problem | ||
| 4/5/2023 | Pending sale | $649,000$294/sqft |
Source: Doorify MLS #2495156 Report a problem | ||
| 2/23/2023 | Contingent | $649,000$294/sqft |
Source: Doorify MLS #2495156 Report a problem | ||
| 2/18/2023 | Listed for sale | $649,000+621.1%$294/sqft |
Source: Doorify MLS #2495156 Report a problem | ||
| 6/26/2015 | Sold | $90,000$41/sqft |
Source: Public Record Report a problem | ||
Public tax history
| Year | Property taxes | Tax assessment |
|---|---|---|
| 2025 | $5,021 +18.5% | $692,899 +44.1% |
| 2024 | $4,239 +8.4% | $480,843 |
| 2023 | $3,909 +3.8% | $480,843 |
| 2022 | $3,765 +1.3% | $480,843 |
| 2021 | $3,717 +10.2% | $480,843 +10.9% |
| 2020 | $3,372 +5.7% | $433,425 |
| 2019 | $3,190 -2.2% | $433,425 +1% |
| 2017 | $3,263 | $429,153 +376.8% |
| 2016 | $3,263 +11.4% | $90,000 |
| 2015 | $2,930 +358.6% | $90,000 |
| 2014 | $639 | $90,000 |
Find assessor info on the county website
Monthly payment
Est. payment
Payment breakdown
Explore the cost of this home by adjusting the details. Changes won't be saved.Climate risks
Neighborhood: 27312
Nearby schools
GreatSchools rating
- 8/10Perry W Harrison ElementaryGrades: PK-5Distance: 4.8 mi
- 6/10Margaret B. Pollard Middle SchoolGrades: 6-8Distance: 2.7 mi
- 6/10Seaforth HighGrades: 9-12Distance: 4.2 mi
Schools provided by the listing agent
- Elementary: Chatham - Perry W Harrison Elementary
- Middle: Chatham - Margaret B Pollard Middle School
- High: Chatham - Seaforth High School
Source: Doorify MLS. This data may not be complete. We recommend contacting the local school district to confirm school assignments for this home.
- $751,2003 bd2 ba2k sqft4109 The Knolls Close, Pittsboro, NC 27312Off Market
- $739,5003 bd2 ba2.1k sqft4106 The Knolls Close, Pittsboro, NC 27312Off Market
- $714,8003 bd2 ba1.9k sqft4105 The Knolls Close, Pittsboro, NC 27312Off Market
- $750,9003 bd2 ba2.3k sqft4104 The Knolls Close, Pittsboro, NC 27312Off Market
- $759,7003 bd2 ba2.1k sqft4103 The Knolls Close, Pittsboro, NC 27312Off Market
- $716,4003 bd2 ba2k sqft4111 The Knolls Close, Pittsboro, NC 27312Off Market
- $704,8003 bd2 ba1.8k sqft4101 The Knolls Close, Pittsboro, NC 27312Off Market
- $663,4003 bd2 ba1.8k sqft4108 The Knolls Close, Pittsboro, NC 27312Off Market
A local agent can set up tours, give advice and negotiate with sellers.
Similar homes
- $700,0003 bd3 ba2.1k sqft672 Spindlewood, Pittsboro, NC 27312For Sale
 MLS ID #10185538, Tony Hall. Doorify MLS
 - $760,0003 bd2 ba2.6k sqft686 Spindlewood, Pittsboro, NC 27312For Sale
 MLS ID #10185946, Brigitte J Condoret. Doorify MLS
 - $543,0003 bd2 ba1.6k sqft109 Creekwood, Pittsboro, NC 27312For Sale
 MLS ID #10185729, Chris Culbreth. Doorify MLS
 - $750,0004 bd3 ba2.2k sqft1379 Bradford Pl, Pittsboro, NC 27312For Sale
 MLS ID #10179343, Phil Bick. Doorify MLS
 - $825,0003 bd3 ba2.5k sqft2 E Madison, Pittsboro, NC 27312For SaleMLS ID #10185796, Tony Hall. Doorify MLS
- $549,9003 bd2 ba2.2k sqft246 Fox Rdg, Pittsboro, NC 27312For SaleMLS ID #10185237, Jed Gronewald. Doorify MLS
- $775,0003 bd4 ba2.6k sqft804 Millcroft, Pittsboro, NC 27312For SaleMLS ID #10181569, Mary Kathleen Shell. Doorify MLS
- $724,9003 bd4 ba3.3k sqft224 Buteo Rdg, Pittsboro, NC 27312For SaleMLS ID #10184986, Amy Miller. Doorify MLS
- $875,0003 bd3 ba2.7k sqft862 Hatfield, Pittsboro, NC 27312For SaleMLS ID #10180964, Bonnie Strowd. Doorify MLS
- $725,0005 bd4 ba2.9k sqft169 Hidden Bluff Dr, Chapel Hill, NC 27517For SaleMLS ID #10186148, Rose Mateo Farrales. Doorify MLS
- $629,0003 bd3 ba2.2k sqft19 Pokeberry Bend Dr, Chapel Hill, NC 27516For SaleMLS ID #10185540, Kinga Faulkner. Doorify MLS
- $745,0004 bd3 ba2.7k sqft67 Coley Ct, Pittsboro, NC 27312For SaleMLS ID #10183487, Jaye Kreller. Doorify MLS
- $610,0003 bd2 ba2.1k sqft1396 Bynum Ridge Rd, Pittsboro, NC 27312For SaleMLS ID #10177049, Paul Russell. Doorify MLS
- $599,0005 bd4 ba2.7k sqft105 Lexington Rd, Chapel Hill, NC 27516For SaleMLS ID #10178775, Kelli Kaspar. Doorify MLS
- $550,0003 bd3 ba2k sqft259 Tobacco Farm Way, Chapel Hill, NC 27516For SaleMLS ID #10186189, Peter Winkler. Doorify MLS
- $764,9003 bd3 ba2.9k sqft790 The Preserve Trl, Chapel Hill, NC 27517For SaleMLS ID #10183232, David Bevan. Doorify MLS
- $815,0004 bd3 ba3.1k sqft798 Horizon Dr, Pittsboro, NC 27312For SaleMLS ID #10183987, Phillip Singer. Doorify MLS
- $849,0003 bd3 ba2.9k sqft49 Donald Dr, Pittsboro, NC 27312For SaleMLS ID #10183392, Chanel Hart D'Aprix. Doorify MLS
- $625,0003 bd2 ba1.6k sqft10 Sourwood Ln, Pittsboro, NC 27312For SaleMLS ID #10183185, Catherine Hobbs. Doorify MLS
- $725,0004 bd2 ba2.4k sqftThe Snipes House, Pittsboro, NC 27312For SaleMLS ID #10093658, Sandy Savage. Doorify MLS
