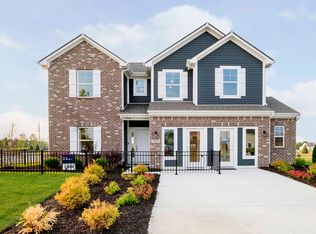
Welcome to this stunning new construction home offering 5 spacious bedrooms, 3.5 bathrooms, and modern finishes throughout. Designed with comfort and style in mind, this home features impressive 9-foot ceilings on both the main and upper levels, creating an open and airy feel. The gourmet kitchen is equipped with quartz countertops, tall cabinetry, stainless steel appliances, a gas range, built-in microwave, and a large center island with sink-perfect for entertaining and everyday living. Waterproof laminate flooring extends throughout the entire main floor, combining durability with elegance. The luxurious primary suite boasts a tray ceiling, two walk-in closets, and a private bath featuring a walk-in shower and single vanity. Two additional full bathrooms offer double-sink vanities and bathtubs, providing convenience for family and guests. Additional highlights include window blinds throughout, a fully fenced backyard, and no HOA restrictions. With generous living spaces, quality craftsmanship, and thoughtful upgrades, this move-in-ready home offers the perfect blend of modern living and functionality.
Pending
Price cut: $15K (7/27)
$395,000
4108 N Pasadena St, Indianapolis, IN 46226
5beds
2,652sqft
Residential, Single Family Residence
Built in 2025
6,969 Square Feet Lot
$-- Zestimate®
$149/sqft
$-- HOA
What's special
Modern finishes throughoutOpen and airy feelQuartz countertopsLuxurious primary suiteGenerous living spacesTray ceilingStainless steel appliances
- 85 days
- 191
- 14
Zillow last checked:
Listing updated:
Listed by:
Monica Scheker 317-619-4540,
AMR Real Estate LLC
Source: MIBOR as distributed by MLS GRID,MLS#: 22106519
Facts & features
Interior
Bedrooms & bathrooms
- Bedrooms: 5
- Bathrooms: 4
- Full bathrooms: 3
- 1/2 bathrooms: 1
- Main level bathrooms: 1
Bedroom 2
- Level: Upper
- Area: 108 Square Feet
- Dimensions: 9x12
Bedroom 3
- Level: Upper
- Area: 140 Square Feet
- Dimensions: 10x14
Bedroom 4
- Level: Upper
- Area: 130 Square Feet
- Dimensions: 10x13
Bedroom 5
- Level: Upper
- Area: 130 Square Feet
- Dimensions: 10x13
Other
- Level: Upper
- Area: 288 Square Feet
- Dimensions: 18x16
Dining room
- Level: Main
- Area: 300 Square Feet
- Dimensions: 15x20
Kitchen
- Level: Main
- Area: 304 Square Feet
- Dimensions: 19x16
Laundry
- Level: Upper
- Area: 24 Square Feet
- Dimensions: 6x4
Living room
- Level: Main
- Area: 225 Square Feet
- Dimensions: 15x15
Heating
- Natural Gas
Cooling
- Heat Pump
Appliances
- Included: Dishwasher, Microwave, Gas Oven, Refrigerator
Features
- Attic Access, Tray Ceiling(s)
- Has basement: No
- Attic: Access Only
Interior area
- Total structure area: 2,652
- Total interior livable area: 2,652 sqft
Property
Parking
- Total spaces: 2
- Parking features: Attached
- Attached garage spaces: 2
Features
- Levels: Two
- Stories: 2
- Exterior features: Other
Lot
- Size: 6,969 Square Feet
Details
- Parcel number: 490714105210000401
- Horse amenities: None
Construction
Type & style
- Home type: SingleFamily
- Architectural style: Other
- Property subtype: Residential, Single Family Residence
Materials
- Cement Siding
- Foundation: Crawl Space
Condition
- New Construction
- New construction: Yes
- Year built: 2025
Details
- Builder name: Edward Construction
Utilities & green energy
- Water: Public
Community & HOA
Community
- Subdivision: Virgina Highlands
HOA
- Has HOA: No
Location
- Region: Indianapolis
Financial & listing details
- Price per square foot: $149/sqft
- Tax assessed value: $316,400
- Annual tax amount: $7,469
- Date on market: 6/16/2026
- Cumulative days on market: 86 days
Estimated market value
Not available
Estimated sales range
Not available
Not available
Price history
| Date | Event | Price |
|---|---|---|
| 8/25/2026 | Pending sale | $395,000$149/sqft |
Source:  MIBOR as distributed by MLS GRID #22106519 Report a problem MIBOR as distributed by MLS GRID #22106519 Report a problem | ||
| 7/27/2026 | Price change | $395,000-3.7%$149/sqft |
Source: MIBOR as distributed by MLS GRID #22106519 Report a problem | ||
| 6/26/2026 | Price change | $410,000-2.4%$155/sqft |
Source: MIBOR as distributed by MLS GRID #22106519 Report a problem | ||
| 6/16/2026 | Listed for sale | $420,000+3260%$158/sqft |
Source: MIBOR as distributed by MLS GRID #22106519 Report a problem | ||
| 1/31/2023 | Sold | $12,500+941.7%$5/sqft |
Source: Public Record Report a problem | ||
| 12/13/2022 | Sold | $1,200+65.7% |
Source: Public Record Report a problem | ||
| 11/21/2017 | Sold | $724 |
Source: Public Record Report a problem | ||
Public tax history
| Year | Property taxes | Tax assessment |
|---|---|---|
| 2025 | $176 +0% | $316,400 +4175.7% |
| 2024 | $176 +0.5% | $7,400 |
| 2023 | $175 +2.3% | $7,400 |
| 2022 | $171 +173% | $7,400 |
| 2021 | $63 -1.9% | $7,400 +174.1% |
| 2020 | $64 -0.9% | $2,700 |
| 2019 | $64 | $2,700 |
| 2018 | -- | $2,700 |
| 2017 | $717 +1106.2% | $2,700 |
| 2016 | $59 +1.9% | $2,700 |
| 2014 | $58 -3.6% | $2,700 |
| 2013 | $61 | $2,700 |
| 2012 | $61 | $2,700 -67.5% |
| 2011 | -- | $8,300 |
| 2010 | $173 -2.5% | $8,300 |
| 2009 | $177 | $8,300 |
| 2007 | -- | $8,300 |
Find assessor info on the county website
Monthly payment
Est. payment
Payment breakdown
Explore the cost of this home by adjusting the details. Changes won't be saved.Climate risks
Neighborhood: Devington

Similar homes
- $380,0004 bd3 ba2k sqft1327 Walston Ct, Indianapolis, IN 46260Active
 MLS ID #22085404, Mary Habiby-Lucchese, F.C. Tucker Company. MIBOR as distributed by MLS GRID
 - from $294,9954 bd3 ba2.3k sqftSpruce Plan, Silver Stream, Indianapolis, IN 46235New Construction
 Arbor Homes
 - $399,9004 bd3 ba2.2k sqft1022 Sugar Maple Dr, Greenwood, IN 46143Active
 MLS ID #22120910, Megan Dusing, Keller Williams Indpls Metro N. MIBOR as distributed by MLS GRID
 - $386,6005 bd3 ba2.7k sqft8027 Wagman St, Camby, IN 46113Active
 MLS ID #22098082, Seema Saini, F.C. Tucker Company. MIBOR as distributed by MLS GRID
