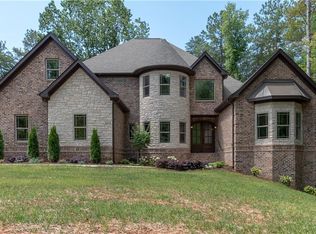
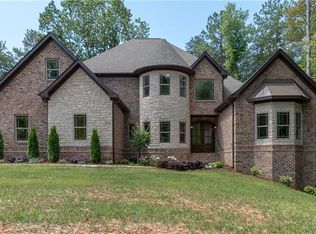
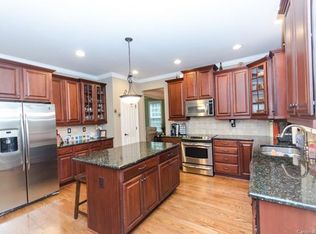
Spacious Full-Brick Executive Home in Miners Creek in the highly sought after North Lincoln School District! Welcome to this beautifully maintained 4-bedroom, 3.5-bath full-brick home located in the desirable Miners Creek neighborhood in Eastern Lincoln County. Offering a peaceful country setting while remaining convenient to Lake Norman, Denver, Mooresville, Hickory, and Charlotte, this home provides the perfect combination of space, comfort, and convenience. The main level features beautiful hardwood floors and an open, welcoming layout. The spacious gathering room showcases soaring two-story ceilings, abundant natural light, and a gas fireplace—creating an inviting space for relaxing or entertaining. A formal dining room with tray ceiling and picture-frame molding is conveniently located just off the kitchen. The gourmet kitchen is designed for both cooking and gathering, featuring stainless-steel appliances, granite countertops, a large center island, breakfast nook, eat-at bar, and walk-in pantry. The primary suite is conveniently located on the main level and offers a tray ceiling, dual vanities, whirlpool tub, ceramic tile shower, and spacious walk-in closet. The laundry room is also located on the main level for added convenience. A main-level room provides flexibility as a living room, office, or additional sitting area. Upstairs, you'll find three generously sized bedrooms, two full baths, and a large recreation room complete with a pool table and plenty of space for games, media, or family gatherings. Carpet throughout the upper level provides comfort and warmth. Outdoor living is exceptional with a large screened porch overlooking the private rear yard, multiple-level patio areas, and an outdoor fireplace—perfect for entertaining or enjoying peaceful evenings at home. Located in the highly desirable North Lincoln School District, this home offers quiet country living with convenient access to Hwy 16 and an approximately 35-minute commute to Uptown Charlotte. Lake Norman and Denver are just minutes away, while shopping, dining, and entertainment in Mooresville and Hickory are also easily accessible. Come experience the space, privacy, and quality this exceptional Miners Creek home has to offer!
Active
Price cut: $15K (9/22)
$739,900
4108 Whim Shaft Rd, Lincolnton, NC 28092
4beds
3,412sqft
Single Family Residence
Built in 2008
1 Acres Lot
$716,900 Zestimate®
$217/sqft
$42/mo HOA
What's special
- 50 days
- 235
- 19
Zillow last checked:
Listing updated:
Listed by:
Grant Mosteller grantmosteller@gmail.com,
Marc 1 Realty,
Nancy Mosteller,
Marc 1 Realty
Source: Canopy MLS as distributed by MLS GRID,MLS#: 4415409
Facts & features
Interior
Bedrooms & bathrooms
- Bedrooms: 4
- Bathrooms: 4
- Full bathrooms: 3
- 1/2 bathrooms: 1
- Main level bedrooms: 1
Primary bedroom
- Level: Main
Bedroom s
- Level: Upper
Bedroom s
- Level: Upper
Bedroom s
- Level: Upper
Bathroom full
- Level: Main
Bathroom half
- Level: Main
Bathroom full
- Level: Upper
Bathroom full
- Level: Upper
Breakfast
- Level: Main
Dining room
- Level: Main
Family room
- Level: Main
Kitchen
- Level: Main
Laundry
- Level: Main
Office
- Level: Main
Recreation room
- Level: Upper
Heating
- Forced Air, Heat Pump, Propane
Cooling
- Ceiling Fan(s), Central Air
Appliances
- Included: Dishwasher, Electric Cooktop, Electric Oven, Electric Water Heater, Exhaust Hood, Microwave, Refrigerator with Ice Maker, Wall Oven
- Laundry: Laundry Room, Main Level
Features
- Breakfast Bar, Kitchen Island, Open Floorplan, Pantry, Walk-In Closet(s), Walk-In Pantry, Whirlpool
- Flooring: Carpet, Tile, Wood
- Has basement: No
- Fireplace features: Gas Unvented, Propane
Interior area
- Total structure area: 3,412
- Total interior livable area: 3,412 sqft
- Finished area above ground: 3,412
- Finished area below ground: 0
Video & virtual tour
Property
Parking
- Total spaces: 2
- Parking features: Driveway, Attached Garage, Garage Door Opener, Garage Faces Side, Garage on Main Level
- Attached garage spaces: 2
- Has uncovered spaces: Yes
Features
- Levels: 1 Story/F.R.O.G.
- Patio & porch: Covered, Deck, Front Porch, Patio, Rear Porch, Screened
Lot
- Size: 1 Acres
- Dimensions: 155F x 288LS x 107R x 279RS
- Features: Private
Details
- Parcel number: 86151
- Zoning: R-SF
- Special conditions: Standard
Construction
Type & style
- Home type: SingleFamily
- Architectural style: Traditional
- Property subtype: Single Family Residence
Materials
- Brick Full
- Foundation: Crawl Space
Condition
- New construction: No
- Year built: 2008
Utilities & green energy
- Sewer: Private Sewer
- Water: County Water
- Utilities for property: Cable Available, Cable Connected, Electricity Connected, Propane
Community & HOA
Community
- Subdivision: Miners Creek
HOA
- Has HOA: Yes
- HOA fee: $500 annually
- HOA name: Miners Creek HOA
- HOA phone: 704-965-5729
Location
- Region: Lincolnton
Financial & listing details
- Price per square foot: $217/sqft
- Tax assessed value: $644,140
- Annual tax amount: $4,095
- Date on market: 8/19/2026
- Cumulative days on market: 50 days
- Electric utility on property: Yes
- Road surface type: Concrete, Paved
Estimated market value
$716,900
$681,000 - $753,000
$2,859/mo
Price history
| Date | Event | Price |
|---|---|---|
| 9/22/2026 | Price change | $739,900-2%$217/sqft |
Source:  Canopy MLS as distributed by MLS GRID #4415409 Report a problem Canopy MLS as distributed by MLS GRID #4415409 Report a problem | ||
| 8/19/2026 | Listed for sale | $754,900+77.6%$221/sqft |
Source: Canopy MLS as distributed by MLS GRID #4415409 Report a problem | ||
| 3/23/2020 | Sold | $425,000+11.9%$125/sqft |
Source: Public Record Report a problem | ||
| 10/16/2015 | Listing removed | $379,900$111/sqft |
Source: Keller Williams - Lake Norman - Cornelius #3101659 Report a problem | ||
| 10/15/2015 | Pending sale | $379,900+2.7%$111/sqft |
Source: Keller Williams - Lake Norman - Cornelius #3101659 Report a problem | ||
| 10/14/2015 | Sold | $369,900-2.6%$108/sqft |
Source: Canopy MLS as distributed by MLS GRID #9583436 Report a problem | ||
| 8/16/2015 | Price change | $379,900-5%$111/sqft |
Source: Keller Williams - Lake Norman - Cornelius #3101659 Report a problem | ||
| 7/22/2015 | Listed for sale | $399,900-4.6%$117/sqft |
Source: Keller Williams - Lake Norman - Cornelius #3101659 Report a problem | ||
| 6/17/2008 | Sold | $419,000+852.3%$123/sqft |
Source: Public Record Report a problem | ||
| 12/28/2007 | Sold | $44,000$13/sqft |
Source: Public Record Report a problem | ||
Public tax history
| Year | Property taxes | Tax assessment |
|---|---|---|
| 2025 | $4,095 +1.8% | $644,140 |
| 2024 | $4,023 +0.3% | $644,140 |
| 2023 | $4,011 +26.3% | $644,140 +55.5% |
| 2022 | $3,176 | $414,209 |
| 2021 | $3,176 +3.2% | $414,209 |
| 2020 | $3,077 +5.2% | $414,209 |
| 2019 | $2,924 +11.7% | $414,209 +14.1% |
| 2018 | $2,617 +0.9% | $362,954 +0.9% |
| 2017 | $2,595 | $359,715 |
| 2016 | $2,595 +0.5% | $359,715 |
| 2015 | $2,582 -10.2% | -- |
| 2014 | $2,874 | $402,675 |
| 2013 | -- | -- |
| 2012 | -- | -- |
| 2011 | -- | -- |
| 2010 | -- | -- |
| 2009 | -- | -- |
Find assessor info on the county website
Monthly payment
Est. payment
Payment breakdown
Explore the cost of this home by adjusting the details. Changes won't be saved.Climate risks
Neighborhood: 28092
Nearby schools
Schools provided by the listing agent
- Elementary: Pumpkin Center
- Middle: North Lincoln
- High: North Lincoln
Source: Canopy MLS as distributed by MLS GRID. This data may not be complete. We recommend contacting the local school district to confirm school assignments for this home.
- $923,2004 bd5 ba3.8k sqft4116 Whim Shaft Dr, Lincolnton, NC 28092Off Market
- $1,080,1004 bd3 ba4.2k sqft4116 Whim Shaft Rd, Lincolnton, NC 28092Off Market
- $43,866-- bd-- ba-- sqft4117 Whim Shaft Rd, Lincolnton, NC 28092Off Market
- $664,4004 bd3 ba3.5k sqft4107 Whim Shaft Rd, Lincolnton, NC 28092Off Market
Similar homes
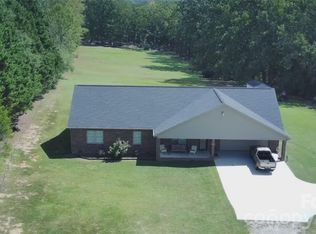
- $750,0004 bd3 ba3k sqft2306 Buffalo Shoals Rd, Lincolnton, NC 28092For Sale
 MLS ID #4416262, Angela Warlick, Century 21 Town & Country Rlty. Canopy MLS as distributed by MLS GRID
 - $750,0004 bd4 ba3.4k sqft2504 Stoneview Ct, Denver, NC 28037For Sale
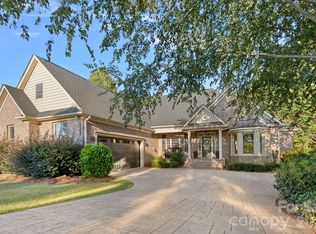 MLS ID #4430541, Crystal Cox, Berkshire Hathaway HomeServices Carolinas Realty. Canopy MLS as distributed by MLS GRID
 - $769,0003 bd3 ba3k sqft2959 Tavistock Ln, Lincolnton, NC 28092For Sale
 MLS ID #4427748, Lee Huss, Gilleland Realty Inc. Canopy MLS as distributed by MLS GRID
 - $669,9004 bd3 ba2.8k sqft2586 Lee Lawing Rd, Lincolnton, NC 28092For Sale
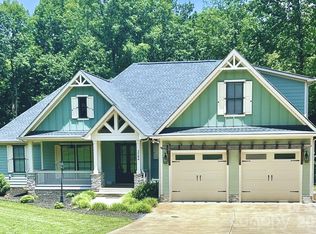 MLS ID #4351589, Helene Cote, Real Broker, LLC. Canopy MLS as distributed by MLS GRID
 - $800,0003 bd3 ba2.6k sqft1915 Miners Creek Dr, Lincolnton, NC 28092New ConstructionMLS ID #4423038, Steven Custer, EXP Realty LLC Mooresville. Canopy MLS as distributed by MLS GRID
- $624,9003 bd2 ba3k sqft4380 Woodsbury Ln, Lincolnton, NC 28092For SaleMLS ID #4386185, LeeAnn Miller, Howard Hanna Allen Tate Lake Norman. Canopy MLS as distributed by MLS GRID
- $575,0004 bd3 ba2.3k sqft3486 Mason Spring Dr #10, Lincolnton, NC 28092For SaleMLS ID #4397793, Melita Oaida, Anchor Home Realty. Canopy MLS as distributed by MLS GRID
- $589,0003 bd4 ba2.2k sqft2981 Oak Ridge Cir, Lincolnton, NC 28092For SaleMLS ID #4414617, Ryan Wilson, Southern Homes of the Carolinas, Inc. Canopy MLS as distributed by MLS GRID
- $997,0004 bd5 ba3.8k sqft3552 Waterview Trl, Lincolnton, NC 28092For SaleMLS ID #4419569, Juan Zevallos, Zevallos Real Estate Group LLC. Canopy MLS as distributed by MLS GRID
- $618,0003 bd4 ba2.5k sqft2330 Fay Jones Rd #4, Denver, NC 28037For SaleMLS ID #4431354, Sherilyn Dlugolenski, Southern Homes of the Carolinas, Inc. Canopy MLS as distributed by MLS GRID
- $774,9004 bd4 ba3k sqft1550 Valhalla Dr, Denver, NC 28037For SaleMLS ID #4429257, Chris Spencer, Realty Executives of Hickory. Canopy MLS as distributed by MLS GRID
- $415,0004 bd2 ba2.3k sqft5374 N State Highway 150, Lincolnton, NC 28092For SaleMLS ID #4397792, Dave Hansen, EXP Realty LLC Mooresville. Canopy MLS as distributed by MLS GRID
- $835,0004 bd4 ba4k sqft4109 River Birch Dr, Iron Station, NC 28080For SaleMLS ID #4421294, Amy Lawing, Helen Adams Realty. Canopy MLS as distributed by MLS GRID
- $899,9004 bd4 ba3k sqft2373 Lee Lawing Rd, Lincolnton, NC 28092New ConstructionMLS ID #4377218, Robin Hurd, Carolina Realty Solutions. Canopy MLS as distributed by MLS GRID
- $575,0003 bd3 ba2.3k sqft5407 E State Highway 150 #7, Lincolnton, NC 28092For SaleMLS ID #4401925, Rena Taylor, Wilson Realty. Canopy MLS as distributed by MLS GRID
- $699,0004 bd3 ba3.1k sqft1733 Verdict Ridge Dr, Denver, NC 28037For SaleMLS ID #4426739, Paige McGuirk, COMPASS. Canopy MLS as distributed by MLS GRID
- $664,9004 bd3 ba2.9k sqft5875 Tipperary Dr, Denver, NC 28037For SaleMLS ID #4420073, Mike Strickland, Keller Williams Lake Norman. Canopy MLS as distributed by MLS GRID
- $424,7003 bd2 ba1.9k sqft4240 Hunter Rhyne Rd, Lincolnton, NC 28092For SaleMLS ID #4387521, Janet Cox, RE/MAX Lifestyle. Canopy MLS as distributed by MLS GRID
- $425,0003 bd2 ba1.9k sqft1697 Old Mill Rd, Lincolnton, NC 28092For SaleMLS ID #4426054, Susan Huntsinger, Huntsinger Real Estate. Canopy MLS as distributed by MLS GRID
- $625,0004 bd3 ba3.2k sqft3040 E Maiden Rd, Maiden, NC 28650For SaleMLS ID #4407975, Sara Sleik, Exclusive Homes NC, LLC. Canopy MLS as distributed by MLS GRID
